This charming ground-floor end unit condo offers the perfect blend of convenience and comfort. With three bedrooms and two full baths, it's a great fit for anyone looking for space and style. The floors were updated with upgraded carpet and hardwood, and ceramic tile in all the wet areas. The open floor plan flows seamlessly from the tile foyer to the kitchen and the living/dining room combo, creating a bright and airy feel thanks to the abundance of windows. The living area boasts gorgeous hardwood floors, a ceiling fan, and French doors. The kitchen is a highlight, featuring white cabinets, granite countertops, a tile backsplash, white appliances, and a breakfast bar. The primary bedroom is a tranquil retreat located off the living room in the rear of the unit, boasting a walk-in closet and a roomy en-suite bath with cultured marble countertops. The second bath also features cultured marble countertops, adding a touch of elegance to the space. Plus, you'll enjoy peace of mind with the new HVAC and water heater installed in 2025. With its prime location convenient to I-10 and I-110, and within 10 minutes of downtown Pensacola, and close proximity to shopping, hospitals, schools, and restaurants, this condo's a total catch. Additional perks include a storage room off the back patio and the largest backyard of any unit in the complex, offering plenty of outdoor space to enjoy. See floor plan in the photos
Sold for $183,000
$183,000
7101 Joy St APT E1, Pensacola, FL 32504
3beds
1,183sqft
Condominium
Built in 2005
-- sqft lot
$183,800 Zestimate®
$155/sqft
$1,727 Estimated rent
Home value
$183,800
$164,000 - $208,000
$1,727/mo
Zestimate® history
Owner options
List your home for rent
$1,727/mo
Rent Zestimate®
Find your next renter with Zillow Rental Manager. Plus, with online applications, you can quickly screen prospective tenants – for free.
$1,727/mo
Rent Zestimate®
Refinance and save
$4,714/mo
Est. payment
Refinancing to a lower rate could help reduce your monthly payments and save thousands over the life of the loan.
$4,714/mo
Est. payment
Explore your selling options
Work with a Zillow partner agent
Leverage their expertise and Zillow's premium Showcase listings to get your home seen by more buyers.
Get startedList with your own agent
Get your home in front of millions of buyers by listing it on Zillow.
Learn how to do itSell it yourself
Take full control of how buyers see your home on Zillow by listing For Sale by Owner (FSBO).
List your homeWhat's special
Breakfast barThree bedroomsGranite countertopsCeiling fanFrench doorsOpen floor planAbundance of windows
Zillow last checked:
Listing updated:
Listed by:
Alexis Bolin 850-777-0275,
KELLER WILLIAMS REALTY GULF COAST,
Lisa Mix 850-572-4102,
KELLER WILLIAMS REALTY GULF COAST
Bought with:
Outside Area Selling Agent
PAR Outside Area Listing Office
Source: PAR,MLS#: 676739
Facts & features
Interior
Bedrooms & bathrooms
- Bedrooms: 3
- Bathrooms: 2
- Full bathrooms: 2
Primary bedroom
- Level: First
- Area: 188.85
- Dimensions: 15.42 x 12.25
Bedroom
- Level: First
- Area: 114.08
- Dimensions: 9.25 x 12.33
Dining room
- Level: First
- Area: 90.85
- Dimensions: 7.42 x 12.25
Kitchen
- Level: First
- Width: 12.25
Living room
- Level: First
- Area: 184.77
- Dimensions: 15.08 x 12.25
Heating
- Heat Pump, Central
Cooling
- Heat Pump, Central Air, Ceiling Fan(s)
Appliances
- Included: Electric Water Heater, Dryer, Washer, Built In Microwave, Dishwasher, Disposal, Refrigerator, Self Cleaning Oven
- Laundry: Inside, W/D Hookups
Features
- Storage, Baseboards, Ceiling Fan(s), High Speed Internet, Recessed Lighting, Smart Thermostat
- Flooring: Hardwood, Tile, Carpet
- Doors: Insulated Doors
- Windows: Double Pane Windows, Some Blinds
- Has basement: No
Interior area
- Total structure area: 1,183
- Total interior livable area: 1,183 sqft
Property
Parking
- Parking features: 2 Space/Unit
Features
- Levels: Two
- Stories: 2
- Patio & porch: Covered
- Pool features: None, Community
- Fencing: Back Yard,Privacy
Lot
- Size: 6.2 Acres
- Features: Interior Lot
Details
- Parcel number: 301s308500001005
- Zoning description: County,Res Multi
Construction
Type & style
- Home type: Condo
- Architectural style: Contemporary
- Property subtype: Condominium
Materials
- Frame
- Foundation: Slab
- Roof: Shingle
Condition
- Resale
- New construction: No
- Year built: 2005
Utilities & green energy
- Electric: Circuit Breakers, Copper Wiring
- Sewer: Public Sewer
- Water: Public
- Utilities for property: Cable Available, Underground Utilities
Green energy
- Energy efficient items: Heat Pump, Insulation, Insulated Walls, Ridge Vent
Community & HOA
Community
- Features: Sidewalks
- Security: Smoke Detector(s)
- Subdivision: Brigantine Place
HOA
- Has HOA: Yes
- Services included: Association, Cable TV, Maintenance Grounds, Insurance, Maintenance, Management, Pest Control
- HOA fee: $3,450 annually
Location
- Region: Pensacola
Financial & listing details
- Price per square foot: $155/sqft
- Tax assessed value: $165,620
- Annual tax amount: $532
- Price range: $183K - $183K
- Date on market: 1/27/2026
- Cumulative days on market: 48 days
- Road surface type: Paved
Price history
| Date | Event | Price |
|---|---|---|
| 4/20/2026 | Sold | $183,000-1.1%$155/sqft |
Source:  PAR #676739 Report a problem PAR #676739 Report a problem | ||
| 4/1/2026 | Pending sale | $185,000$156/sqft |
Source: PAR #676739 Report a problem | ||
| 3/17/2026 | Contingent | $185,000$156/sqft |
Source: PAR #676739 Report a problem | ||
| 1/27/2026 | Listed for sale | $185,000+72.9%$156/sqft |
Source: PAR #676739 Report a problem | ||
| 11/22/2009 | Listing removed | $107,000$90/sqft |
Source: ERA Legacy Realty Spencer #363421 Report a problem | ||
| 9/29/2009 | Price change | $107,000-6.9%$90/sqft |
Source: ERA Legacy Realty Spencer #363421 Report a problem | ||
| 9/10/2009 | Listed for sale | $114,900$97/sqft |
Source: ERA Legacy Realty Spencer #363421 Report a problem | ||
Public tax history
| Year | Property taxes | Tax assessment |
|---|---|---|
| 2024 | $532 -0.6% | $165,620 +16.7% |
| 2023 | $536 +0.9% | $141,960 +14.3% |
| 2022 | $531 -1.1% | $124,215 +31.3% |
| 2021 | $537 +1.4% | $94,640 +9.6% |
| 2020 | $529 +0.8% | $86,359 +2.8% |
| 2019 | $525 | $83,993 +44.2% |
| 2018 | $525 -0.5% | $58,259 +2.1% |
| 2017 | $528 -0.4% | $57,061 +2.1% |
| 2016 | $530 +0% | $55,888 +0.7% |
| 2015 | $530 | $55,500 +8.1% |
| 2014 | $530 | $51,334 +26.1% |
| 2013 | -- | $40,724 -23.3% |
| 2012 | -- | $53,067 -31.7% |
| 2011 | -- | $77,726 -14.3% |
| 2010 | -- | $90,724 -0.7% |
| 2009 | -- | $91,359 -2.2% |
| 2008 | -- | $93,454 -8.1% |
| 2007 | -- | $101,660 -7.2% |
| 2006 | -- | $109,520 +1095100% |
| 2005 | -- | $10 |
Find assessor info on the county website
Neighborhood: 32504
Nearby homes
- $155,0002 bd2 ba1.1k sqft7101 Joy St APT A8, Pensacola, FL 32504Sold
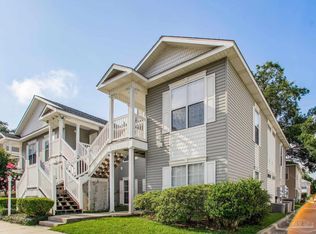
- $204,0003 bd2 ba1.1k sqft7101 Joy St APT A5, Pensacola, FL 32504Sold
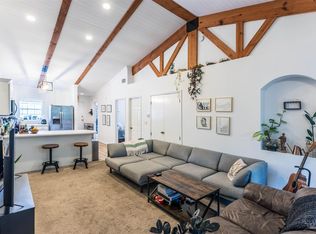
- $158,0006 bd2 ba1.1k sqft7101 Joy St APT B1, Pensacola, FL 32504Sold

- $194,0002 bd2 ba1.1k sqft7101 Joy St APT C4, Pensacola, FL 32504Sold
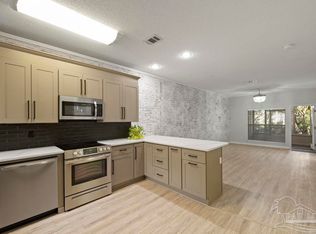
- $158,4002 bd2 ba1.1k sqft7101 Joy St APT D4, Pensacola, FL 32504Sold
- $174,9002 bd2 ba1.1k sqft7101 Joy St APT E4, Pensacola, FL 32504Sold
- $192,5002 bd2 ba1.1k sqft7101 Joy St APT G4, Pensacola, FL 32504Sold
- $169,9003 bd2 ba1.1k sqft7101 Joy St APT D6, Pensacola, FL 32504For Sale
Nearby schools
GreatSchools rating
- 5/10Reinhardt Holm Elementary SchoolGrades: PK-5Distance: 1.1 mi
- 4/10J. H. Workman Middle SchoolGrades: 6-8Distance: 1 mi
- 3/10Washington Senior High SchoolGrades: 9-12Distance: 1 mi
Schools provided by the listing agent
- Elementary: Holm
- Middle: WORKMAN
- High: Washington
Source: PAR. This data may not be complete. We recommend contacting the local school district to confirm school assignments for this home.


Get pre-qualified for a loan
At Zillow Home Loans, we can pre-qualify you in as little as 5 minutes with no impact to your credit score.An equal housing lender. NMLS #10287.
Sell for more on Zillow
Get a Zillow Showcase℠ listing at no additional cost and you could sell for .
$183,800
2% more
+$3,676
With Zillow Showcase(estimated)
$187,476
- Florida
- Escambia County
- Pensacola
- 32504
- 7101 Joy St Apartment E1
Nearby cities
Nearby neighborhoods
Nearby zip codes
Other Pensacola Topics
