All brick ranch with over 1600 sq. ft. of living space, 3 bedrooms and 2 full baths. This homes offers a spacious front living room, dining room, open concept family room to the kitchen with bar seating, updated hall bath and a primary bedroom with full master bath. Kitchen includes stainless steel: range, microwave, dishwasher & refrigerator. All kitchen appliances stay along with the washer and dryer. The laundry room doubles as a mud room. Wood laminate & tile floors throughout except 2 of the bedrooms have carpet. New sliding door from the family room lead out to a covered back porch and the fenced backyard. Welcome Home!
For sale
$214,900
7101 Kinsey Rd, Englewood, OH 45322
3beds
1,606sqft
Single Family Residence
Built in 1969
10,018 Square Feet Lot
$210,100 Zestimate®
$134/sqft
$-- HOA
What's special
All brick ranchUpdated hall bathFenced backyardDining roomCovered back porchAll kitchen appliances stay
- 10 hours
- 127
- 16
Zillow last checked:
Listing updated:
Listed by:
Jennifer Kingrey (937)524-0080,
RE/MAX Victory + Affiliates
Source: DABR MLS,MLS#: 969585 Originating MLS: Dayton Area Board of REALTORS
Originating MLS: Dayton Area Board of REALTORSFacts & features
Interior
Bedrooms & bathrooms
- Bedrooms: 3
- Bathrooms: 2
- Full bathrooms: 2
- Main level bathrooms: 2
Primary bedroom
- Level: Main
- Dimensions: 16 x 11
Bedroom
- Level: Main
- Dimensions: 12 x 10
Bedroom
- Level: Main
- Dimensions: 10 x 10
Dining room
- Level: Main
- Dimensions: 12 x 10
Entry foyer
- Level: Main
- Dimensions: 10 x 6
Family room
- Level: Main
- Dimensions: 14 x 13
Kitchen
- Level: Main
- Dimensions: 14 x 13
Laundry
- Level: Main
- Dimensions: 8 x 5
Living room
- Level: Main
- Dimensions: 21 x 12
Heating
- Forced Air, Natural Gas
Cooling
- Central Air
Appliances
- Included: Dryer, Dishwasher, Disposal, Microwave, Range, Refrigerator, Washer, Gas Water Heater
Features
- Ceiling Fan(s)
Interior area
- Total structure area: 1,606
- Total interior livable area: 1,606 sqft
Video & virtual tour
Property
Parking
- Total spaces: 2
- Parking features: Attached, Garage, Two Car Garage, Storage
- Attached garage spaces: 2
Features
- Levels: One
- Stories: 1
- Patio & porch: Patio, Porch
- Exterior features: Fence, Porch, Patio
Lot
- Size: 10,018 Square Feet
- Dimensions: .23
Details
- Parcel number: M57003180009
- Zoning: Residential
- Zoning description: Residential
Construction
Type & style
- Home type: SingleFamily
- Architectural style: Ranch
- Property subtype: Single Family Residence
Materials
- Brick
- Foundation: Slab
Condition
- Year built: 1969
Utilities & green energy
- Sewer: Storm Sewer
- Water: Public
- Utilities for property: Natural Gas Available, Water Available
Community & HOA
Community
- Subdivision: Qualston Northmoor Sec 02
HOA
- Has HOA: No
Location
- Region: Englewood
Financial & listing details
- Price per square foot: $134/sqft
- Tax assessed value: $160,030
- Annual tax amount: $3,487
- Date on market: 9/23/2026
Estimated market value
$210,100
$200,000 - $221,000
$1,667/mo
Price history
| Date | Event | Price |
|---|---|---|
| 9/25/2026 | Listed for sale | $214,900+43.3%$134/sqft |
Source:  WRIST #1048681 Report a problem WRIST #1048681 Report a problem | ||
| 5/26/2021 | Sold | $150,000+15.4%$93/sqft |
Source: Public Record Report a problem | ||
| 4/11/2021 | Pending sale | $130,000$81/sqft |
Source:  DABR MLS #837030 Report a problem DABR MLS #837030 Report a problem | ||
| 4/9/2021 | Listed for sale | $130,000$81/sqft |
Source:  Keller Williams #837030 Report a problem Keller Williams #837030 Report a problem | ||
Public tax history
| Year | Property taxes | Tax assessment |
|---|---|---|
| 2025 | $3,487 +5.7% | $56,010 |
| 2024 | $3,299 +3.2% | $56,010 |
| 2023 | $3,196 +3.7% | $56,010 +34.8% |
| 2022 | $3,081 -3.2% | $41,560 |
| 2021 | $3,182 -3.1% | $41,560 |
| 2020 | $3,284 +1.2% | $41,560 +16.4% |
| 2019 | $3,244 +4.5% | $35,690 |
| 2018 | $3,106 +6.4% | $35,690 |
| 2017 | $2,919 -5.4% | $35,690 +0.2% |
| 2016 | $3,087 +6.8% | $35,630 |
| 2015 | $2,890 +6.1% | $35,630 |
| 2014 | $2,724 | $35,630 |
Find assessor info on the county website
Monthly payment
Est. payment
Payment breakdown
Explore the cost of this home by adjusting the details. Changes won't be saved.Climate risks
Neighborhood: 45322
Nearby schools
Schools provided by the listing agent
- District: Northmont
Source: DABR MLS. This data may not be complete. We recommend contacting the local school district to confirm school assignments for this home.
Similar homes
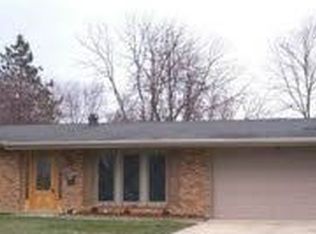
- $--3 bd2 ba1.5k sqft1026 Merrywood Dr, Englewood, OH 45322Auction
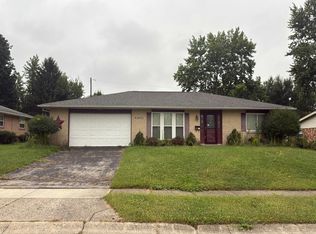 Auction.com 2
 - $--3 bd1 ba1k sqft219 Southerly Hills Dr, Englewood, OH 45322AuctionServiceLink Auction
- $260,0003 bd2 ba1.8k sqft411 Nies Ave, Englewood, OH 45322For Sale
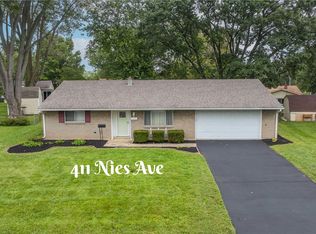
 MLS ID #969415, Cathy McGrail, Keller Williams Home Town Rlty. DABR MLS
 - $278,9604 bd3 ba2.3k sqft7106 Kinsey Rd, Englewood, OH 45322For Sale
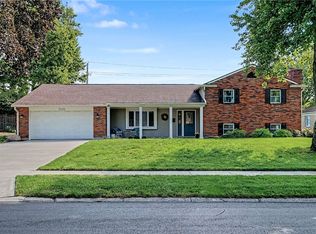 MLS ID #969262, Kerry Phillips, Glasshouse Realty Group. DABR MLS
 - $245,0003 bd2 ba1.5k sqft1039 Heathwood Dr, Englewood, OH 45322For SaleMLS ID #969056, Timothy W Priddy, RE/MAX Victory + Affiliates. DABR MLS
- $199,9003 bd2 ba1.5k sqft108 Wickham Farm Dr, Union, OH 45322For SaleMLS ID #969400, Alicia Barlow, Keller Williams Home Town Rlty. DABR MLS
- $220,0003 bd2 ba1.7k sqft304 Westerly Hills Dr, Englewood, OH 45322For SaleMLS ID #966062, Sylvia Vance, Sylvia Vance Realty, LLC. DABR MLS
- $209,0003 bd2 ba1.2k sqft5066 Seville Dr, Englewood, OH 45322For SaleMLS ID #966398, Cathy McGrail, Keller Williams Home Town Rlty. DABR MLS
- $260,0004 bd2 ba1.7k sqft213 Eller Ave, Englewood, OH 45322For SaleMLS ID #969276, Rachelle L Vaught, Irongate Inc.. DABR MLS
- $235,0003 bd2 ba1.4k sqft918 Hile Ln, Englewood, OH 45322For SaleMLS ID #967739, Amanda Naylor, RE/MAX HomeBase. DABR MLS
- $244,9003 bd2 ba1.3k sqft4721 Baldwin Hills Dr, Englewood, OH 45322For SaleMLS ID #964838, John Clark, eXp Realty. DABR MLS
- $225,0003 bd2 ba1.4k sqft310 Wolf Ave, Englewood, OH 45322For SaleMLS ID #966476, Devin Booher, Glasshouse Realty Group. DABR MLS
- $260,0003 bd2 ba1.6k sqft4615 Cutlass Dr, Englewood, OH 45322For SaleMLS ID #963707, Tonya Snyder, RE/MAX Alliance Realty. DABR MLS
- $210,0004 bd2 ba1.2k sqft521 Wolf Ave, Englewood, OH 45322For SaleMLS ID #967874, Amy Stamps, Keller Williams Home Town Rlty. DABR MLS
- $242,0003 bd2 ba1.6k sqft829 Southview Dr, Englewood, OH 45322For SaleMLS ID #966368, Jenna Cole, Gold Coast Realty Company. DABR MLS
- $248,9003 bd2 ba1.8k sqft514 Snowglen Dr, Englewood, OH 45322For SaleMLS ID #966073, Trina Johnson, Howard Hanna Real Estate Serv. DABR MLS
- $250,0003 bd3 ba1.4k sqft4526 Skylark Dr, Englewood, OH 45322For SaleMLS ID #964645, Gladys Moneke, Trelora Realty, Inc.. DABR MLS
- $197,5003 bd2 ba2.3k sqft862 Horrell Rd, Dayton, OH 45426For SaleMLS ID #969377, Eric W Craig, Howard Hanna Real Estate Serv. DABR MLS
- $259,0003 bd2 ba1.4k sqft6906 Michelle Pl, Englewood, OH 45322For SaleMLS ID #967786, Lori LaLonde, Coldwell Banker Heritage. DABR MLS
