Paid solar. No HOA. Low taxes. Private saltwater pool. And a central Eastvale location that's hard to beat. This spacious executive home combines flexible living with valuable efficiency and comfort features, many you won't see in the photos. Designed to adapt to changing needs, the home features a front den or formal dining room plus a downstairs bonus room adjacent to a full bath, ideal for guests, a home office, media room, playroom, or multigenerational living. At the heart of the home, the kitchen offers updated appliances, a large center island with breakfast seating and storage, instant hot water filtration, abundant cabinetry, and easy connection to the dining area, living room, and backyard. A raised-hearth gas fireplace anchors the main living space. Upstairs, the oversized primary suite is a true retreat, with its own fireside sitting area, window reading nook, spacious ensuite bath, oversized walk-in closet, and ample room for an office, nursery, fitness area, or other personalized use. A thoughtfully separated bedroom layout adds privacy, while the upstairs laundry room puts everyday convenience where you need it. Outside, the low-maintenance corner lot features a private saltwater lounge pool for relaxing, entertaining, and enjoying Southern California living year-round. Some of the home's best features aren't immediately visible: 24 paid SunPower solar panels, dual-zone HVAC, low-E dual-pane windows, whole-house fan, Nest thermostat with sensors, Yale smart lock, recessed lighting, HomeTeam Pest Defense, three-car garage, and included appliances add comfort, efficiency, convenience, and long-term value. And then there's Eastvale; ranked by Niche for 2026 as the #1 Best Place to Live and Raise a Family in Riverside County, with top-3-ranked public schools. Ideally located near Clara Barton Elementary, Eleanor Roosevelt High School, parks and the Eastvale trail system, with shopping and dining nearby plus convenient access to Ontario International Airport and the 15, 60, 91, and 71 freeways. More than a pool home: flexible space, valuable upgrades, an exceptional primary retreat, and a central Eastvale location—all without an HOA.
For sale
Listed by: KELLER WILLIAMS REALTY • MARK NAZZAL • Contact: 909-261-4056
Price cut: $15K (8/17)
$995,000
7101 Lemon Grass Ave, Eastvale, CA 92880
4beds
3,234sqft
Single Family Residence
Built in 2002
6,098 Square Feet Lot
$984,800 Zestimate®
$308/sqft
$-- HOA
What's special
- 82 days |
- 1,510 |
- 74 |
Likely to sell faster than
Zillow last checked:
Listing updated:
Listed by:
MARK NAZZAL DRE #02035931 909-261-4056,
KELLER WILLIAMS REALTY
Source: CRMLS,MLS#: IG26109263 Originating MLS: California Regional MLS
Originating MLS: California Regional MLSFacts & features
Interior
Bedrooms & bathrooms
- Bedrooms: 4
- Bathrooms: 3
- Full bathrooms: 3
- Main level bathrooms: 1
Rooms
- Room types: Bonus Room, Bedroom, Den, Family Room, Great Room, Kitchen, Laundry, Living Room, Primary Bathroom, Primary Bedroom, Other, Retreat, Dining Room
Bedroom
- Features: All Bedrooms Up
Family room
- Features: Separate Family Room
Kitchen
- Features: Kitchen/Family Room Combo
Other
- Features: Walk-In Closet(s)
Heating
- Central
Cooling
- Central Air, Dual
Appliances
- Laundry: Laundry Room, Upper Level
Features
- Breakfast Bar, Breakfast Area, Ceiling Fan(s), Separate/Formal Dining Room, Eat-in Kitchen, All Bedrooms Up, Primary Suite, Walk-In Closet(s)
- Windows: Double Pane Windows
- Has fireplace: Yes
- Fireplace features: Gas, Living Room, Primary Bedroom
- Common walls with other units/homes: No Common Walls
Interior area
- Total interior livable area: 3,234 sqft
- Finished area below ground: 0
Video & virtual tour
Property
Parking
- Total spaces: 5
- Parking features: Garage
- Attached garage spaces: 3
- Uncovered spaces: 2
Features
- Levels: Two
- Stories: 2
- Entry location: Front Door
- Has private pool: Yes
- Pool features: In Ground, Private
- Fencing: Block,Vinyl
- Has view: Yes
- View description: City Lights, Mountain(s), Neighborhood
Lot
- Size: 6,098 Square Feet
- Features: 0-1 Unit/Acre, Back Yard, Corner Lot, Front Yard
Details
- Parcel number: 144272022
- Special conditions: Standard
Construction
Type & style
- Home type: SingleFamily
- Architectural style: Contemporary
- Property subtype: Single Family Residence
Materials
- Foundation: Slab
- Roof: Tile
Condition
- Turnkey
- New construction: No
- Year built: 2002
Utilities & green energy
- Electric: Photovoltaics Seller Owned, Standard
- Sewer: Public Sewer
- Water: Public
- Utilities for property: Cable Available, Cable Connected, Electricity Available, Electricity Connected, Natural Gas Available, Natural Gas Connected, Sewer Available, Sewer Connected, Water Available, Water Connected
Community & HOA
Community
- Features: Curbs, Hiking, Park, Storm Drain(s), Street Lights, Suburban, Sidewalks
Location
- Region: Eastvale
Financial & listing details
- Price per square foot: $308/sqft
- Tax assessed value: $481,239
- Date on market: 5/25/2026
- Cumulative days on market: 83 days
- Listing terms: Cash,Cash to Existing Loan,Cash to New Loan,Conventional,Contract,FHA,Fannie Mae,Freddie Mac,Government Loan,Submit,VA Loan
Estimated market value
$984,800
$936,000 - $1.03M
$4,494/mo
Price history
| Date | Event | Price |
|---|---|---|
| 8/17/2026 | Price change | $995,000-1.5%$308/sqft |
Source:  CRMLS #IG26109263 Report a problem CRMLS #IG26109263 Report a problem | ||
| 7/29/2026 | Price change | $1,010,000-1.5%$312/sqft |
Source: CRMLS #IG26109263 Report a problem | ||
| 6/24/2026 | Price change | $1,025,000+2.5%$317/sqft |
Source: CRMLS #IG26109263 Report a problem | ||
| 5/26/2026 | Listed for sale | $999,990+230.6%$309/sqft |
Source: CRMLS #IG26109263 Report a problem | ||
| 10/11/2002 | Sold | $302,500$94/sqft |
Source: Public Record Report a problem | ||
Public tax history
| Year | Property taxes | Tax assessment |
|---|---|---|
| 2026 | -- | $481,239 +2% |
| 2025 | $7,523 +3% | $471,804 +2% |
| 2024 | $7,306 +0.7% | $462,554 +2% |
| 2023 | $7,252 +1.7% | $453,485 +2% |
| 2022 | $7,134 +2% | $444,594 +2% |
| 2021 | $6,994 +1.1% | $435,878 +1% |
| 2020 | $6,919 +2% | $431,409 +2% |
| 2019 | $6,785 +2.2% | $422,951 +2% |
| 2018 | $6,636 +2.2% | $414,659 +2% |
| 2017 | $6,493 | $406,530 +2% |
| 2016 | $6,493 +3.5% | $398,560 +1.5% |
| 2015 | $6,274 +3.3% | $392,576 +2% |
| 2014 | $6,075 | $384,889 +0.5% |
| 2013 | -- | $383,151 +2% |
| 2012 | -- | $375,639 +2% |
| 2011 | -- | $368,275 +0.8% |
| 2010 | -- | $365,525 -0.2% |
| 2009 | -- | $366,396 +10% |
| 2008 | -- | $333,213 +2% |
| 2007 | -- | $326,680 +2% |
| 2006 | -- | $320,276 +2% |
| 2005 | -- | $313,997 +3.9% |
| 2003 | -- | $302,200 +363.4% |
| 2002 | -- | $65,210 |
Find assessor info on the county website
Monthly payment
Est. payment
Payment breakdown
Explore the cost of this home by adjusting the details. Changes won't be saved.Climate risks
Neighborhood: Corona Valley
Nearby schools
GreatSchools rating
- 10/10Clara Barton Elementary SchoolGrades: K-6Distance: 0.5 mi
- 8/10Dr. Augustine Ramirez Intermediate SchoolGrades: 7-8Distance: 0.3 mi
- 9/10Eleanor Roosevelt High SchoolGrades: 9-12Distance: 1 mi
Schools provided by the listing agent
- Elementary: Clara Barton
- Middle: Ramirez
- High: Eleanor Roosevelt
Source: CRMLS. This data may not be complete. We recommend contacting the local school district to confirm school assignments for this home.
- $1,042,1004 bd3 ba3.1k sqft7111 Lemon Grass Ave, Corona, CA 92880Off Market
- $981,9004 bd3 ba3.1k sqft7111 Lemon Grass Ave, Eastvale, CA 92880Off Market

- $924,4004 bd3 ba3.1k sqft13849 Orangevale Ave, Corona, CA 92880Off Market
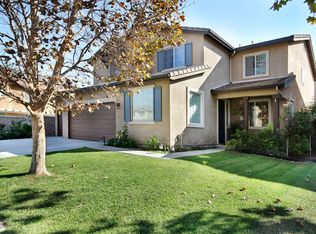
- $923,0004 bd3 ba3.1k sqft13849 Orangevale Ave, Eastvale, CA 92880Off Market

- $843,7004 bd2 ba2.6k sqft7121 Lemon Grass Ave, Corona, CA 92880Off Market
- $890,6004 bd2 ba2.9k sqft13859 Orangevale Ave, Corona, CA 92880Off Market
- $903,5005 bd3 ba2.9k sqft13844 Orangevale Ave, Corona, CA 92880Off Market
- $914,1005 bd3 ba2.9k sqft13844 Orangevale Ave, Eastvale, CA 92880Off Market
A local agent can set up tours, give advice and negotiate with sellers.
Similar homes
- $949,9004 bd3 ba3.1k sqft7050 Larkspur Ave, Corona, CA 92880For Sale
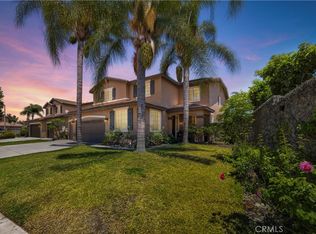 MLS ID #CV26135145, Nikita McWells, Coldwell Banker Envision. CRMLS
 - $975,0004 bd3 ba3k sqft7092 Leighton Dr, Corona, CA 92880For Sale
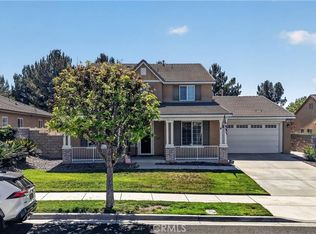 MLS ID #CV26176759, Crystal Vartanian, REALTY ONE GROUP MASTERS. CRMLS
 - $1,049,8884 bd3 ba2.6k sqft8238 Gamebird St, Corona, CA 92880For Sale
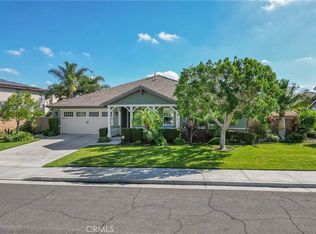 MLS ID #CV26110522, Kevin Gonzalez, eXp Realty of Southern California Inc. CRMLS
 - $895,0004 bd3 ba2.5k sqft14421 San Remo Dr, Eastvale, CA 92880For Sale
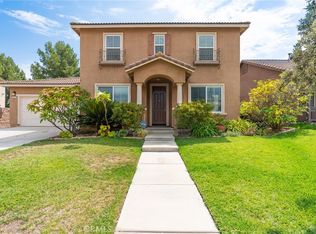 MLS ID #TR26155100, Hui Ju Tsai, Coldwell Banker Envision. CRMLS
 - $899,9005 bd3 ba2.2k sqft5929 Red Gold St, Corona, CA 92880For SaleMLS ID #PW26157926, Heidi Wilde, BK Platinum Properties. CRMLS
- $949,0004 bd3 ba2.8k sqft6826 Meander Way, Jurupa Valley, CA 91752For SaleMLS ID #IG26171875, Chuanbin Xue, Realty ONE Group West. CRMLS
- $980,0005 bd4 ba3.1k sqft8729 Candlewood St, Chino, CA 91708For SaleMLS ID #TR26171119, Yanna Yu, Infinite Sun Realty. CRMLS
- $886,0004 bd3 ba2.7k sqft5155 S Oxford Ln, Ontario, CA 91762For SaleMLS ID #OC26156124, Mingrong Yang, Latitude 33 Real Estate. CRMLS
- $1,100,0004 bd3 ba2.7k sqft2360 Jean Marie Cir, Corona, CA 92882PendingMLS ID #IG26166951, Julie Bruckner, Top Producers Realty, Ryjen Group. CRMLS
- $1,090,0004 bd3 ba4.6k sqft6221 Ruby Crest Way, Jurupa Valley, CA 91752For SaleMLS ID #TR26150307, Grace Chen, Grace Chen. CRMLS
- $984,9994 bd3 ba2.4k sqft1584 Meadowlark Cir, Corona, CA 92881For SaleMLS ID #IV26150219, JENNIFER GAMBLE, Tower Agency. CRMLS
- $1,214,0006 bd4 ba3.6k sqft12330 Columbia Ln, Mira Loma, CA 91752For SaleMLS ID #PW26154798, Rene Diaz, eXp Realty of California Inc. CRMLS
- $969,0005 bd3 ba2.5k sqft9424 Buttonwood Ct, Rancho Cucamonga, CA 91730For SaleMLS ID #OC26159453, Noor Altoma, Maxximum Realty Inc. CRMLS
- $888,0005 bd3 ba2.9k sqft3258 E Denali Dr, Ontario, CA 91762For SaleMLS ID #WS26128547, LIAN LIU, Real Brokerage Technologies. CRMLS
- $929,9004 bd3 ba2.1k sqft3319 Willow Park Cir, Corona, CA 92881For SaleMLS ID #IG26177102, John Simcoe, Keller Williams Realty. CRMLS
- $1,324,5005 bd4 ba2.9k sqft2371 Western Ave, Norco, CA 92860For SaleMLS ID #PW26177148, Joy Olea, First Team Real Estate. CRMLS
- $910,0005 bd3 ba2.8k sqft2832 E Howlett Ln, Ontario, CA 91762For SaleMLS ID #OC26062120, Peter Wang, Reali Estates Inc. CRMLS
- $930,0003 bd3 ba3.1k sqft4914 Horse Chestnut St, Jurupa Valley, CA 91752For SaleMLS ID #CV26149841, Juan Felix, RE/MAX TIME REALTY. CRMLS
- $975,0004 bd3 ba2.9k sqft7340 Legacy Pl, Rancho Cucamonga, CA 91730For SaleMLS ID #CV26155888, Dina Romero, Cornerstone Realty Group. CRMLS
- $1,090,0005 bd3 ba3.6k sqft6609 Angelina Ct, Chino, CA 91710For SaleMLS ID #OC26172588, Haoda Liu, Latitude 33 Real Estate. CRMLS
Local buyer's agents are ready to help
