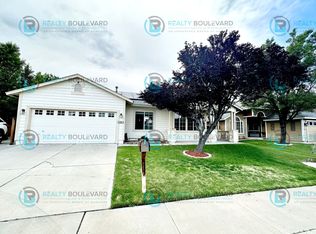
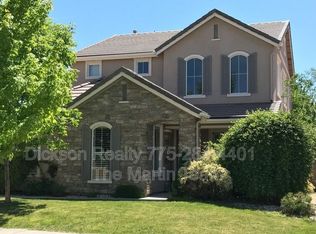
Spacious 2023 New-Build in Pioneer Meadows 4 Bed | 3.5 Bath | 3-Car Garage
Home Highlights:
~ Ground-floor bonus living area with 4th bedroom and private bath
~Chef's kitchen with center island, pantry & GE appliances
~ Owner's Suite with garden tub, dual sinks & walk-in closet
~3-car tandem garage
~Large yard with covered patio and low maintenance landscaping
~Potential future RV access
~Near top-rated schools incl. Pinecrest Academy
~Lake Tahoe skiing, beaches, hiking & more -just 45 min away
Don't miss this stunning 2023-built home in Sparks' desirable Pioneer Meadows community. With 2,680 sq ft of beautifully appointed living space, 4 bedrooms, 3.5 bathrooms, and a large 3-car tandem garage, this nearly-new Lennar home has every feature today's renters are looking for and then some.

A bright, open-concept layout connects the spacious great room to a chef-inspired kitchen featuring a large center island, stainless steel appliances, walk-in pantry, and adjacent dining area. A convenient powder room, large laundry room and direct garage access complete the first floor.
Integrated NextGen suite with bedroom + living area (interior door removed for full-home flow) includes ground-floor bedroom with a private full bath and its own living area and auxiliary laundry ideal as a guest suite, teen retreat, home office, or gym. It's fully integrated into the home and accessible from the main living space.
Upstairs features a generous primary suite, complete with a spa-style bath featuring a garden soaking tub, separate walk-in shower, dual vanity sinks, and an oversized walk-in closet. Two additional bedrooms, a full hall bathroom round out the second floor.
Step outside and enjoy a generously sized rear yard designed for easy living. The low-maintenance landscaping means you spend your weekends relaxing, not working while the covered patio provides the perfect shaded spot for outdoor dining, morning coffee, or entertaining guests year-round in Sparks' sunny high-desert climate. The oversized side yard also supports potential future RV/Boat access, which may be available for an additional fee once gates are installed.
Families will love the outstanding school access. The home feeds into highly rated Washoe County School District schools, including John Bohach Elementary and Sky Ranch Middle School both less than a mile away. Pinecrest Academy of Northern Nevada, one of the top-rated K 8 charter schools in the entire Sparks area, is just 6 miles away with open enrollment available to all Washoe County families And when adventure calls, Lake Tahoe is just 45 50 minutes away.
Conveniently located near the Sparks Marina, Scheels Sports Complex, Vista Blvd shopping and dining, and easy I-80 access to Reno and the Tahoe-Reno Industrial Center (TRIC).
Utilities:
Tenant is responsible for establishing and maintaining service in their own name for all utilities, including but not limited to electricity, gas, water, sewer, trash, and internet/cable. No utilities are included in the monthly rent.
Smoking Policy:
This is a strictly non smoking property. Smoking, vaping, or the use of any tobacco, cannabis, or electronic smoking devices of any kind is prohibited anywhere on the premises, including the interior of the home, garage, yard, patio, walkways, and all exterior spaces.
No subleasing of any kind is permitted.
This includes the next gen suite, or any portion of the property.
Pet Policy
One (1) small dog is permitted with prior written approval from the landlord. Dog must weigh 40 lbs or under at full maturity. A non-refundable pet fee and/or additional pet deposit will be required at lease signing. Absolutely no cats are allowed.
Yard Maintenance
Tenant is responsible for all routine yard maintenance, including regular mowing, edging, weeding, and watering of all landscaped areas.
House for rent
Single family residence
Available Sun Nov 1 2026
Small dogs OK
Air conditioner, central air
In unit laundry
Attached garage parking
Forced air
What's special
Bright open-concept layoutLow-maintenance landscapingLarge laundry roomOversized side yardSpacious great roomConvenient powder room
- 2 days |
- -- |
- -- |
Zillow last checked:
Listing updated:
Travel times
Facts & features
Interior
Bedrooms & bathrooms
- Bedrooms: 4
- Bathrooms: 4
- Full bathrooms: 3
- 1/2 bathrooms: 1
Heating
- Forced Air
Cooling
- Air Conditioner, Central Air
Appliances
- Included: Dishwasher, Dryer, Freezer, Microwave Oven, Oven, Refrigerator, Washer
- Laundry: In Unit
Features
- Walk In Closet
- Flooring: Carpet, Tile
Interior area
- Total interior livable area: 2,680 sqft
Property
Parking
- Parking features: Attached, Garage
- Has attached garage: Yes
- Details: Contact manager
Features
- Patio & porch: Patio
Details
- Additional structures: Garage(s)
- Parcel number: 52912205
Construction
Type & style
- Home type: SingleFamily
- Property subtype: Single Family Residence
Community & HOA
Location
- Region: Sparks
Financial & listing details
- Lease term: 1 Year
Price history
| Date | Event | Price |
|---|---|---|
| 10/16/2026 | Listed for rent | $3,700$1/sqft |
Source: Zillow Rentals Report a problem | ||
| 10/15/2026 | Sold | $690,000-2.8%$257/sqft |
Source:  NNRMLS #260010388 Report a problem NNRMLS #260010388 Report a problem | ||
| 10/5/2026 | Contingent | $709,900$265/sqft |
Source: NNRMLS #260010388 Report a problem | ||
| 9/17/2026 | Price change | $709,900-0.7%$265/sqft |
Source: NNRMLS #260010388 Report a problem | ||
| 9/4/2026 | Listed for sale | $714,900$267/sqft |
Source: NNRMLS #260010388 Report a problem | ||
| 8/21/2026 | Contingent | $714,900$267/sqft |
Source: NNRMLS #260010388 Report a problem | ||
| 8/12/2026 | Listed for sale | $714,900+10%$267/sqft |
Source: NNRMLS #260010388 Report a problem | ||
| 11/7/2023 | Sold | $649,950$243/sqft |
Source: Public Record Report a problem | ||
| 8/9/2023 | Listing removed | -- |
Source:  Lennar Homes Report a problem Lennar Homes Report a problem | ||
| 8/5/2023 | Price change | $649,950-1.4%$243/sqft |
Source: Lennar Homes Report a problem | ||
| 8/1/2023 | Price change | $659,413+1.5%$246/sqft |
Source: Lennar Homes Report a problem | ||
| 6/10/2023 | Price change | $649,950-1.5%$243/sqft |
Source: Lennar Homes Report a problem | ||
| 5/20/2023 | Price change | $659,950-7.2%$246/sqft |
Source: Lennar Homes Report a problem | ||
| 5/13/2023 | Listed for sale | $710,950$265/sqft |
Source: Lennar Homes Report a problem | ||