Skip main navigation
Closed
  • Listed by: Avenue Real Estate Group • Anthony Zamacona • Contact: 314-489-5569
    Bought with: Keller Williams Realty West
    Price Unknown

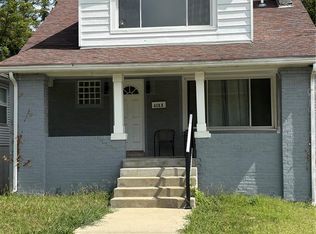
    7101 Lexington Ave, Saint Louis, MO 63121

    3beds
    1,232sqft
    Single Family Residence
    Built in 1997
    7,100 Square Feet Lot
    $142,200 Zestimate®
    $--/sqft
    $1,539 Estimated rent

    Home value

    $142,200

    $134,000 - $151,000

    $1,539/mo

    Zestimate® history
    Loading
    Loading...

    Owner options

    List your home for rent

    $1,539/mo

    Rent Zestimate®

    Find your next renter with Zillow Rental Manager. Plus, with online applications, you can quickly screen prospective tenants – for free.

    Learn more

    $1,539/mo

    Rent Zestimate®

    Refinance and save

    Refinancing to a lower rate could help reduce your monthly payments and save thousands over the life of the loan.

    See today's rates

    Explore your selling options

    Work with a Zillow partner agent

    Leverage their expertise and Zillow's premium Showcase listings to get your home seen by more buyers.

    Get started

    List with your own agent

    Get your home in front of millions of buyers by listing it on Zillow.

    Learn how to do it

    Sell it yourself

    Take full control of how buyers see your home on Zillow by listing For Sale by Owner (FSBO).

    List your home

    What's special

    Spacious level fenced backyardNew countertopsNew light fixturesUpdated kitchenNew vinyl sidingNew doors and windowsRefinished cabinetry
    Don’t miss this beautifully renovated 3-bedroom, 2-bath home loaded with recent updates inside and out! From the moment you walk in, you’ll notice the fresh feel with new light fixtures and stylish luxury vinyl plank (LVP) flooring throughout. The updated kitchen, featuring new countertops and refinished cabinetry creates a clean and functional space for everyday living and both bathrooms have improved finishes. Major exterior improvements include a new roof (2025), new vinyl siding and gutters (2026), plus new doors and windows—providing added value and peace of mind.A large, unfinished basement offers excellent storage and flexibility for future use. Step outside to enjoy the spacious, level, fenced backyard—ideal for relaxing or outdoor activities.

    Zillow last checked:

    Listing updated:

    Listed by:

    Anthony Zamacona 314-489-5569,

    Avenue Real Estate Group,

    Greg Abel 314-287-3626,

    Avenue Real Estate Group

    Bought with:

    Vililla Broadnax, 20230235800

    Keller Williams Realty West

    Source: MARIS,MLS#: 26027299MLS LogoOriginating MLS: St. Louis Association of REALTORS

    Facts & features

    Interior

    Bedrooms & bathrooms
    • Bedrooms: 3
    • Bathrooms: 2
    • Full bathrooms: 2
    • Main level bathrooms: 2
    • Main level bedrooms: 3
    Heating
    • Forced Air, Natural Gas
    Cooling
    • Central Air
    Appliances
    • Included: Gas Oven, Gas Range, Gas Water Heater
    • Laundry: Gas Dryer Hookup
    Features
    • Flooring: Luxury Vinyl
    • Basement: Full,Unfinished
    • Number of fireplaces: 2
    • Fireplace features: Electric, Living Room, Master Bedroom
    Interior area
    • Total structure area: 1,232
    • Total interior livable area: 1,232 sqft
    • Finished area above ground: 1,232

    Property

    Parking
    • Parking features: Driveway, Off Street
    • Has uncovered spaces: Yes
    Features
    • Levels: One
    • Fencing: Back Yard,Chain Link,Fenced,Full
    Lot
    • Size: 7,100 Square Feet
    • Dimensions: 50 x 142
    • Features: Corner Lot
    Details
    • Parcel number: 15H230537
    • Special conditions: Standard

    Construction

    Type & style
    • Home type: SingleFamily
    • Architectural style: Bungalow
    • Property subtype: Single Family Residence
    Materials
    • Brick, Concrete, Vinyl Siding
    • Foundation: Concrete Perimeter
    Condition
    • Updated/Remodeled
    • New construction: No
    • Year built: 1997

    Utilities & green energy

    • Electric: Ameren
    • Sewer: Public Sewer
    • Water: Public
    • Utilities for property: Electricity Connected, Natural Gas Connected, Sewer Connected, Water Connected

    Community & HOA

    Community
    • Subdivision: Glen Echo Park Second
    HOA
    • Has HOA: No
    Location
    • Region: Saint Louis

    Financial & listing details

    • Tax assessed value: $110,000
    • Annual tax amount: $1,919
    • Date on market: 5/11/2026
    • Cumulative days on market: 4 days
    • Listing terms: Cash,Conventional,FHA,VA Loan
    • Ownership: Private
    • Electric utility on property: Yes

    Price history

    DateEventPrice
    6/15/2026Sold--
    Source: MARIS #26027299 Report a problem
    5/15/2026Pending sale$135,000$110/sqft
    Source: MARIS #26027299 Report a problem
    5/11/2026Listed for sale$135,000$110/sqft
    Source: MARIS #26027299 Report a problem
    4/22/2014Listing removed$950$1/sqft
    Source: Go Section8 Report a problem
    1/29/2014Listed for rent$950$1/sqft
    Source: Go Section8 Report a problem
    4/15/2002Sold--
    Source: Public Record Report a problem
    10/11/2000Sold--
    Source: Public Record Report a problem
    11/23/1999Sold--
    Source: Public Record Report a problem

    Public tax history

    YearProperty taxesTax assessment
    2025$1,919 +40.6%$20,900 +46.3%
    2024$1,364 -1.5%$14,290
    2023$1,385 +25.8%$14,290 +70.5%
    2022$1,101 +3%$8,380
    2021$1,069 -1.4%$8,380 -0.9%
    2020$1,084 -24.5%$8,460
    2019$1,437 $8,460 -11.2%
    2018$1,437 $9,530
    2017$1,437 +4.4%$9,530 -10.9%
    2016$1,376 -14.6%$10,690
    2015$1,611 $10,690 -5.6%
    2014$1,611 +10.1%$11,320
    2013$1,463 $11,320 -16.2%
    2012-- $13,510
    2011-- $13,510 -4.3%
    2010$1,717 +8.4%$14,120
    2009$1,584 +3.8%$14,120 -4%
    2008$1,526 +24.8%$14,710
    2007$1,222 $14,710 +26.9%
    2006$1,222 -0.7%$11,590
    2005$1,230 -5%$11,590 -10.4%
    2003$1,295 +5.6%$12,940 +6.1%
    2002$1,226 +4.5%$12,200
    2001$1,174 $12,200
    Find assessor info on the county website

    Neighborhood: 63121

    Nearby schools

    GreatSchools rating
    Schools provided by the listing agent
    • Elementary: Jefferson Elem.
    • Middle: Normandy Middle
    • High: Normandy High

    Source: MARIS. This data may not be complete. We recommend contacting the local school district to confirm school assignments for this home.