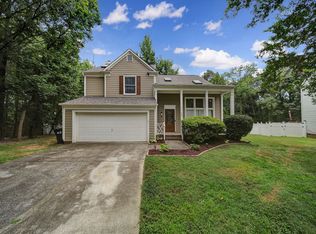
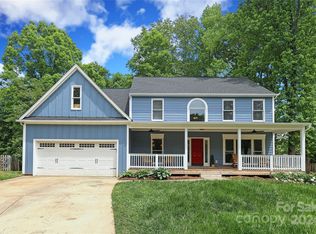
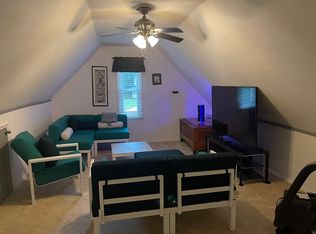
Step into this 4 bedroom home that has been beautifully updated and features pristine paint and an over abundance of upgrades throughout. Be careful to take note of the gleaming hardwood floors throughout the main level. Set on a massive 0.4-acre lot, this great home is centered in a cul de sac, providing less traffic than most streets in the Cheshunt neighborhood. Step onto the extended porch that holds two inviting rocking chairs, then step inside to the spacious living room area that will hold your largest pieces of furniture, a room that provides natural life from the ceiling-to-floor wall of windows. Enter into the dining area that also provides great natural light and move into the upgraded kitchen, taking note of the ceiling-to-floor panty, updated cabinets, double door stainless steel refrigerator and state of the art light fixtures. A second eating area is another perfect place for chef-like entertaining and has a perfect view of the near half acre back yard. In the generous size family room you'll find the mounted television and the fireplace, the ideal setting for family and friends to gather. Step onto the deck and get ready to enjoy the private fenced backyard, including the oversize firepit. On the second floor, your owner's suite oasis awaits, complete with the walk-in closet with organizational shelving, step-up garden tub, separate shower and the dual vanities with deep gold color faucets that add a luxurious flare with stylish sophistication. The new carpet provides a freshness to your private living spaces upstairs and the triple window wall in the owner's suite gives the view of the private tree lined backyard. The other three generous sized bedrooms provide private living spaces for your friends and family. The washer and dryer convey with the home and the shelving in the garage will help with your storage needs. This home is ideal for entertaining inside and outside, combining style, comfort, and functionality.
Upstairs, you’ll find brand-new carpet, updated full bathrooms, and a luxurious owner’s suite with a triple window wall, double vanity, separate garden tub and shower, and an organized closet system with shelving.
Additional highlights include:
All appliances remain, including refrigerator, washer, and dryer
Mounted family room TV conveys with home
Shelving in garage for extra storage
Gold-colored bathroom fixtures adding a touch of elegance and sophistication
Natural light throughout the kitchen, dining, and living spaces
Inviting front porch perfect for morning coffee or relaxing evenings
This home is ideal for entertaining inside and out, combining style, comfort, and functionality in a peaceful cul-de-sac setting.
Closed
Street View
$380,000
7101 Milhof Ct, Charlotte, NC 28269
4beds
2,101sqft
Single Family Residence
Built in 1989
0.4 Acres Lot
$381,100 Zestimate®
$181/sqft
$2,409 Estimated rent
Home value
$381,100
$354,000 - $408,000
$2,409/mo
Zestimate® history
Owner options
List your home for rent
$2,409/mo
Rent Zestimate®
Find your next renter with Zillow Rental Manager. Plus, with online applications, you can quickly screen prospective tenants – for free.
$2,409/mo
Rent Zestimate®
Refinance and save
$2,544/mo
Est. payment
Refinancing to a lower rate could help reduce your monthly payments and save thousands over the life of the loan.
$2,544/mo
Est. payment
Explore your selling options
Work with a Zillow partner agent
Leverage their expertise and Zillow's premium Showcase listings to get your home seen by more buyers.
Get startedList with your own agent
Get your home in front of millions of buyers by listing it on Zillow.
Learn how to do itSell it yourself
Take full control of how buyers see your home on Zillow by listing For Sale by Owner (FSBO).
List your homeWhat's special
Separate showerPrivate fenced backyardPristine paintUpgraded kitchenPeaceful cul-de-sac settingStep-up garden tubUpdated cabinets
Zillow last checked:
Listing updated:
Listed by:
Sandra Norman snorman@highgarden.com,
Highgarden Real Estate
Bought with:
Allison Watkins
ENRG Global Realty LLC
Source: Canopy MLS as distributed by MLS GRID,MLS#: 4318644
Facts & features
Interior
Bedrooms & bathrooms
- Bedrooms: 4
- Bathrooms: 3
- Full bathrooms: 2
- 1/2 bathrooms: 1
Primary bedroom
- Level: Upper
Bedroom s
- Level: Upper
Bedroom s
- Level: Upper
Bedroom s
- Level: Upper
Bathroom full
- Level: Upper
Bathroom full
- Level: Upper
Bathroom half
- Level: Main
Breakfast
- Level: Main
Dining room
- Level: Main
Family room
- Level: Main
Kitchen
- Level: Main
Laundry
- Level: Main
Living room
- Level: Main
Heating
- Natural Gas
Cooling
- Central Air
Appliances
- Included: Dishwasher, Dryer, Electric Oven, Electric Range
- Laundry: Main Level
Features
- Has basement: No
Interior area
- Total structure area: 2,101
- Total interior livable area: 2,101 sqft
- Finished area above ground: 2,101
- Finished area below ground: 0
Property
Parking
- Total spaces: 2
- Parking features: Attached Garage, Garage on Main Level
- Attached garage spaces: 2
Features
- Levels: Two
- Stories: 2
Lot
- Size: 0.4 Acres
Details
- Parcel number: 02735324
- Zoning: N1-A
- Special conditions: Standard
Construction
Type & style
- Home type: SingleFamily
- Property subtype: Single Family Residence
Materials
- Brick Partial, Hardboard Siding
- Foundation: Crawl Space
Condition
- New construction: No
- Year built: 1989
Utilities & green energy
- Sewer: Public Sewer
- Water: City
Community & HOA
Community
- Subdivision: Cheshunt
HOA
- Has HOA: Yes
- HOA fee: $259 quarterly
Location
- Region: Charlotte
Financial & listing details
- Price per square foot: $181/sqft
- Tax assessed value: $377,900
- Annual tax amount: $3,073
- Date on market: 11/15/2025
- Cumulative days on market: 73 days
- Listing terms: Cash,Conventional,FHA,VA Loan
- Road surface type: Concrete, Paved
Price history
| Date | Event | Price |
|---|---|---|
| 3/18/2026 | Sold | $380,000-3.8%$181/sqft |
Source:  Canopy MLS as distributed by MLS GRID #4318644 Report a problem Canopy MLS as distributed by MLS GRID #4318644 Report a problem | ||
| 12/30/2025 | Price change | $395,000-2.5%$188/sqft |
Source: Canopy MLS as distributed by MLS GRID #4318644 Report a problem | ||
| 11/15/2025 | Listed for sale | $405,000+88.4%$193/sqft |
Source: Canopy MLS as distributed by MLS GRID #4318644 Report a problem | ||
| 7/18/2018 | Sold | $215,000$102/sqft |
Source: Canopy MLS as distributed by MLS GRID #3393029 Report a problem | ||
| 5/31/2018 | Pending sale | $215,000$102/sqft |
Source: Mossy Oak Properties Land and Luxury #3393029 Report a problem | ||
| 5/17/2018 | Listed for sale | $215,000-6.5%$102/sqft |
Source: Mossy Oak Properties Land and Luxury #3393029 Report a problem | ||
| 11/18/2017 | Listing removed | $230,000$109/sqft |
Source: Owner Report a problem | ||
| 8/17/2017 | Listed for sale | $230,000+28.5%$109/sqft |
Source: Owner Report a problem | ||
| 4/8/2014 | Listing removed | $1,550$1/sqft |
Source: Mossy Oak Prop. Outdoor Realty #2197194 Report a problem | ||
| 2/25/2014 | Listed for rent | $1,550$1/sqft |
Source: Mossy Oak Prop. Outdoor Realty #2197194 Report a problem | ||
| 2/22/2014 | Listing removed | $179,000$85/sqft |
Source: Mossy Oak Properties Outdoor Realty #2175982 Report a problem | ||
| 2/4/2014 | Price change | $179,000-0.8%$85/sqft |
Source: Mossy Oak Properties Outdoor Realty #2175982 Report a problem | ||
| 12/15/2013 | Price change | $180,400-0.6%$86/sqft |
Source: Mossy Oak Properties Outdoor Realty #2175982 Report a problem | ||
| 11/27/2013 | Price change | $181,400-0.5%$86/sqft |
Source: Mossy Oak Properties Outdoor Realty #2175982 Report a problem | ||
| 10/22/2013 | Price change | $182,400-0.3%$87/sqft |
Source: Mossy Oak Properties Outdoor Realty #2175982 Report a problem | ||
| 10/7/2013 | Price change | $182,900-1.1%$87/sqft |
Source: Mossy Oak Properties Outdoor Realty #2175982 Report a problem | ||
| 9/18/2013 | Price change | $184,900-1.1%$88/sqft |
Source: Mossy Oak Properties Outdoor Realty #2175982 Report a problem | ||
| 9/8/2013 | Price change | $186,900-0.3%$89/sqft |
Source: Mossy Oak Properties Outdoor Realty #2175982 Report a problem | ||
| 9/2/2013 | Price change | $187,400-1.1%$89/sqft |
Source: Mossy Oak Properties Outdoor Realty #2175982 Report a problem | ||
| 8/25/2013 | Listed for sale | $189,500-0.3%$90/sqft |
Source: Mossy Oak Properties Outdoor Realty #2175982 Report a problem | ||
| 7/19/2006 | Sold | $190,000+31%$90/sqft |
Source: Public Record Report a problem | ||
| 11/22/1999 | Sold | $145,000$69/sqft |
Source: Public Record Report a problem | ||
Public tax history
| Year | Property taxes | Tax assessment |
|---|---|---|
| 2025 | $3,073 +1.9% | $377,900 |
| 2024 | $3,015 +3.6% | $377,900 |
| 2023 | $2,911 +22.4% | $377,900 +61.9% |
| 2022 | $2,378 +0.5% | $233,400 |
| 2021 | $2,367 +0.3% | $233,400 |
| 2020 | $2,359 +0.7% | $233,400 |
| 2019 | $2,344 +7.6% | $233,400 +45.5% |
| 2018 | $2,178 +2.3% | $160,400 |
| 2017 | $2,130 | $160,400 |
| 2016 | $2,130 | $160,400 |
| 2015 | $2,130 +0.4% | $160,400 -1% |
| 2014 | $2,122 | $162,000 |
| 2013 | -- | $162,000 |
| 2012 | -- | $162,000 |
| 2011 | -- | $162,000 +7.6% |
| 2010 | -- | $150,500 |
| 2009 | -- | $150,500 |
| 2008 | -- | $150,500 |
| 2007 | -- | $150,500 |
| 2006 | -- | $150,500 |
| 2005 | -- | $150,500 |
| 2004 | -- | $150,500 |
| 2003 | -- | $150,500 +1.9% |
| 2002 | -- | $147,660 |
| 2001 | -- | $147,660 |
| 2000 | -- | $147,660 |
Find assessor info on the county website
Neighborhood: Prosperity Village
Nearby homes
- $392,5004 bd3 ba2.2k sqft7105 Milhof Ct, Charlotte, NC 28269Off Market
- $468,0005 bd3 ba2.7k sqft7100 Milhof Ct, Charlotte, NC 28269Sold
- $393,0004 bd3 ba2k sqft4100 Fordyce Ct, Charlotte, NC 28269Off Market

- $433,3004 bd4 ba2.7k sqft7109 Milhof Ct, Charlotte, NC 28269Off Market
- $424,7004 bd2 ba2.3k sqft7104 Milhof Ct, Charlotte, NC 28269Off Market
- $393,1004 bd2 ba2.2k sqft4101 Fordyce Ct, Charlotte, NC 28269Off Market
- $406,7004 bd2 ba2.3k sqft4104 Fordyce Ct, Charlotte, NC 28269Off Market
- $420,9005 bd3 ba2.3k sqft8117 Clairwood Dr, Charlotte, NC 28269Off Market
Nearby schools
GreatSchools rating
- 4/10David Cox Road ElementaryGrades: PK-5Distance: 0.4 mi
- 2/10John M Alexander MiddleGrades: 6-8Distance: 3.3 mi
- 6/10North Mecklenburg HighGrades: 9-12Distance: 3 mi
Schools provided by the listing agent
- Elementary: David Cox Road
- High: North Mecklenburg
Source: Canopy MLS as distributed by MLS GRID. This data may not be complete. We recommend contacting the local school district to confirm school assignments for this home.
Get a cash offer in 3 minutes
Find out how much your home could sell for in as little as 3 minutes with a no-obligation cash offer.
Estimated market value
$381,100
Get a cash offer in 3 minutes
Find out how much your home could sell for in as little as 3 minutes with a no-obligation cash offer.
Estimated market value
$381,100
Nearby cities
Nearby neighborhoods
Nearby zip codes
Other Charlotte Topics
