Tampa Gem: Fully Remodeled, No HOA, Heated POOL & Dual Suites! Welcome to modern Florida living with this spectacular and fully remodeled 5-bedroom, 4-bathroom estate, perfectly positioned in the heart of Tampa with NO HOA restrictions. Whether you are seeking a stunning personal residence or an income-producing asset, this property is Short-Term Rental friendly and could be offered completely turn-key. The moment you step inside, you’ll be captivated by the seamless open layout and gorgeous new luxury vinyl plank flooring that extends throughout. This smart home is truly renovated from top to bottom, featuring fresh paint, updated systems, and fully modernized bathrooms complete with high-tech smart mirrors and built-in niches. The thoughtful design includes two generous primary suites: one private retreat is located upstairs with a walk-in closet and en suite bath and balcony, and a second full suite is available downstairs, ideal for guests or multi-generational living. For entertaining and flexibility, the home offers a bright, open living area that flows into an expansive Bonus Room/Game Room. This incredible space features its own private bath, a chic dry bar, and a dedicated private entry, making it an extremely versatile area that can serve as a separate suite, a professional office - you can be creative with this space! Step outside to discover your private, fenced-in backyard oasis. The screened lanai and sparkling pool are surrounded by lush and tropical landscaping, kept pristine by a 4-zone irrigation system. You can relax knowing the major systems are updated, including a newer roof, pool pump, and water heater - all replaced in 2022. Centrally located, this gem is just minutes from all of Tampa's premier destinations, including Downtown, Armature Works, the River Walk, Raymond James Stadium, Busch Gardens, fine dining, shopping, and entertainment. This remarkable home offers upgrades, convenience, and strong investment potential—schedule your private showing today and discover this exceptional Tampa opportunity!
Sold for $692,000
$692,000
7101 N 18th St, Tampa, FL 33610
5beds
2,297sqft
Single Family Residence
Built in 1984
10,078 Square Feet Lot
$682,500 Zestimate®
$301/sqft
$2,660 Estimated rent
Home value
$682,500
$635,000 - $737,000
$2,660/mo
Zestimate® history
Owner options
List your home for rent
$2,660/mo
Rent Zestimate®
Find your next renter with Zillow Rental Manager. Plus, with online applications, you can quickly screen prospective tenants – for free.
$2,660/mo
Rent Zestimate®
Refinance and save
$4,713/mo
Est. payment
Refinancing to a lower rate could help reduce your monthly payments and save thousands over the life of the loan.
$4,713/mo
Est. payment
Explore your selling options
Work with a Zillow partner agent
Leverage their expertise and Zillow's premium Showcase listings to get your home seen by more buyers.
Get startedList with your own agent
Get your home in front of millions of buyers by listing it on Zillow.
Learn how to do itSell it yourself
Take full control of how buyers see your home on Zillow by listing For Sale by Owner (FSBO).
List your homeWhat's special
Screened lanaiGenerous primary suitesDedicated private entryHeated poolDual suitesUpdated systemsPool pump
Zillow last checked:
Listing updated:
Listed by:
Tony Baroni 866-863-9005,
KELLER WILLIAMS SUBURBAN TAMPA 813-684-9500
Bought with:
William Kopp, P.A., 3248927
KELLER WILLIAMS TAMPA CENTRAL
Source: Stellar MLS,MLS#: TB8445961 Originating MLS: Suncoast Tampa
Originating MLS: Suncoast Tampa
Facts & features
Interior
Bedrooms & bathrooms
- Bedrooms: 5
- Bathrooms: 4
- Full bathrooms: 4
Rooms
- Room types: Bonus Room, Utility Room
Other
- Features: Walk-In Closet(s)
- Level: Second
- Area: 204 Square Feet
- Dimensions: 17x12
Primary bedroom
- Features: Walk-In Closet(s)
- Level: First
- Area: 156 Square Feet
- Dimensions: 12x13
Bedroom 1
- Features: Built-in Closet
- Level: First
- Area: 154 Square Feet
- Dimensions: 11x14
Bedroom 2
- Features: Built-in Closet
- Level: First
- Area: 99 Square Feet
- Dimensions: 11x9
Bedroom 3
- Features: Built-in Closet
- Level: First
- Area: 117 Square Feet
- Dimensions: 9x13
Dining room
- Level: First
- Area: 180 Square Feet
- Dimensions: 15x12
Game room
- Level: First
- Area: 391 Square Feet
- Dimensions: 17x23
Kitchen
- Level: First
- Area: 198 Square Feet
- Dimensions: 18x11
Laundry
- Level: First
- Area: 88 Square Feet
- Dimensions: 11x8
Living room
- Level: First
- Area: 165 Square Feet
- Dimensions: 15x11
Heating
- Central
Cooling
- Central Air
Appliances
- Included: Dishwasher, Disposal, Dryer, Microwave, Range, Refrigerator, Washer
- Laundry: Inside, Laundry Room
Features
- Ceiling Fan(s), Dry Bar, Living Room/Dining Room Combo, Primary Bedroom Main Floor, PrimaryBedroom Upstairs, Split Bedroom, Stone Counters, Walk-In Closet(s), In-Law Floorplan
- Flooring: Carpet, Luxury Vinyl
- Has fireplace: No
Interior area
- Total structure area: 2,879
- Total interior livable area: 2,297 sqft
Property
Parking
- Parking features: Driveway
- Has uncovered spaces: Yes
Features
- Levels: Two
- Stories: 2
- Patio & porch: Screened
- Exterior features: Balcony, Lighting
- Has private pool: Yes
- Pool features: Heated, In Ground, Lighting, Screen Enclosure
Lot
- Size: 10,078 Square Feet
- Features: In County
- Residential vegetation: Mature Landscaping
Details
- Additional structures: Shed(s)
- Parcel number: A30281946RD0000000008.0
- Zoning: SH-RS
- Special conditions: None
Construction
Type & style
- Home type: SingleFamily
- Property subtype: Single Family Residence
Materials
- Block, Stone
- Foundation: Slab
- Roof: Shingle
Condition
- New construction: No
- Year built: 1984
Utilities & green energy
- Sewer: Public Sewer
- Water: Public
- Utilities for property: Electricity Connected, Public, Sewer Connected, Water Connected
Community & HOA
Community
- Pet fee: $0 monthly
- Subdivision: RIVERBEND MANOR
HOA
- Has HOA: No
Location
- Region: Tampa
Financial & listing details
- Price per square foot: $301/sqft
- Tax assessed value: $448,028
- Annual tax amount: $8,790
- Date on market: 11/11/2025
- Cumulative days on market: 230 days
- Listing terms: Cash,Conventional,FHA,VA Loan
- Ownership: Fee Simple
- Total actual rent: 0
- Electric utility on property: Yes
- Road surface type: Asphalt
Price history
| Date | Event | Price |
|---|---|---|
| 1/30/2026 | Sold | $692,000-1%$301/sqft |
Source:  Stellar MLS #TB8445961 Report a problem Stellar MLS #TB8445961 Report a problem | ||
| 12/28/2025 | Pending sale | $699,000$304/sqft |
Source: Stellar MLS #TB8445961 Report a problem | ||
| 12/10/2025 | Price change | $699,000-3.6%$304/sqft |
Source: Stellar MLS #TB8445961 Report a problem | ||
| 11/11/2025 | Listed for sale | $725,000-3.3%$316/sqft |
Source: Stellar MLS #TB8445961 Report a problem | ||
| 10/18/2025 | Listing removed | $750,000$327/sqft |
Source: Stellar MLS #W7874537 Report a problem | ||
| 9/24/2025 | Price change | $750,000-3.1%$327/sqft |
Source: Stellar MLS #W7874537 Report a problem | ||
| 9/11/2025 | Price change | $774,000-0.1%$337/sqft |
Source: Stellar MLS #W7874537 Report a problem | ||
| 8/6/2025 | Price change | $775,000-3.1%$337/sqft |
Source: Stellar MLS #W7874537 Report a problem | ||
| 7/8/2025 | Price change | $800,000-2.3%$348/sqft |
Source: Stellar MLS #W7874537 Report a problem | ||
| 5/28/2025 | Price change | $819,000-0.7%$357/sqft |
Source: Stellar MLS #W7874537 Report a problem | ||
| 4/17/2025 | Listed for sale | $825,000-2.8%$359/sqft |
Source: Stellar MLS #W7874537 Report a problem | ||
| 9/19/2024 | Listing removed | $849,000$370/sqft |
Source: Stellar MLS #T3553339 Report a problem | ||
| 9/6/2024 | Listed for sale | $849,000+13.2%$370/sqft |
Source: Stellar MLS #T3553339 Report a problem | ||
| 10/17/2023 | Listing removed | -- |
Source: Stellar MLS #T3463396 Report a problem | ||
| 9/13/2023 | Price change | $750,000-11.8%$327/sqft |
Source: Stellar MLS #T3463396 Report a problem | ||
| 8/15/2023 | Price change | $850,000-5.6%$370/sqft |
Source: Stellar MLS #T3463396 Report a problem | ||
| 8/3/2023 | Listed for sale | $899,999+63.6%$392/sqft |
Source: Stellar MLS #T3463396 Report a problem | ||
| 5/6/2022 | Sold | $550,000+4.8%$239/sqft |
Source: Public Record Report a problem | ||
| 4/5/2022 | Pending sale | $524,900$229/sqft |
Source: Stellar MLS #T3363688 Report a problem | ||
| 4/1/2022 | Listed for sale | $524,900$229/sqft |
Source: Stellar MLS #T3363688 Report a problem | ||
Public tax history
| Year | Property taxes | Tax assessment |
|---|---|---|
| 2025 | $9,062 +3.1% | $448,028 -1% |
| 2024 | $8,790 +2.5% | $452,552 +3.4% |
| 2023 | $8,577 +417.2% | $437,821 +265.2% |
| 2022 | $1,658 +2% | $119,873 +3% |
| 2021 | $1,626 +1.7% | $116,382 +1.4% |
| 2020 | $1,600 +3.1% | $114,775 +2.3% |
| 2019 | $1,552 | $112,195 +1.9% |
| 2018 | $1,552 +1.7% | $110,103 -51.3% |
| 2017 | $1,526 +2.5% | $226,182 +114.1% |
| 2016 | $1,488 +3.7% | $105,620 +0.7% |
| 2015 | $1,436 +6.3% | $104,886 +0.8% |
| 2014 | $1,351 | $104,054 +1.5% |
| 2013 | $1,351 +40.9% | $102,516 +22.5% |
| 2012 | $959 -24% | $83,693 -14.3% |
| 2011 | $1,262 -19.8% | $97,608 -13.5% |
| 2010 | $1,572 +3.5% | $112,777 +2.7% |
| 2009 | $1,519 -0.4% | $109,812 +0.1% |
| 2008 | $1,525 -14.4% | $109,702 +3% |
| 2007 | $1,782 -5.5% | $106,507 +2.5% |
| 2006 | $1,885 +0.9% | $103,909 +3% |
| 2005 | $1,868 | $100,883 +3% |
| 2004 | -- | $97,945 +1.9% |
| 2003 | -- | $96,119 +5.8% |
| 2002 | -- | $90,814 +1.6% |
| 2001 | -- | $89,384 -3.4% |
| 2000 | $1,545 | $92,560 |
Find assessor info on the county website
Neighborhood: Old Seminole Heights
Nearby homes
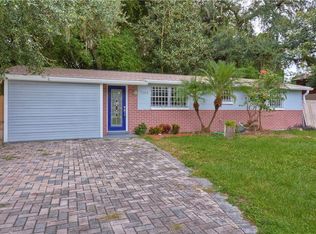
- $295,9002 bd1 ba798 sqft7103 N 18th St, Tampa, FL 33610Off Market
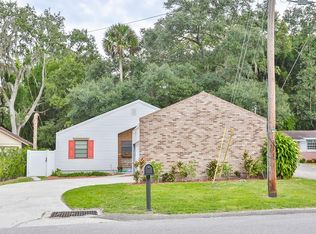
- $358,6003 bd2 ba1.1k sqft7105 N 18th St, Tampa, FL 33610Off Market
- $205,000-- bd-- ba-- sqft1806 E Flora St, Tampa, FL 33610Off Market
- $310,3003 bd1 ba1.4k sqft7011 N 18th St, Tampa, FL 33610Off Market
- $241,5003 bd1 ba1.1k sqft1805 E Flora St, Tampa, FL 33610Off Market
- $458,6003 bd2 ba1.9k sqft1803 E Howell St, Tampa, FL 33610Off Market
- $472,2003 bd2 ba1.6k sqft1711 E Crawford Cir, Tampa, FL 33610Off Market
- $374,8003 bd2 ba1.2k sqft7107 N 18th St, Tampa, FL 33610Off Market
Nearby schools
GreatSchools rating
- 3/10Foster Elementary SchoolGrades: PK-5Distance: 0.4 mi
- 3/10Sligh Middle SchoolGrades: 6-8Distance: 0.3 mi
- 3/10Hillsborough High SchoolGrades: PK,9-12Distance: 1.9 mi
Schools provided by the listing agent
- Elementary: Foster-HB
- Middle: Sligh-HB
- High: Hillsborough-HB
Source: Stellar MLS. This data may not be complete. We recommend contacting the local school district to confirm school assignments for this home.
Get a cash offer in 3 minutes
Find out how much your home could sell for in as little as 3 minutes with a no-obligation cash offer.
Estimated market value
$682,500
Get a cash offer in 3 minutes
Find out how much your home could sell for in as little as 3 minutes with a no-obligation cash offer.
Estimated market value
$682,500
- Florida
- Hillsborough County
- Tampa
- 33610
- Old Seminole Heights
- 7101 N 18th St
Nearby cities
Nearby neighborhoods
Nearby zip codes
Other Tampa Topics
