Skip main navigation
Sold for $8,100,000
  • $8,100,000

    7101 N 47TH Street, Paradise Valley, AZ 85253

    5beds
    7,065sqft
    Single Family Residence
    Built in 2026
    1.04 Acres Lot
    $8,106,600 Zestimate®
    $1,146/sqft
    $6,462 Estimated rent

    Home value

    $8,106,600

    $7.70M - $8.51M

    $6,462/mo

    Zestimate® history
    Loading
    Loading...

    Owner options

    List your home for rent

    $6,462/mo

    Rent Zestimate®

    Find your next renter with Zillow Rental Manager. Plus, with online applications, you can quickly screen prospective tenants – for free.

    Learn more

    $6,462/mo

    Rent Zestimate®

    Refinance and save

    $45,324/mo

    Est. payment

    Refinancing to a lower rate could help reduce your monthly payments and save thousands over the life of the loan.

    See today's rates

    $45,324/mo

    Est. payment

    Explore your selling options

    Work with a Zillow partner agent

    Leverage their expertise and Zillow's premium Showcase listings to get your home seen by more buyers.

    Get started

    List with your own agent

    Get your home in front of millions of buyers by listing it on Zillow.

    Learn how to do it

    Sell it yourself

    Take full control of how buyers see your home on Zillow by listing For Sale by Owner (FSBO).

    List your home

    What's special

    Fire featuresSecurity and technology throughoutArtificial grassOutdoor kitchenAir conditioned wine cellarWellness wingResort style outdoor living

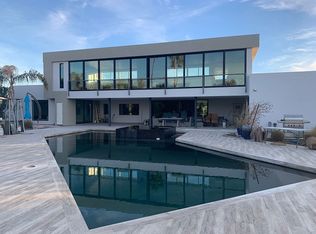
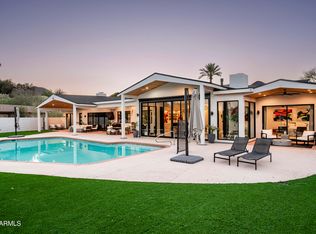
    Experience Mountain Views & City Lights from this newly completed, brand new custom estate. This single level residence with no steps, boasts an open, split floorplan with views from every room! The Primary Suite offers a spacious sitting room, wellness wing, 2 Closets, 2 Bathrooms & private Laundry. The home offers 3 spacious Junior Suites and a large Game Room with bar and full bathroom. The property boasts 2 separate Offices, air conditioned wine cellar, security and technology throughout, 2nd laundry room and a 4 Car Garage. Experience resort style outdoor living at its finest with 2 glass retractable walls that open to a low maintenance, well designed & landscaped yard with artificial grass, pool, spa, outdoor kitchen, fountain, & fire features. Safe, private, relaxing and convenient!

    Zillow last checked:

    Listing updated:

    Listed by:

    Joshua A Peters 480-788-7556,

    Realty ONE Group,

    Monroe Peters 480-645-4049,

    Realty ONE Group

    Bought with:

    Sally Cashman, SA632227000

    The Noble Agency

    Lauren Emig, SA633508000

    The Noble Agency

    Source: ARMLS,MLS#: 6984231MLS Logo

    Facts & features

    Interior

    Bedrooms & bathrooms
    • Bedrooms: 5
    • Bathrooms: 7
    • Full bathrooms: 1
    • 1/2 bathrooms: 6
    Heating
    • Natural Gas
    Cooling
    • Central Air
    Appliances
    • Included: Refrigerator, Built-in Microwave, Dishwasher, Disposal, Gas Range, Gas Oven, Gas Cooktop, Built-In Gas Oven
    • Laundry: Inside
    Features
    • Double Vanity, Eat-in Kitchen, No Interior Steps, Wet Bar, Kitchen Island, Full Bth Master Bdrm, Separate Shwr & Tub
    • Flooring: Tile, Wood
    • Has basement: No
    • Number of fireplaces: 3
    • Fireplace features: Fire Pit, Family Room, Master Bedroom, Gas
    Interior area
    • Total structure area: 7,065
    • Total interior livable area: 7,065 sqft

    Property

    Parking
    • Total spaces: 6
    • Parking features: Garage Door Opener, Direct Access
    • Garage spaces: 4
    • Uncovered spaces: 2
    Features
    • Stories: 1
    • Patio & porch: Covered, Patio
    • Exterior features: Built-in Barbecue
    • Has private pool: Yes
    • Pool features: Outdoor Pool, Heated
    • Has spa: Yes
    • Spa features: Heated, Private
    • Fencing: Block
    • Has view: Yes
    • View description: Mountain(s)
    Lot
    • Size: 1.04 Acres
    • Features: Desert Back, Desert Front, Synthetic Grass Back
    Details
    • Parcel number: 16914020

    Construction

    Type & style
    • Home type: SingleFamily
    • Architectural style: Contemporary
    • Property subtype: Single Family Residence
    Materials
    • Stucco, Wood Frame, Painted, Stone
    • Roof: Tile,Foam
    Condition
    • New Construction
    • New construction: Yes
    • Year built: 2026
    Details
    • Builder name: Fairview Development

    Utilities & green energy

    • Sewer: Septic Tank
    • Water: City Water

    Community & neighborhood

    Location
    • Region: Paradise Valley
    • Subdivision: CHOLLA GARDENS UNIT 2

    Other

    Other facts
    • Listing terms: Cash,Conventional
    • Ownership: Fee Simple

    Price history

    DateEventPrice
    5/28/2026Sold$8,100,000-4.7%$1,146/sqft
    Source: ARMLS #6984231 Report a problem
    4/25/2026Pending sale$8,500,000$1,203/sqft
    Source: ARMLS #6984231 Report a problem
    4/11/2026Price change$8,500,000-10.3%$1,203/sqft
    Source: ARMLS #6984231 Report a problem
    3/24/2026Price change$9,475,000-4.1%$1,341/sqft
    Source: ARMLS #6984231 Report a problem
    2/13/2026Listed for sale$9,875,500+295%$1,398/sqft
    Source: ARMLS #6984231 Report a problem
    2/2/2024Sold$2,500,000$354/sqft
    Source: ARMLS #6652009 Report a problem
    1/27/2024Pending sale$2,500,000$354/sqft
    Source: ARMLS #6652009 Report a problem
    1/18/2024Listed for sale$2,500,000$354/sqft
    Source: ARMLS #6652009 Report a problem

    Public tax history

    YearProperty taxesTax assessment
    2025$6,700 -7.4%$255,435 +43.4%
    2024$7,233 +10.7%$178,160 +58.3%
    2023$6,536 +3.8%$112,514 -4.8%
    2022$6,299 -5.8%$118,170 +11.8%
    2021$6,687 +3.9%$105,670 -3%
    2020$6,435 +4.2%$108,920 +8.7%
    2019$6,174 $100,200 +12.2%
    2018$6,174 +4.5%$89,270 +6.3%
    2017$5,908 +8.2%$83,960 -5.9%
    2016$5,461 +4%$89,250
    2015$5,249 $89,250 +22.7%
    2014-- $72,720 +5.8%
    2013-- $68,750
    2012-- $68,750 -12%
    2011-- $78,110 -23.5%
    2010-- $102,080 -17.3%
    2009-- $123,430 0%
    2008-- $123,450 +25%
    2007-- $98,750 +47.1%
    2006-- $67,150
    2005-- $67,150 +12.9%
    2004-- $59,500
    2003-- $59,500 +16.9%
    2002-- $50,900

    Find assessor info on the county website

    Neighborhood: 85253

    Nearby schools

    GreatSchools rating
    Schools provided by the listing agent
    • Elementary: Kiva Elementary School
    • Middle: Mohave Middle School
    • High: Saguaro High School
    • District: Scottsdale Unified District

    Source: ARMLS. This data may not be complete. We recommend contacting the local school district to confirm school assignments for this home.

    Get a cash offer in 3 minutes
    Find out how much your home could sell for in as little as 3 minutes with a no-obligation cash offer.
    Estimated market value
    $8,106,600
    Get a cash offer in 3 minutes
    Find out how much your home could sell for in as little as 3 minutes with a no-obligation cash offer.
    Estimated market value
    $8,106,600