Skip main navigation
For sale
  • $547,000

    7101 New Bury Ct, Rowlett, TX 75089

    4beds
    3,775sqft
    : 
    $4,479/mo
    Get pre-qualified
    Single Family Residence
    Built in 2006
    10,628 Square Feet Lot
    $537,000 Zestimate®
    $145/sqft
    $29/mo HOA

    What's special

    Modern finishesBeautiful hardwood floorsBeautifully updated spa-inspired bathOpen-concept floor planGranite countertopsUpdated windowsQuiet cul-de-sac
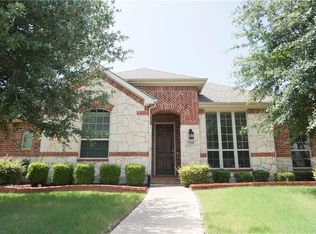
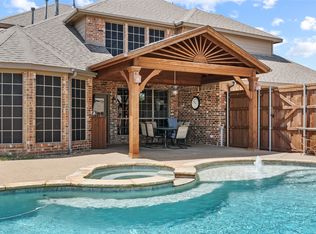
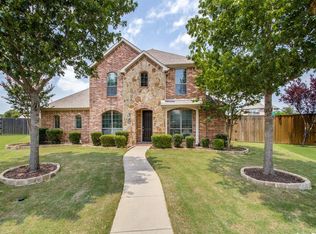
    Meticulously maintained and move-in ready, this stunning 4-bedroom, 3.5-bath home offers 3,775 square feet of thoughtfully designed living space on a quiet cul-de-sac in one of Rowlett's most desirable locations near Lake Ray Hubbard. Featuring beautiful hardwood floors and an open-concept floor plan, this home is ideal for both everyday living and entertaining. The expansive primary closet offers floor to ceiling storage custom designed by Closet by Design. The beautifully renovated kitchen showcases granite countertops, a large center island, abundant cabinetry, and seamless flow into the spacious living and dining areas. The private primary suite is a true retreat with a beautifully updated spa-inspired bath featuring an oversized walk-in shower, relaxing garden tub, and modern finishes. Upstairs, you'll find generously sized secondary bedrooms along with a dedicated media room and versatile flex space perfect for a home office, game room, fitness area, or playroom. Step outside to enjoy the expansive deck overlooking the backyard, complete with a sports court that's perfect for basketball, pickleball, or endless outdoor fun. A well-maintained privacy fence creates a peaceful setting for relaxing, entertaining, and enjoying the outdoors. Additional highlights include updated windows, a spacious 3-car garage, and exceptional pride of ownership throughout. Conveniently located just minutes from Lake Ray Hubbard, shopping, dining, parks, and major commuter routes, this exceptional home offers the perfect combination of space, style, and functionality. Don't miss your opportunity to make this incredible Rowlett home your own!
    43 days
    |
    138
    |
    9
    |

    Zillow last checked:

    Listing updated:

    Listed by:

    Austin Lee Anderman 0755757,

    Agency Dallas Park Cities, LLC 336-743-0336

    Source: NTREIS,MLS#: 21328483

      Facts & features

      Interior

      Bedrooms & bathrooms
      • Bedrooms: 4
      • Bathrooms: 4
      • Full bathrooms: 3
      • 1/2 bathrooms: 1
      Primary bedroom
      • Level: First
      • Dimensions: 21 x 15
      Bedroom
      • Level: Second
      • Dimensions: 12 x 11
      Bedroom
      • Level: Second
      • Dimensions: 11 x 11
      Bedroom
      • Level: Second
      • Dimensions: 12 x 11
      Breakfast room nook
      • Level: First
      • Dimensions: 12 x 16
      Den
      • Level: First
      • Dimensions: 14 x 12
      Dining room
      • Level: First
      • Dimensions: 15 x 12
      Game room
      • Level: Second
      • Dimensions: 17 x 16
      Kitchen
      • Level: First
      • Dimensions: 12 x 16
      Living room
      • Level: First
      • Dimensions: 20 x 18
      Media room
      • Level: Second
      • Dimensions: 21 x 18
      Utility room
      • Level: First
      • Dimensions: 8 x 8
      Appliances
      • Included: Built-In Gas Range, Gas Cooktop, Refrigerator, Washer
      Features
      • Built-in Features, Decorative/Designer Lighting Fixtures, Granite Counters, Kitchen Island, Open Floorplan, Tile Counters, Cable TV, Natural Woodwork, Walk-In Closet(s)
      • Has basement: No
      • Number of fireplaces: 1
      • Fireplace features: Stone
      Interior area
      • Total interior livable area: 3,775 sqft
      Video & virtual tour

      Property

      Parking
      • Total spaces: 3
      • Parking features: Additional Parking, Alley Access, Garage, Garage Door Opener
      • Attached garage spaces: 3
      Features
      • Levels: Two
      • Stories: 2
      • Pool features: None
      Lot
      • Size: 10,628 Square Feet
      Details
      • Parcel number: 440140602519R0000

      Construction

      Type & style
      • Home type: SingleFamily
      • Architectural style: Detached
      • Property subtype: Single Family Residence
      Condition
      • Year built: 2006

      Utilities & green energy

      • Sewer: Public Sewer
      • Water: Public
      • Utilities for property: Natural Gas Available, Sewer Available, Separate Meters, Water Available, Cable Available

      Community & HOA

      Community
      • Features: Curbs, Sidewalks
      • Subdivision: Amended Plat Lakewood Pointe
      HOA
      • Has HOA: Yes
      • Services included: All Facilities
      • HOA fee: $350 annually
      • HOA name: Lakewood Pointe
      • HOA phone: 972-359-1548
      Location
      • Region: Rowlett

      Financial & listing details

      • Price per square foot: $145/sqft
      • Tax assessed value: $531,770
      • Annual tax amount: $6,031
      • Date on market: 7/11/2026
      • Cumulative days on market: 44 days
      • Exclusions: Ask Agent

        Estimated market value

        $537,000

        $510,000 - $564,000

        $3,776/mo

        Price history

        DateEventPrice
        7/11/2026Listed for sale$547,000+68.3%$145/sqft
        Source: NTREIS #21328483 Report a problem
        5/18/2016Sold--
        Source: Agent Provided Report a problem
        3/10/2016Pending sale$325,000$86/sqft
        Source: Keller Williams Realty Allen #13333264 Report a problem
        3/4/2016Listed for sale$325,000+14%$86/sqft
        Source: Keller Williams Realty Allen #13333264 Report a problem
        5/24/2013Listing removed$285,000$75/sqft
        Source: Keller Williams Realty Allen #11936938 Report a problem
        5/3/2013Price change$285,000-2.4%$75/sqft
        Source: Keller Williams Realty Allen #11936938 Report a problem
        4/20/2013Listed for sale$292,000$77/sqft
        Source: Keller Williams Realty Allen #11936938 Report a problem

        Public tax history

        YearProperty taxesTax assessment
        2025$6,031 +13.6%$531,770
        2024$5,306 +14.8%$531,770 +5.3%
        2023$4,622 +10.2%$505,230
        2022$4,193 +1.8%$505,230 +50.5%
        2021$4,119 -4.2%$335,710 -2.7%
        2020$4,300 $345,070 -1.1%
        2019-- $349,040
        2018$8,381 $349,040 +9.8%
        2017$8,381 +29.3%$318,000
        2016$6,480 +16.1%$318,000 +40.8%
        2015$5,581 $225,850
        2014$5,581 $225,850
        2013-- --
        2012-- --
        2011-- --
        2010-- --
        2009-- --
        2008-- --
        2007-- --
        2005-- --
        Find assessor info on the county website

        Monthly payment

        Est. payment

        Payment breakdown

        Explore the cost of this home by adjusting the details. Changes won't be saved.
        All calculations are estimates and provided by Zillow, Inc. for informational purposes only. Actual amounts may vary.
        HOA fees may include property taxes on listings classified as Co-Ops. Contact the listing agent and/or owner for fee details.
        See how much you could borrow to make a competitive offer.

        Climate risks

        Neighborhood: Lakewood Pointe

        Getting around

        16 / 100
        Car-Dependent
        0 / 100
        No Nearby Transit
        33 / 100
        Somewhat Bikeable

        Nearby schools

        GreatSchools rating
        Schools provided by the listing agent
        • District: Garland ISD

        Source: NTREIS. This data may not be complete. We recommend contacting the local school district to confirm school assignments for this home.

        A local agent can set up tours, give advice and negotiate with sellers.

        A local lender can help you make sure your offer is ready when you are.

        Browse local experts

        Similar homes