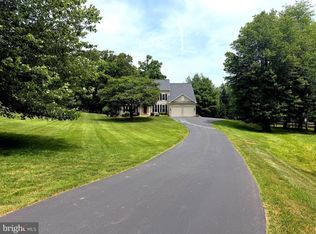
Welcome home to this lovely, stately center-hall colonial, beautifully maintained and offering over 4,700 square feet of finished living space across three levels. Set on more than 1 acre, and tucked away on a quiet cul-de-sac in the sought-after Brookside community this 4-bedroom, 3.5-bath home combines timeless elegance with modern comfort. The main level features a formal living room, formal dining room (currently being used as an office), a dedicated office space, a family room with gas fireplace as well as the sun-drenched kitchen featuring a large center island, stainless steel appliances, and an open layout perfect for everyday living and entertaining. Upstairs, you’ll find four spacious bedrooms, including a primary suite with an updated en suite bath featuring a soaking tub and separate shower. Three additional bedrooms share a hallway bathroom, completing the upper level. The fully finished lower level boasts a large recreation room, an updated full bath, walk-up access, and ample storage space. Additional highlights include a recently updated two-car garage with epoxy flooring and generous storage throughout the home. This exceptional property offers space, functionality, and charm in an unbeatable location. Come experience all this home has to offer! Welcome home to New Kensington Ct! Directions:Take I-66 W to US-29 S in Gainesville. Take exit 43A from I-66 W. Continue on US-29 S. Turn Left on Riley Road. Turn Right on Oakmont and Right New Kensington. GPS may take you to Chestnut Wood Lane. Do not follow those directions
Sold for $825,000
Street View
$825,000
7101 New Kensington Ct, Warrenton, VA 20187
4beds
4,787sqft
Single Family Residence
Built in 2003
1.09 Acres Lot
$831,200 Zestimate®
$172/sqft
$3,829 Estimated rent
Home value
$831,200
$748,000 - $923,000
$3,829/mo
Zestimate® history
Owner options
List your home for rent
$3,829/mo
Rent Zestimate®
Find your next renter with Zillow Rental Manager. Plus, with online applications, you can quickly screen prospective tenants – for free.
$3,829/mo
Rent Zestimate®
Refinance and save
$5,147/mo
Est. payment
Refinancing to a lower rate could help reduce your monthly payments and save thousands over the life of the loan.
$5,147/mo
Est. payment
Explore your selling options
Work with a Zillow partner agent
Leverage their expertise and Zillow's premium Showcase listings to get your home seen by more buyers.
Get startedList with your own agent
Get your home in front of millions of buyers by listing it on Zillow.
Learn how to do itSell it yourself
Take full control of how buyers see your home on Zillow by listing For Sale by Owner (FSBO).
List your homeWhat's special
Stately center-hall colonialFully finished lower levelQuiet cul-de-sacWalk-up accessFour spacious bedroomsLarge center islandLarge recreation room
Zillow last checked:
Listing updated:
Listed by:
Jean Beatty 301-641-4149,
Washington Fine Properties, LLC,
Listing Team: The Jean Beatty Group
Bought with:
Yooki Yeo, 0225212839
NBI Realty LLC
Source: Bright MLS,MLS#: VAFQ2020170
Facts & features
Interior
Bedrooms & bathrooms
- Bedrooms: 4
- Bathrooms: 4
- Full bathrooms: 3
- 1/2 bathrooms: 1
- Main level bathrooms: 1
Rooms
- Room types: Living Room, Dining Room, Primary Bedroom, Bedroom 2, Bedroom 3, Bedroom 4, Kitchen, Family Room, Den, Breakfast Room, Office, Recreation Room
Primary bedroom
- Features: Flooring - HardWood
- Level: Upper
Bedroom 2
- Features: Flooring - HardWood
- Level: Upper
Bedroom 3
- Features: Flooring - HardWood
- Level: Upper
Bedroom 4
- Features: Flooring - HardWood
- Level: Upper
Breakfast room
- Level: Main
Den
- Features: Flooring - Carpet
- Level: Lower
Dining room
- Features: Flooring - HardWood
- Level: Main
Family room
- Features: Fireplace - Gas, Flooring - HardWood
- Level: Main
Kitchen
- Features: Breakfast Bar, Breakfast Room, Kitchen Island, Flooring - Laminated
- Level: Main
Living room
- Features: Flooring - HardWood
- Level: Main
Office
- Features: Flooring - HardWood
- Level: Main
Recreation room
- Features: Flooring - Carpet
- Level: Lower
Heating
- Forced Air, Natural Gas
Cooling
- Other, Electric
Appliances
- Included: Microwave, Dryer, Washer, Cooktop, Dishwasher, Disposal, Refrigerator, Oven, Water Treat System, Gas Water Heater
- Laundry: Main Level
Features
- Attic, Breakfast Area, Ceiling Fan(s), Chair Railings, Crown Molding, Family Room Off Kitchen, Floor Plan - Traditional, Formal/Separate Dining Room, Kitchen Island, Primary Bath(s), Pantry, Recessed Lighting, Soaking Tub, Bathroom - Stall Shower, Store/Office, Walk-In Closet(s), Dry Wall
- Flooring: Carpet, Wood
- Basement: Walk-Out Access,Full,Finished,Improved,Exterior Entry,Concrete,Rear Entrance,Windows
- Number of fireplaces: 1
- Fireplace features: Mantel(s), Glass Doors, Gas/Propane
Interior area
- Total structure area: 5,153
- Total interior livable area: 4,787 sqft
- Finished area above ground: 3,402
- Finished area below ground: 1,385
Property
Parking
- Total spaces: 2
- Parking features: Garage Faces Side, Attached, Driveway
- Attached garage spaces: 2
- Has uncovered spaces: Yes
Accessibility
- Accessibility features: None
Features
- Levels: Three
- Stories: 3
- Exterior features: Lawn Sprinkler
- Pool features: Community
Lot
- Size: 1.09 Acres
Details
- Additional structures: Above Grade, Below Grade
- Parcel number: 7905850458
- Zoning: R1
- Special conditions: Standard
Construction
Type & style
- Home type: SingleFamily
- Architectural style: Colonial
- Property subtype: Single Family Residence
Materials
- Brick Front, Vinyl Siding
- Foundation: Concrete Perimeter
- Roof: Composition
Condition
- Excellent
- New construction: No
- Year built: 2003
Utilities & green energy
- Sewer: Septic = # of BR
- Water: Public
Community & HOA
Community
- Features: Pool
- Security: Security System
- Subdivision: Brookside
HOA
- Has HOA: Yes
- Amenities included: Basketball Court, Bike Trail, Common Grounds, Community Center, Fitness Center, Lake, Meeting Room, Party Room, Pier/Dock, Pool, Tennis Court(s), Tot Lots/Playground
- Services included: Management, Pool(s), Recreation Facility, Reserve Funds, Road Maintenance, Snow Removal, Trash
- HOA fee: $144 monthly
- HOA name: HOA OF BROOKSIDE
Location
- Region: Warrenton
Financial & listing details
- Price per square foot: $172/sqft
- Tax assessed value: $730,000
- Annual tax amount: $7,059
- Date on market: 1/21/2026
- Listing agreement: Exclusive Right To Sell
- Listing terms: Cash,Conventional,FHA,Private Financing Available,VA Loan
- Ownership: Fee Simple
Price history
| Date | Event | Price |
|---|---|---|
| 2/20/2026 | Sold | $825,000-2.9%$172/sqft |
Source:  Bright MLS #VAFQ2020170 Report a problem Bright MLS #VAFQ2020170 Report a problem | ||
| 2/18/2026 | Pending sale | $850,000$178/sqft |
Source: Bright MLS #VAFQ2020170 Report a problem | ||
| 1/30/2026 | Contingent | $850,000$178/sqft |
Source: Bright MLS #VAFQ2020170 Report a problem | ||
| 1/21/2026 | Listed for sale | $850,000+16.4%$178/sqft |
Source: Bright MLS #VAFQ2020170 Report a problem | ||
| 2/1/2022 | Sold | $730,000-1.4%$152/sqft |
Source: Bright MLS #VAFQ2002074 Report a problem | ||
| 1/26/2022 | Pending sale | $740,000$155/sqft |
Source: Bright MLS #VAFQ2002074 Report a problem | ||
| 12/29/2021 | Contingent | $740,000$155/sqft |
Source: Bright MLS #VAFQ2002074 Report a problem | ||
| 12/6/2021 | Price change | $740,000-1.3%$155/sqft |
Source: Bright MLS #VAFQ2002074 Report a problem | ||
| 11/26/2021 | Listed for sale | $750,000+32.7%$157/sqft |
Source: Bright MLS #VAFQ2002074 Report a problem | ||
| 8/25/2020 | Sold | $565,000$118/sqft |
Source: Public Record Report a problem | ||
| 7/23/2020 | Pending sale | $565,000$118/sqft |
Source: Piedmont Fine Properties #VAFQ165770 Report a problem | ||
| 6/3/2020 | Price change | $565,000-3.4%$118/sqft |
Source: Piedmont Fine Properties #VAFQ165770 Report a problem | ||
| 4/16/2020 | Price change | $584,900-2.5%$122/sqft |
Source: Piedmont Fine Properties #VAFQ165770 Report a problem | ||
| 3/20/2020 | Price change | $599,900-1.6%$125/sqft |
Source: Piedmont Fine Properties #VAFQ164054 Report a problem | ||
| 2/27/2020 | Listed for sale | $609,900+64.8%$127/sqft |
Source: Piedmont Fine Properties #VAFQ164054 Report a problem | ||
| 7/29/2010 | Sold | $370,000-3.9%$77/sqft |
Source: Public Record Report a problem | ||
| 6/30/2010 | Pending sale | $384,900$80/sqft |
Source: Lee Beaver and Associates #FQ7270414 Report a problem | ||
| 6/19/2010 | Price change | $384,900-3.8%$80/sqft |
Source: Lee Beaver and Associates #FQ7270414 Report a problem | ||
| 5/20/2010 | Price change | $399,900-4.8%$84/sqft |
Source: foreclosure.com #FQ7270414 Report a problem | ||
| 5/5/2010 | Price change | $419,900-9.7%$88/sqft |
Source: foreclosure.com #FQ7270414 Report a problem | ||
| 4/22/2010 | Price change | $464,900+6.9%$97/sqft |
Source: foreclosure.com #FQ7270414 Report a problem | ||
| 4/10/2010 | Price change | $434,900-6.5%$91/sqft |
Source: foreclosure.com #FQ7270414 Report a problem | ||
| 3/6/2010 | Price change | $464,900-10.4%$97/sqft |
Source: foreclosure.com #FQ7270414 Report a problem | ||
| 3/5/2010 | Listed for sale | -- |
Source: foreclosure.com #FQ7270414 Report a problem | ||
| 3/26/2007 | Sold | $519,000+135.3%$108/sqft |
Source: Public Record Report a problem | ||
| 9/9/2002 | Sold | $220,590$46/sqft |
Source: Public Record Report a problem | ||
Public tax history
| Year | Property taxes | Tax assessment |
|---|---|---|
| 2025 | $7,059 +2.5% | $730,000 |
| 2024 | $6,884 +4.4% | $730,000 |
| 2023 | $6,592 | $730,000 |
| 2022 | $6,592 +13.8% | $730,000 +25.2% |
| 2021 | $5,794 | $582,900 |
| 2020 | -- | $582,900 |
| 2019 | $5,738 | $582,900 |
| 2018 | $5,738 | $582,900 +18% |
| 2016 | -- | $493,900 |
| 2015 | -- | $493,900 |
| 2014 | -- | $493,900 +5.1% |
| 2013 | -- | $470,000 +0.7% |
| 2012 | -- | $466,700 |
| 2011 | -- | $466,700 |
| 2010 | -- | $466,700 -32.9% |
| 2009 | -- | $695,400 |
| 2008 | -- | $695,400 |
| 2007 | -- | $695,400 |
| 2005 | -- | $695,400 +83.3% |
| 2004 | -- | $379,400 +59.3% |
| 2003 | -- | $238,100 |
| 2002 | -- | -- |
Find assessor info on the county website
Neighborhood: 20187
Nearby homes
- $1,117,4004 bd5 ba5.3k sqft5056 Dawn Ct, Warrenton, VA 20187Off Market

- $549,1003 bd2 ba1.1k sqft7094 Riley Rd, Warrenton, VA 20187Off Market
- $925,0006 bd5 ba3.8k sqft7103 New Kensington Ct, Warrenton, VA 20187Sold
- $1,023,5004 bd3 ba4.1k sqft7100 New Kensington Ct, Warrenton, VA 20187Off Market
- $765,2004 bd3 ba2.5k sqft7088 Riley Rd, Warrenton, VA 20187Off Market
- $939,0004 bd3 ba4.1k sqft5058 Dawn Ct, Warrenton, VA 20187Off Market
- $1,072,2004 bd5 ba6k sqft7108 New Kensington Ct, Warrenton, VA 20187Off Market
- $993,7005 bd4 ba4.8k sqft5055 Chestnut Wood Ln, Warrenton, VA 20187Off Market
Nearby schools
GreatSchools rating
- 7/10C. Hunter Ritchie Elementary SchoolGrades: PK-5Distance: 1.3 mi
- 8/10Auburn Middle SchoolGrades: 6-8Distance: 0.6 mi
- 8/10Kettle Run High SchoolGrades: 9-12Distance: 1.9 mi
Schools provided by the listing agent
- Elementary: C. Hunter Ritchie
- High: Kettle Run
- District: Fauquier County Public Schools
Source: Bright MLS. This data may not be complete. We recommend contacting the local school district to confirm school assignments for this home.
Get a cash offer in 3 minutes
Find out how much your home could sell for in as little as 3 minutes with a no-obligation cash offer.
Estimated market value
$831,200
Get a cash offer in 3 minutes
Find out how much your home could sell for in as little as 3 minutes with a no-obligation cash offer.
Estimated market value
$831,200
- Virginia
- Fauquier County
- Warrenton
- 20187
- 7101 New Kensington Ct
Nearby cities
Nearby zip codes
Other Warrenton Topics
