Welcome to the beautiful Waterside community providing plenty of opportunity for an active lifestyle! Features include clubhouse, heated outdoor pool, pickleball courts, tennis courts, putting green, banquet hall, and backyard access to the historic Wabash Cannonball Trail. Enjoy low-maintenance living with included lawn care and snow removal. Enjoy your home with a spacious layout, sunroom, modern kitchen and bath including hard surface countertops, breakfast nook, with a separate dining room. The fully finished basement has plenty of room for entertainment, with potential 3rd bedroom with closet. There is a transferable home warranty on the house until June 2030.
Under contract
Price cut: $15.1K (6/10)
$404,900
7101 Offshore Dr, Maumee, OH 43537
2beds
2,036sqft
Single Family Residence
Built in 2003
0.26 Acres Lot
$393,100 Zestimate®
$199/sqft
$163/mo HOA
What's special
Heated outdoor poolSpacious layoutSeparate dining roomBreakfast nookModern kitchen
- 78 days |
- 321 |
- 3 |
Zillow last checked:
Listing updated:
Listed by:
Kenneth James Stout 419-537-3506,
Howard Hanna
Source: NORIS,MLS#: 10007246
Facts & features
Interior
Bedrooms & bathrooms
- Bedrooms: 2
- Bathrooms: 2
- Full bathrooms: 2
Bedroom 2
- Level: Main
- Dimensions: 13 x 12
Other
- Level: Main
- Dimensions: 21 x 12
Den
- Level: Main
- Dimensions: 12 x 11
Dining room
- Level: Main
- Dimensions: 11 x 9
Kitchen
- Level: Main
- Dimensions: 11 x 10
Living room
- Level: Main
- Dimensions: 20 x 15
Sun room
- Level: Main
- Dimensions: 13 x 10
Heating
- Central
Cooling
- Ceiling Fan(s), Central Air
Appliances
- Included: Dishwasher, Microwave, Disposal, Dryer, Electric Range, Exhaust Fan, Free-Standing Freezer, Refrigerator, Washer
- Laundry: Main Level
Features
- Double Vanity, Primary Bathroom, Smart Camera(s)/Recording, Sound System, Storage
- Flooring: Carpet, Ceramic Tile, Engineered Hardwood
- Windows: Bay Window(s), Window Coverings
- Basement: Finished,Full,Sump Pump
- Number of fireplaces: 1
- Fireplace features: Gas, Living Room
- Common walls with other units/homes: No Common Walls
Interior area
- Total structure area: 2,036
- Total interior livable area: 2,036 sqft
- Finished area below ground: 1,884
Video & virtual tour
Property
Parking
- Total spaces: 4
- Parking features: Accessible Parking, Concrete, Driveway, Private
- Garage spaces: 2
- Has uncovered spaces: Yes
Features
- Levels: One
- Waterfront features: Lake
Lot
- Size: 0.26 Acres
- Dimensions: 56x230
Details
- Parcel number: 3888660
- Zoning: 510-R
Construction
Type & style
- Home type: SingleFamily
- Property subtype: Single Family Residence
Materials
- Brick, Vinyl Siding
- Foundation: Block
- Roof: Shingle
Condition
- New construction: No
- Year built: 2003
Utilities & green energy
- Electric: 200+ Amp Service
- Sewer: Public Sewer
- Water: Public
- Utilities for property: Electricity Connected, Natural Gas Available, Sewer Connected, Water Connected
Community & HOA
Community
- Features: Pickleball Court(s), Picnic Area, Tennis Court(s)
- Security: Security System
- Subdivision: Waterside
HOA
- Has HOA: Yes
- Amenities included: Clubhouse, Fitness Center, Game Room, Meeting Room, Pickleball Court(s), Picnic Area, Pool, Recreation Facilities, Recreation Room, Tennis Court(s), Trail(s)
- Services included: Lawn Care, Maintenance Grounds, Snow Removal
- HOA fee: $163 monthly
Location
- Region: Maumee
Financial & listing details
- Price per square foot: $199/sqft
- Tax assessed value: $376,700
- Annual tax amount: $6,028
- Date on market: 5/15/2026
- Listing terms: Cash,FHA,VA Loan
- Electric utility on property: Yes
- Road surface type: Asphalt
Estimated market value
$393,100
$373,000 - $413,000
$2,106/mo
Price history
| Date | Event | Price |
|---|---|---|
| 6/26/2026 | Contingent | $404,900$199/sqft |
Source: NORIS #10007246 Report a problem | ||
| 6/10/2026 | Price change | $404,900-3.6%$199/sqft |
Source: NORIS #10007246 Report a problem | ||
| 5/15/2026 | Listed for sale | $420,000+21.7%$206/sqft |
Source: NORIS #10007246 Report a problem | ||
| 6/6/2023 | Sold | $345,000+1.8%$169/sqft |
Source: NORIS #6100357 Report a problem | ||
| 6/5/2023 | Pending sale | $339,000$167/sqft |
Source: NORIS #6100357 Report a problem | ||
| 5/9/2023 | Contingent | $339,000$167/sqft |
Source: NORIS #6100357 Report a problem | ||
| 5/2/2023 | Listed for sale | $339,000$167/sqft |
Source: NORIS #6100357 Report a problem | ||
| 4/24/2023 | Contingent | $339,000$167/sqft |
Source: NORIS #6100357 Report a problem | ||
| 4/14/2023 | Listed for sale | $339,000+50.7%$167/sqft |
Source: NORIS #6100357 Report a problem | ||
| 3/28/2003 | Sold | $225,000$111/sqft |
Source: Public Record Report a problem | ||
Public tax history
| Year | Property taxes | Tax assessment |
|---|---|---|
| 2025 | $6,028 +3.3% | $131,845 |
| 2024 | $5,837 +9.9% | $131,845 +44.7% |
| 2023 | $5,313 +10.3% | $91,140 |
| 2022 | $4,819 +2.1% | $91,140 |
| 2021 | $4,721 +4.5% | $91,140 +14.9% |
| 2020 | $4,516 +2.9% | $79,345 |
| 2019 | $4,389 +0.4% | $79,345 |
| 2018 | $4,370 +3.4% | $79,345 +8.4% |
| 2017 | $4,224 +1% | $73,220 -65% |
| 2016 | $4,183 +4.4% | $209,200 |
| 2015 | $4,009 +4.1% | $209,200 +194.3% |
| 2014 | $3,852 | $71,090 |
| 2013 | $3,852 +12.8% | $71,090 |
| 2012 | $3,417 -1.6% | $71,090 -6.4% |
| 2011 | $3,473 +3.2% | $75,950 |
| 2010 | $3,366 +1.6% | $75,950 |
| 2009 | $3,313 -5% | $75,950 -9% |
| 2008 | $3,488 +4.6% | $83,440 |
| 2007 | $3,333 -10.5% | $83,440 |
| 2006 | $3,723 +13.4% | $83,440 +12.6% |
| 2004 | $3,285 +28.8% | $74,100 +26.8% |
| 2003 | $2,551 | $58,460 |
Find assessor info on the county website
Monthly payment
Est. payment
Payment breakdown
Explore the cost of this home by adjusting the details. Changes won't be saved.Climate risks
Neighborhood: 43537
Nearby schools
GreatSchools rating
- 8/10Monclova Elementary SchoolGrades: K-4Distance: 1.3 mi
- 8/10Anthony Wayne Junior High SchoolGrades: 7-8Distance: 3.8 mi
- 7/10Anthony Wayne High SchoolGrades: 9-12Distance: 3.7 mi
Schools provided by the listing agent
- Elementary: Monclova
- Middle: Fallen Timbers
- High: Anthony Wayne
Source: NORIS. This data may not be complete. We recommend contacting the local school district to confirm school assignments for this home.
- $391,3002 bd2 ba2.1k sqft7107 Offshore Dr, Maumee, OH 43537Off Market
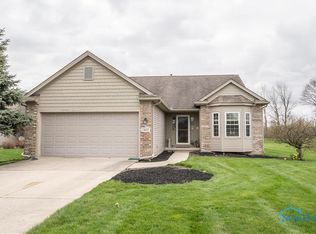
- $283,7002 bd2 ba1.3k sqft7065 Offshore Dr, Maumee, OH 43537Off Market

- $341,0003 bd2 ba1.6k sqft7059 Offshore Dr, Maumee, OH 43537Off Market

- $297,9003 bd2 ba1.4k sqft7053 Offshore Dr, Maumee, OH 43537Off Market
- $100-- bd-- ba-- sqft4875 Waterbury Ln, Maumee, OH 43537Off Market
- $360,7002 bd2 ba1.9k sqft7064 Offshore Dr, Maumee, OH 43537Off Market
- $388,0002 bd2 ba1.9k sqft7100 Offshore Dr, Maumee, OH 43537Off Market
- $370,0002 bd2 ba1.9k sqft7047 Offshore Dr, Maumee, OH 43537Sold
A local agent can set up tours, give advice and negotiate with sellers.
A local lender can help you make sure your offer is ready when you are.
Similar homes
- $375,0005 bd4 ba2.3k sqft4530 Cam Bay Ct, Maumee, OH 43537For Sale
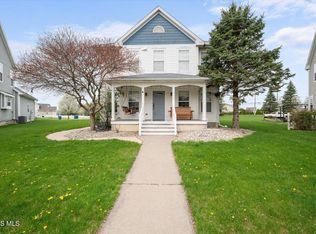 MLS ID #10006657, Andrea Creamer, RE/MAX Preferred Associates. NORIS
 - $349,9004 bd3 ba2.1k sqft2227 Glenrose Ln, Maumee, OH 43537For Sale
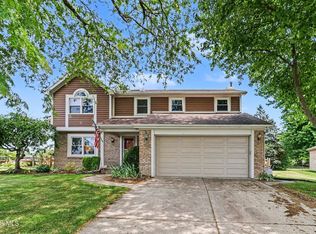 MLS ID #10010099, Katherine Hannum, RE/MAX Preferred Associates. NORIS
 - $436,9005 bd4 ba2.9k sqft6209 Wexford Ct, Maumee, OH 43537For Sale
 MLS ID #10008021, Christopher Baroncini, RE/MAX Executives. NORIS
 - $525,0004 bd3 ba2.7k sqft7710 Pilgrims Lndg, Maumee, OH 43537For Sale
 MLS ID #10010304, Denise Reinhart, Key Realty LTD. NORIS
 - $389,9004 bd3 ba2.3k sqft1369 Austin Ct, Perrysburg, OH 43551For SaleMLS ID #10009618, Dolores Keating, The Danberry Co.. NORIS
- $542,0004 bd3 ba2.8k sqft3505 Cedar Creek Ct, Maumee, OH 43537For SaleMLS ID #10009940, David Smart, Howard Hanna. NORIS
- $395,0003 bd4 ba1.9k sqft531 Whisperwood Pkwy, Holland, OH 43528For SaleMLS ID #10009907, Angela Rose, Meridian Real Estate Services. NORIS
- $423,0003 bd2 ba2k sqft15207 Sunset Maple Dr, Perrysburg, OH 43551For SaleMLS ID #10009725, Todd D Schenkenberger, The Danberry Co. NORIS
- $294,9004 bd2 ba2.2k sqft4430 Margrete Dr, Maumee, OH 43537For SaleMLS ID #10009184, Jill M. Perry, Howard Hanna. NORIS
- $379,9004 bd3 ba1.9k sqft6840 Wexford Hill Ln, Holland, OH 43528For SaleMLS ID #10008430, Gerald Poindexter, Key Realty LTD. NORIS
- $435,0003 bd2 ba2k sqft5635 Waterville Monclova Rd, Monclova, OH 43542For SaleMLS ID #10006360, Victoria D. Valle, The Danberry Co.. NORIS
- $549,9004 bd4 ba2.9k sqft7935 Rockridge Dr, Maumee, OH 43537For SaleMLS ID #10008762, Judith Miller, The Danberry Co. NORIS
- $425,0004 bd3 ba2.1k sqft7403 Cross Ridge Rd, Holland, OH 43528For SaleMLS ID #10010094, Nancy Brown, The Danberry Co. NORIS
- $489,9004 bd3 ba2.8k sqft712 Whisperlake Rd, Holland, OH 43528For SaleMLS ID #10010712, Gerald Poindexter, Key Realty LTD. NORIS
- $525,0003 bd3 ba2k sqft3835 Deer Valley Ln, Maumee, OH 43537For SaleMLS ID #10010379, Thomas Aukland, The Danberry Co.. NORIS
- $416,9995 bd3 ba2.7k sqft28 N Centennial Rd, Holland, OH 43528For SaleMLS ID #10008827, Bradley Garris, Howard Hanna. NORIS
- $441,9004 bd3 ba2.5k sqft2001 Kenton Trl, Perrysburg, OH 43551For SaleMLS ID #10010070, Shannon Saggese, Serenity Realty LLC. NORIS
- $424,9994 bd3 ba2.6k sqft1967 Hamilton Dr, Perrysburg, OH 43551For SaleMLS ID #10009337, Paul Kutscher, The Danberry Co. NORIS
- $449,9003 bd2 ba1.7k sqft10639 Saron Ln, Whitehouse, OH 43571For SaleMLS ID #10010449, Max Fields, LPG Realty. NORIS
- $419,0004 bd3 ba2.8k sqft2338 Cheshire Woods Rd, Toledo, OH 43617For SaleMLS ID #10010334, Kay W. Rasmus, The Danberry Co.. NORIS
