$7K FLOORING ALLOWANCE, 1% PREFERRED LENDER CREDIT & CLOSING COSTS WITH ACCEPTED OFFER! This meticulously upgraded five-bedroom, three-and-a-half-bath home is the epitome of space, comfort, and modern living. Situated in a serene cul-de-sac, this exceptional property boasts a generous floor plan that includes both formal living and dining areas, an expansive family room, a cozy breakfast nook, and a large game room located upstairs—perfect for entertaining or creating a private retreat. The master suite, thoughtfully located on the main floor, provides a tranquil escape with a spacious en-suite bath, while the oversized backyard offers boundless potential for outdoor entertaining, family activities, or even the addition of a pool. For those with a passion for organization and space, the oversized 24-ft wide garage features professional-grade welded steel cabinets, valued at $5K—a dream for anyone looking for additional storage and workspace. (Picture a garage like this—someone will be stoked!)- don't forget the back gate that provides access to the green space and creek. Book your showing today!
Closed
Price Unknown
7101 Osbaldo Dr, Killeen, TX 76542
5beds
3,227sqft
Single Family Residence
Built in 2012
0.34 Acres Lot
$377,500 Zestimate®
$--/sqft
$2,559 Estimated rent
Home value
$377,500
$347,000 - $411,000
$2,559/mo
Zestimate® history
Owner options
List your home for rent
$2,559/mo
Rent Zestimate®
Find your next renter with Zillow Rental Manager. Plus, with online applications, you can quickly screen prospective tenants – for free.
$2,559/mo
Rent Zestimate®
Refinance and save
$25/mo
Est. payment
Refinancing to a lower rate could help reduce your monthly payments and save thousands over the life of the loan.
$25/mo
Est. payment
Explore your selling options
Work with a Zillow partner agent
Leverage their expertise and Zillow's premium Showcase listings to get your home seen by more buyers.
Get startedList with your own agent
Get your home in front of millions of buyers by listing it on Zillow.
Learn how to do itSell it yourself
Take full control of how buyers see your home on Zillow by listing For Sale by Owner (FSBO).
List your homeWhat's special
Oversized backyardGenerous floor planSerene cul-de-sacLarge game roomExpansive family roomProfessional-grade welded steel cabinetsCozy breakfast nook
Zillow last checked:
Listing updated:
Listed by:
Lauren Reider-Hallmark (254)699-8300,
John Reider Properties II, Ltd
Bought with:
Gerald Mempin, TREC #0780171
Keller Williams Realty, Waco
Source: Central Texas MLS,MLS#: 566192 Originating MLS: Fort Hood Area Association of REALTORS
Originating MLS: Fort Hood Area Association of REALTORSFacts & features
Interior
Bedrooms & bathrooms
- Bedrooms: 5
- Bathrooms: 4
- Full bathrooms: 3
- 1/2 bathrooms: 1
Primary bedroom
- Level: Main
- Dimensions: Carpet
Bedroom
- Level: Upper
- Dimensions: Carpet
Bedroom 2
- Level: Upper
- Dimensions: Carpet
Bedroom 3
- Level: Upper
- Dimensions: Carpet
Bedroom 4
- Level: Upper
- Dimensions: Carpet
Primary bathroom
- Level: Main
- Dimensions: Tile
Bathroom
- Level: Upper
- Dimensions: Tile
Bathroom
- Level: Upper
- Dimensions: Tile
Bathroom
- Level: Main
- Dimensions: Tile
Breakfast room nook
- Level: Main
- Dimensions: LVP
Dining room
- Level: Main
- Dimensions: LVP
Entry foyer
- Level: Main
- Dimensions: LVP
Family room
- Level: Main
- Dimensions: LVP
Kitchen
- Level: Main
- Dimensions: LVP
Laundry
- Level: Main
- Dimensions: LVP
Loft
- Level: Upper
- Dimensions: Carpet
Heating
- Central, Electric
Cooling
- Central Air, Electric, 1 Unit
Appliances
- Included: Dryer, Dishwasher, Electric Range, Refrigerator, Water Heater, Washer, Some Electric Appliances, Microwave, Range
- Laundry: Washer Hookup, Electric Dryer Hookup, Inside, Laundry in Utility Room, Main Level, Lower Level, Laundry Room
Features
- Ceiling Fan(s), Dining Area, Separate/Formal Dining Room, Double Vanity, Garden Tub/Roman Tub, High Ceilings, Primary Downstairs, Main Level Primary, Open Floorplan, Other, See Remarks, Shower Only, Separate Shower, Tub Shower, Walk-In Closet(s), Breakfast Bar, Breakfast Area, Eat-in Kitchen, Granite Counters, Kitchen/Family Room Combo, Kitchen/Dining Combo
- Flooring: Carpet, Ceramic Tile, Laminate
- Attic: Other,See Remarks
- Number of fireplaces: 1
- Fireplace features: Living Room
Interior area
- Total interior livable area: 3,227 sqft
Property
Parking
- Total spaces: 2
- Parking features: Garage
- Garage spaces: 2
Features
- Levels: Two
- Stories: 2
- Exterior features: Other, See Remarks
- Pool features: None, Other, See Remarks
- Spa features: None
- Fencing: Back Yard,Wood
- Has view: Yes
- View description: None, Other
- Body of water: None,Other-See Remarks
Lot
- Size: 0.34 Acres
- Dimensions: 192 x 160.50
Details
- Parcel number: 398266
Construction
Type & style
- Home type: SingleFamily
- Architectural style: Traditional
- Property subtype: Single Family Residence
Materials
- Masonry, Other, Stone Veneer, See Remarks
- Foundation: Slab
- Roof: Composition,Shingle
Condition
- Resale
- Year built: 2012
Utilities & green energy
- Sewer: Public Sewer
- Water: Public
- Utilities for property: Trash Collection Public
Community & HOA
Community
- Features: Other, See Remarks, Curbs
- Subdivision: Spanish Oaks
HOA
- Has HOA: Yes
- HOA fee: $25 monthly
- HOA name: Spanish Oaks Owners Association, Inc.
- HOA phone: 281-870-0585
Location
- Region: Killeen
Financial & listing details
- Tax assessed value: $330,844
- Annual tax amount: $5,402
- Date on market: 1/7/2025
- Cumulative days on market: 52 days
- Listing agreement: Exclusive Right To Sell
- Listing terms: Cash,Conventional,FHA,VA Loan
Price history
| Date | Event | Price |
|---|---|---|
| 3/12/2025 | Sold | -- |
Source:  Central Texas MLS #566192 Report a problem Central Texas MLS #566192 Report a problem | ||
| 2/28/2025 | Pending sale | $389,000$121/sqft |
Source: Central Texas MLS #566192 Report a problem | ||
| 1/18/2025 | Contingent | $389,000$121/sqft |
Source: Central Texas MLS #566192 Report a problem | ||
| 1/8/2025 | Listed for sale | $389,000+76%$121/sqft |
Source: Central Texas MLS #566192 Report a problem | ||
| 5/11/2023 | Listing removed | -- |
Source: Zillow Rentals Report a problem | ||
| 5/10/2023 | Listed for rent | $2,575+4%$1/sqft |
Source: Zillow Rentals Report a problem | ||
| 10/16/2022 | Listing removed | -- |
Source: Zillow Rental Manager Report a problem | ||
| 9/30/2022 | Listed for rent | $2,475+32%$1/sqft |
Source: Zillow Rental Manager Report a problem | ||
| 2/28/2021 | Listing removed | -- |
Source: Owner Report a problem | ||
| 10/10/2020 | Listing removed | $1,875$1/sqft |
Source: Owner Report a problem | ||
| 10/7/2020 | Listed for rent | $1,875+11.9%$1/sqft |
Source: Owner Report a problem | ||
| 5/10/2019 | Listing removed | $1,675$1/sqft |
Source: Owner Report a problem | ||
| 4/11/2019 | Listed for rent | $1,675$1/sqft |
Source: Owner Report a problem | ||
| 6/9/2017 | Sold | -- |
Source: Agent Provided Report a problem | ||
| 4/25/2017 | Pending sale | $221,000$68/sqft |
Source: Durmoye Realty #29972964 Report a problem | ||
| 3/30/2017 | Listed for sale | $221,000+3.7%$68/sqft |
Source: Durmoye Realty #29972964 Report a problem | ||
| 12/1/2016 | Listing removed | $213,200$66/sqft |
Source: Durmoye Realty #87855670 Report a problem | ||
| 10/18/2016 | Price change | $213,200-0.4%$66/sqft |
Source: Durmoye Realty #87855670 Report a problem | ||
| 7/7/2016 | Listed for sale | $214,000$66/sqft |
Source: Durmoye Realty #87855670 Report a problem | ||
Public tax history
| Year | Property taxes | Tax assessment |
|---|---|---|
| 2025 | $5,402 -1.5% | $330,844 +1% |
| 2024 | $5,484 +18.2% | $327,536 +11.5% |
| 2023 | $4,638 -9.8% | $293,746 +10% |
| 2022 | $5,142 | $267,042 +10% |
| 2021 | -- | $242,765 +10% |
| 2020 | $4,964 -3.3% | $220,695 +1.4% |
| 2019 | $5,133 -3.9% | $217,585 +0.1% |
| 2018 | $5,341 +15.8% | $217,271 +0.9% |
| 2017 | $4,611 | $215,434 +8.6% |
| 2016 | $4,611 -2% | $198,287 -1.3% |
| 2015 | $4,707 | $200,887 +1.7% |
| 2014 | $4,707 | $197,468 +5% |
| 2013 | -- | $188,007 -0.6% |
| 2012 | -- | $189,098 +2063.6% |
| 2011 | -- | $8,740 |
| 2010 | -- | $8,740 |
| 2009 | -- | $8,740 |
| 2008 | -- | $8,740 |
Find assessor info on the county website
Neighborhood: Spanish Oaks
Nearby homes
- $246,5003 bd2 ba1.8k sqft7013 Osbaldo Dr, Killeen, TX 76542Off Market
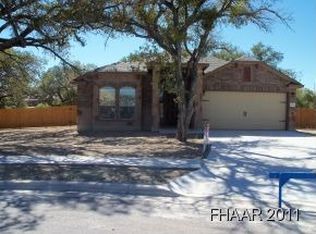
- $376,0005 bd4 ba3k sqft7100 Osbaldo Dr, Killeen, TX 76542Off Market
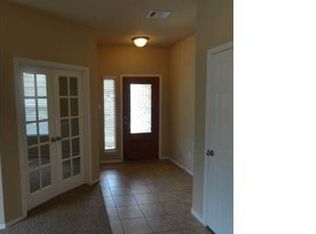
- $--3 bd2 ba1.6k sqft7012 Osbaldo Dr, Killeen, TX 76542Sold

- $356,400-- bd-- ba3k sqft7011 Osbaldo Dr, Killeen, TX 76542Off Market
- $251,300-- bd-- ba1.7k sqft7010 Osbaldo Dr, Killeen, TX 76542Off Market
- $358,2005 bd3 ba3.1k sqft7103 Cokui Dr, Killeen, TX 76542Off Market
- $339,0004 bd3 ba3.2k sqft7101 Cokui Dr, Killeen, TX 76542Off Market
- $258,800-- bd-- ba1.7k sqft7105 Cokui Dr, Killeen, TX 76542Off Market
Nearby schools
GreatSchools rating
- 4/10Timber Ridge Elementary SchoolGrades: PK-5Distance: 1.1 mi
- 5/10Liberty Hill Middle SchoolGrades: 6-8Distance: 0.9 mi
- 6/10Chaparral High SchoolGrades: 9-12Distance: 1.5 mi
Schools provided by the listing agent
- District: Killeen ISD
Source: Central Texas MLS. This data may not be complete. We recommend contacting the local school district to confirm school assignments for this home.
Get a cash offer in 3 minutes
Find out how much your home could sell for in as little as 3 minutes with a no-obligation cash offer.
Estimated market value
$377,500
Get a cash offer in 3 minutes
Find out how much your home could sell for in as little as 3 minutes with a no-obligation cash offer.
Estimated market value
$377,500
- Texas
- Bell County
- Killeen
- 76542
- Spanish Oaks
- 7101 Osbaldo Dr
Nearby cities
Nearby neighborhoods
Nearby zip codes
Other Killeen Topics
