Welcome to "PICKET FENCES" neighborhood! Charming Cul-De-Sac location. Small Community of 16 Detached Homes. 3-Bedrooms with 2-full Baths upstairs. Powder Room Bathroom downstairs. This Model has if needed, a 4th Bedroom downstairs with a good size walk-in Closet or grate room, in home office or TV-Playroom. Home has 2-car attached garage along with an outside extra parking space next to garage (back areas of garage areas are gated). Enter front of home to a beautiful Formal Living Room with Gas Fireplace. Owner had professional Tile Contractor install "Italian Terracotta Tile in 2025 (beautiful Paprika color - Series Contessa by Walker Zanger)" to Fireplace. New Carpet installed 02/2026. Dining Room, TV room, Formal Living Room are engineered wooden flooring as well as Master Bedroom. All Bathrooms have "TOTO" toilets. Interior Painted 07/2026. Exterior of home painted in 2020. Rain Gutters installed 09/2022. Sun Power Solar installed 12/2022. Solar was Paid in full at installation. NEXGEN A/C - ASX16 installed 06/2020. Kitchen Countertops "QUARTZ STONE" installed 2017. Bay Alarm System installed 03/2019. Mature Orange and Lemon Trees in Front Yard and with relaxing Front Porch. Assessor shows Single Residence - Detached Condominium.
This is a MUST SEE!!!
For sale
Listed by: Ramsey-Shilling Assoc. • Carol Martin • Contact: 714-322-8445
$850,000
7101 Oso Ave Unit 14, Winnetka, CA 91306
3beds
1,926sqft
Single Family Residence
Built in 2001
2.48 Acres Lot
$844,700 Zestimate®
$441/sqft
$390/mo HOA
What's special
- 7 days
- 439
- 41
Zillow last checked:
Listing updated:
Listed by:
Carol Martin DRE #01209525 714-322-8445,
Ramsey-Shilling Assoc.
Source: CRMLS,MLS#: SR26184789 Originating MLS: California Regional MLS
Originating MLS: California Regional MLSFacts & features
Interior
Bedrooms & bathrooms
- Bedrooms: 3
- Bathrooms: 3
- Full bathrooms: 2
- 1/2 bathrooms: 1
- Main level bathrooms: 1
- Main level bedrooms: 1
Rooms
- Room types: Bedroom, Family Room, Kitchen, Living Room, Other
Bedroom
- Features: All Bedrooms Up
Bathroom
- Features: Bathtub, Dual Sinks, Hollywood Bath, Low Flow Plumbing Fixtures, Linen Closet, Separate Shower, Tub Shower, Walk-In Shower
Family room
- Features: Separate Family Room
Kitchen
- Features: Kitchen Island, Kitchen/Family Room Combo, Quartz Counters, Stone Counters, Remodeled, Updated Kitchen
Other
- Features: Walk-In Closet(s)
Heating
- Central, Natural Gas
Cooling
- Central Air
Appliances
- Included: Dishwasher, Electric Oven, Gas Range, Microwave, Refrigerator, Water To Refrigerator, Water Heater, Dryer, Washer
- Laundry: Gas Dryer Hookup, In Garage
Features
- Built-in Features, Cathedral Ceiling(s), Open Floorplan, Quartz Counters, Stone Counters, All Bedrooms Up, Walk-In Closet(s)
- Flooring: Carpet, Wood
- Windows: Blinds, Custom Covering(s), Double Pane Windows
- Has fireplace: Yes
- Fireplace features: Gas, Living Room
- Common walls with other units/homes: No Common Walls
Interior area
- Total interior livable area: 1,926 sqft
Property
Parking
- Total spaces: 3
- Parking features: Direct Access, Garage, Garage Door Opener, Gated, Garage Faces Rear, One Space, Side By Side
- Attached garage spaces: 2
- Uncovered spaces: 1
Features
- Levels: Two
- Stories: 2
- Entry location: front
- Patio & porch: Concrete, Front Porch, Open, Patio
- Exterior features: Rain Gutters
- Pool features: None
- Spa features: None
- Has view: Yes
- View description: Neighborhood
Lot
- Size: 2.48 Acres
- Features: 0-1 Unit/Acre, Cul-De-Sac, Front Yard, Lawn, Landscaped, Sprinkler System, Street Level
Details
- Parcel number: 2136007034
- Zoning: LARD6
- Special conditions: Standard
Construction
Type & style
- Home type: SingleFamily
- Architectural style: Traditional
- Property subtype: Single Family Residence
Materials
- Stucco, Wood Siding
- Foundation: Slab
Condition
- Updated/Remodeled,Turnkey
- New construction: No
- Year built: 2001
Utilities & green energy
- Sewer: Public Sewer
- Water: Public
- Utilities for property: Cable Connected, Electricity Connected, Natural Gas Connected, Sewer Connected, Water Connected
Community & HOA
Community
- Features: Curbs, Street Lights, Sidewalks
- Security: Security System, Carbon Monoxide Detector(s), Fire Detection System, Fire Sprinkler System, Security Gate, Smoke Detector(s)
HOA
- Has HOA: Yes
- Amenities included: Call for Rules, Electricity, Gas, Management, Maintenance Front Yard, Pet Restrictions, Water
- HOA fee: $390 monthly
- HOA name: Canoga Park Picket Fences
- HOA phone: 818-774-0777
Location
- Region: Winnetka
Financial & listing details
- Price per square foot: $441/sqft
- Tax assessed value: $717,115
- Date on market: 9/2/2026
- Cumulative days on market: 8 days
- Listing terms: Cash,Cash to New Loan
- Inclusions: Washer/Dryer/Refrigerator
Estimated market value
$844,700
$802,000 - $887,000
$3,639/mo
Price history
| Date | Event | Price |
|---|---|---|
| 9/3/2026 | Listed for sale | $850,000+71.9%$441/sqft |
Source:  CRMLS #SR26184789 Report a problem CRMLS #SR26184789 Report a problem | ||
| 3/5/2004 | Sold | $494,500+56.5%$257/sqft |
Source: Public Record Report a problem | ||
| 9/26/2001 | Sold | $316,000$164/sqft |
Source: Public Record Report a problem | ||
Public tax history
| Year | Property taxes | Tax assessment |
|---|---|---|
| 2026 | -- | $717,115 +2% |
| 2025 | $8,717 +1.3% | $703,055 +2% |
| 2024 | $8,606 +1.9% | $689,270 +2% |
| 2023 | $8,441 +4.8% | $675,756 +2% |
| 2022 | $8,053 +14.4% | $662,507 +15.8% |
| 2021 | $7,037 -1.9% | $572,000 |
| 2020 | $7,174 | $572,000 |
| 2019 | $7,174 +10.4% | $572,000 +7.7% |
| 2018 | $6,496 | $531,000 +5.1% |
| 2017 | $6,496 +5.4% | $505,000 +6.5% |
| 2016 | $6,166 +7% | $474,000 +9% |
| 2015 | $5,761 +18.9% | $435,000 +12.2% |
| 2014 | $4,845 | $387,600 +8.3% |
| 2012 | -- | $358,000 -6.6% |
| 2011 | -- | $383,300 |
| 2010 | -- | $383,300 |
| 2009 | -- | $383,300 -28.4% |
| 2008 | -- | $535,260 +2% |
| 2007 | -- | $524,766 +2% |
| 2006 | -- | $514,477 |
| 2005 | -- | $514,477 +56.7% |
| 2004 | -- | $328,337 +1.9% |
| 2003 | -- | $322,320 +2% |
| 2002 | -- | $316,000 |
Find assessor info on the county website
Monthly payment
Est. payment
Payment breakdown
Explore the cost of this home by adjusting the details. Changes won't be saved.Climate risks
Neighborhood: Winnetka
Similar homes
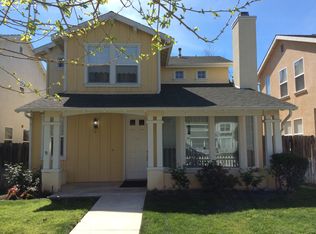
- $--3 bd2 ba1.5k sqft6952 Winnetka Ave, Winnetka, CA 91306Auction
 Auction.com 2
 - $849,9903 bd2 ba1.4k sqft19803 Bassett St, Winnetka, CA 91306For Sale
 MLS ID #26864677, Evan Rosenblum DRE # 02098157, Jason Mitchell Real Estate Ca. CLAW
 - $849,5003 bd2 ba1.5k sqft20371 Schoenborn St, Winnetka, CA 91306For Sale
 MLS ID #SR26190964, Roy Sulka, Rodeo Realty. CRMLS
 - $849,0003 bd2 ba1.2k sqft20146 Hartland St, Winnetka, CA 91306For Sale
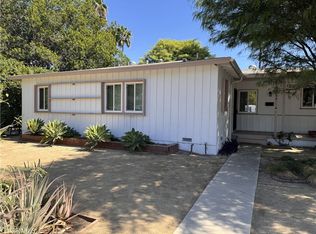 MLS ID #PF26170935, Matthew Larson, Real Estate Offices, Inc.. CRMLS
Local buyer's agents are ready to help
