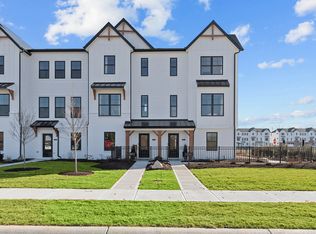

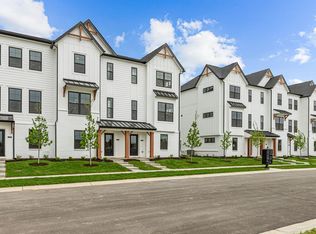
Welcome to your new home in Trailside! This stunning 3-story new construction townhome offers a perfect blend of modern design and comfortable living. As you enter, you'll notice the spacious study with barn doors off the foyer. A walk-in coat closet and your 2 car rear load garage can be found at the back of the foyer. Contnuing to the main level, you'll immediately notice the spacious and open floor plan that creates a welcoming atmosphere throughout the home. The living area is bathed in natural light, providing a warm and inviting space with an added electric fireplace for relaxation or entertaining guests. The kitchen is a chef's dream with a sleek design and features a convenient island that offers additional counter space for meal preparation or casual dining. Whether you enjoy cooking for yourself or hosting gatherings, this kitchen is sure to inspire your culinary creativity with its quartz countertops, stainless steel appliances, and half bath around the corner. The third level boasts 2 bedrooms and 2.5 bathrooms, including an en-suite owner's bathroom with a tiled shower and dual vanity for added luxury. The second bedroom overlooks the pond, and also includes its own private full bathroom. With 1,716 square feet of living space, there is ample room for you to personalize and make it your own! Schedule an appointment today and envision yourself living in this charming new townhome at 7101 Pate Hollow Drive! Amenities : dog park, cornhole area, gas firepit, pond, B&O Trail Access, Kitchen Features: Quarts Countertops, Stainless Steel GE Appliances Interior Features: Primary Bedroom Vaulted Ceiling, 1st Floor Study, 3rd Floor Laundry Closet Porch: Covered Front Porch, Rear Deck 2nd Level Exterior Features: Black Windows, Metal Roof Overhangs, Cedar Accents, Board and Batton Fiber Cement Siding Laundry: Upper Level Laundry Closet. Don't miss out; make an appointment today!
Sold
$289,990
7101 Pate Hollow Dr, Brownsburg, IN 46112
2beds
1,716sqft
Residential, Townhouse
Built in 2024
1,306 Square Feet Lot
$298,400 Zestimate®
$169/sqft
$2,237 Estimated rent
Home value
$298,400
$278,000 - $319,000
$2,237/mo
Zestimate® history
Owner options
List your home for rent
$2,237/mo
Rent Zestimate®
Find your next renter with Zillow Rental Manager. Plus, with online applications, you can quickly screen prospective tenants – for free.
$2,237/mo
Rent Zestimate®
Refinance and save
$2,004/mo
Est. payment
Refinancing to a lower rate could help reduce your monthly payments and save thousands over the life of the loan.
$2,004/mo
Est. payment
Explore your selling options
Work with a Zillow partner agent
Leverage their expertise and Zillow's premium Showcase listings to get your home seen by more buyers.
Get startedList with your own agent
Get your home in front of millions of buyers by listing it on Zillow.
Learn how to do itSell it yourself
Take full control of how buyers see your home on Zillow by listing For Sale by Owner (FSBO).
List your homeWhat's special
Upper level laundry closetElectric fireplaceCovered front porchQuartz countertopsCedar accentsDual vanityRear deck
Zillow last checked:
Listing updated:
Listed by:
Cassie Newman 317-286-6926,
M/I Homes of Indiana, L.P.
Bought with:
Dave Bell
Carpenter, REALTORS®
Source: MIBOR as distributed by MLS GRID,MLS#: 21996968
Facts & features
Interior
Bedrooms & bathrooms
- Bedrooms: 2
- Bathrooms: 3
- Full bathrooms: 2
- 1/2 bathrooms: 1
- Main level bathrooms: 1
Bedroom 2
- Features: Carpet
- Level: Upper
- Area: 132 Square Feet
- Dimensions: 12x11
Library
- Features: Vinyl Plank
- Level: Main
- Area: 120 Square Feet
- Dimensions: 10x12
Heating
- Forced Air, Natural Gas
Appliances
- Included: Electric Cooktop, Dishwasher, Disposal, Microwave, Double Oven
Features
- Kitchen Island, Eat-in Kitchen, Pantry, Walk-In Closet(s)
- Has basement: No
- Number of fireplaces: 1
- Fireplace features: Electric, Living Room
Interior area
- Total structure area: 1,716
- Total interior livable area: 1,716 sqft
Property
Parking
- Total spaces: 2
- Parking features: Attached, Concrete, Garage Door Opener
- Attached garage spaces: 2
- Details: Garage Parking Other(Garage Door Opener)
Features
- Levels: Three Or More
Lot
- Size: 1,306 Square Feet
Details
- Parcel number: 320723310054000016
- Horse amenities: None
Construction
Type & style
- Home type: Townhouse
- Architectural style: Farmhouse
- Property subtype: Residential, Townhouse
- Attached to another structure: Yes
Materials
- Brick, Cement Siding
- Foundation: Slab
Condition
- New Construction
- New construction: Yes
- Year built: 2024
Details
- Builder name: M/I Homes
Utilities & green energy
- Water: Municipal/City
Community & HOA
Community
- Subdivision: Trailside
HOA
- Has HOA: Yes
- HOA fee: $220 monthly
- HOA phone: 800-932-6636
Location
- Region: Brownsburg
Financial & listing details
- Price per square foot: $169/sqft
- Tax assessed value: $208,600
- Annual tax amount: $1,166
- Date on market: 8/19/2024
- Cumulative days on market: 215 days
Price history
| Date | Event | Price |
|---|---|---|
| 4/22/2025 | Sold | $289,990$169/sqft |
Source:  MIBOR as distributed by MLS GRID #21996968 Report a problem MIBOR as distributed by MLS GRID #21996968 Report a problem | ||
| 3/23/2025 | Pending sale | $289,990$169/sqft |
Source: MIBOR as distributed by MLS GRID #21996968 Report a problem | ||
| 2/26/2025 | Price change | $289,990-0.7%$169/sqft |
Source: MIBOR as distributed by MLS GRID #21996968 Report a problem | ||
| 2/6/2025 | Price change | $291,990-0.7%$170/sqft |
Source: MIBOR as distributed by MLS GRID #21996968 Report a problem | ||
| 1/22/2025 | Price change | $293,990-0.3%$171/sqft |
Source: MIBOR as distributed by MLS GRID #21996968 Report a problem | ||
| 1/9/2025 | Price change | $294,990-1.7%$172/sqft |
Source: MIBOR as distributed by MLS GRID #21996968 Report a problem | ||
| 12/20/2024 | Price change | $299,990-1.3%$175/sqft |
Source:  M/I Homes Report a problem M/I Homes Report a problem | ||
| 12/19/2024 | Price change | $303,990-1.6%$177/sqft |
Source: MIBOR as distributed by MLS GRID #21996968 Report a problem | ||
| 11/22/2024 | Price change | $308,990-0.3%$180/sqft |
Source: MIBOR as distributed by MLS GRID #21996968 Report a problem | ||
| 10/19/2024 | Price change | $309,990-1.6%$181/sqft |
Source: M/I Homes Report a problem | ||
| 10/4/2024 | Price change | $314,990-1.6%$184/sqft |
Source: MIBOR as distributed by MLS GRID #21996968 Report a problem | ||
| 9/13/2024 | Price change | $319,990-0.9%$186/sqft |
Source: MIBOR as distributed by MLS GRID #21996968 Report a problem | ||
| 8/8/2024 | Price change | $322,990-0.7%$188/sqft |
Source: M/I Homes Report a problem | ||
| 8/6/2024 | Price change | $325,430+0.3%$190/sqft |
Source: M/I Homes Report a problem | ||
| 7/30/2024 | Listed for sale | $324,430$189/sqft |
Source: M/I Homes Report a problem | ||
Public tax history
| Year | Property taxes | Tax assessment |
|---|---|---|
| 2025 | $1,166 | $208,600 +257.8% |
| 2024 | -- | $58,300 |
Find assessor info on the county website
Neighborhood: 46112
Nearby homes
- $276,4003 bd4 ba1.7k sqft4535 Tolleston Ave, Brownsburg, IN 46112Off Market
- $382,9003 bd4 ba1.8k sqft4531 Tolleston Ave, Brownsburg, IN 46112Off Market
- from $290,9902 bd3 ba1.7k sqftT1600 Plan, Trailside, Brownsburg, IN 46112New Construction
- from $311,9902 bd3 ba1.8k sqftT1800 Plan, Trailside, Brownsburg, IN 46112New Construction
- $309,7503 bd4 ba1.7k sqft7105 Pate Hollow Dr, Brownsburg, IN 46112Sold
- $286,9902 bd3 ba1.5k sqft7103 Pate Hollow Dr, Brownsburg, IN 46112Sold
- $330,0003 bd4 ba1.8k sqft7099 Pate Hollow Dr, Brownsburg, IN 46112Sold
- $326,5003 bd4 ba1.7k sqft7080 Nine Penny Dr, Brownsburg, IN 46112Sold
Nearby schools
GreatSchools rating
- 8/10White Lick Elementary SchoolGrades: K-5Distance: 1 mi
- 8/10Brownsburg West Middle SchoolGrades: 6-8Distance: 1 mi
- 10/10Brownsburg High SchoolGrades: 9-12Distance: 1.4 mi
Schools provided by the listing agent
- High: Brownsburg High School
Source: MIBOR as distributed by MLS GRID. This data may not be complete. We recommend contacting the local school district to confirm school assignments for this home.
Get a cash offer in 3 minutes
Find out how much your home could sell for in as little as 3 minutes with a no-obligation cash offer.
Estimated market value
$298,400
Get a cash offer in 3 minutes
Find out how much your home could sell for in as little as 3 minutes with a no-obligation cash offer.
Estimated market value
$298,400
- Indiana
- Hendricks County
- Brownsburg
- 46112
- 7101 Pate Hollow Dr
Nearby cities
Nearby zip codes
Other Brownsburg Topics
