Wonderful opportunity to own this beautiful, well-maintained, move-in ready home on a sizable .30 acre corner lot in the coveted Quail Woods neighborhood in Ogden. With 1,683 square feet, this home features 3 bedrooms, 2 full bathrooms, a formal dining room which can easily be used as an office, separate breakfast nook, and spacious laundry room. Nestled on a large corner lot with a fenced-in backyard, this home has everything you're looking for. Highlights include engineered hardwood floors throughout the main living areas, new cabinets, new quartz counters, newer windows, and a newer Trane HVAC installed within the last five years. Your premier kitchen boasts beautiful tiled backsplash, newer 42'' upper cabinets, an oversized stainless steel farmhouse sink, quartz countertops, and a generous prep counter with an overhang for additional seating. The master suite highlights a large walk-in closet, low-maintenance laminate flooring, and an en suite bathroom featuring tiled floors, dual vanities, and walk-in shower. The other full bathroom features a relaxing and convenient walk-in soaking bathtub. A large laundry room with built-in cabinets connects the kitchen to the spacious two-car garage. Outdoors, enjoy the privacy of a fenced-in backyard where you'll find a sizable concrete patio with pavers, a large 12'x16' shed, and double gates to the backyard for easy access. This home is conveniently located only 5 miles to Mayfaire, 4 miles to I-40, and just a short drive to downtown Wilmington or the area beaches. You don't want to miss this excellent opportunity! Call today to make this beautiful home yours!
Sold for $349,900
$349,900
7101 Retriever Lane, Wilmington, NC 28411
3beds
1,683sqft
Single Family Residence
Built in 1997
0.3 Acres Lot
$387,000 Zestimate®
$208/sqft
$2,492 Estimated rent
Home value
$387,000
$368,000 - $406,000
$2,492/mo
Zestimate® history
Owner options
List your home for rent
$2,492/mo
Rent Zestimate®
Find your next renter with Zillow Rental Manager. Plus, with online applications, you can quickly screen prospective tenants – for free.
$2,492/mo
Rent Zestimate®
Refinance and save
$2,063/mo
Est. payment
Refinancing to a lower rate could help reduce your monthly payments and save thousands over the life of the loan.
$2,063/mo
Est. payment
Explore your selling options
Work with a Zillow partner agent
Leverage their expertise and Zillow's premium Showcase listings to get your home seen by more buyers.
Get startedList with your own agent
Get your home in front of millions of buyers by listing it on Zillow.
Learn how to do itSell it yourself
Take full control of how buyers see your home on Zillow by listing For Sale by Owner (FSBO).
List your homeWhat's special
Zillow last checked:
Listing updated:
Listed by:
Jeff Lesley 910-407-1538,
Century 21 Vanguard
Bought with:
Tidal Realty Partners
eXp Realty
Source: Hive MLS,MLS#: 100416328 Originating MLS: Cape Fear Realtors MLS, Inc.
Originating MLS: Cape Fear Realtors MLS, Inc.Facts & features
Interior
Bedrooms & bathrooms
- Bedrooms: 3
- Bathrooms: 2
- Full bathrooms: 2
Rooms
- Room types: Master Bedroom, Bedroom 2, Bedroom 3, Living Room, Dining Room, Breakfast Nook, Kitchen, Laundry
Primary bedroom
- Level: First
- Dimensions: 16 x 14
Bedroom 2
- Level: First
- Dimensions: 11 x 12
Bedroom 3
- Level: First
- Dimensions: 10 x 11.5
Breakfast nook
- Level: First
- Dimensions: 12 x 8
Dining room
- Level: First
- Dimensions: 11 x 12
Kitchen
- Level: First
- Dimensions: 10 x 11
Laundry
- Level: First
- Dimensions: 11 x 6.5
Living room
- Level: First
- Dimensions: 16 x 19
Heating
- Forced Air, Heat Pump, Electric
Cooling
- Central Air, Heat Pump
Appliances
- Included: Vented Exhaust Fan, Electric Oven, Dishwasher
- Laundry: Dryer Hookup, Washer Hookup, Laundry Room
Features
- Master Downstairs, Walk-in Closet(s), Vaulted Ceiling(s), High Ceilings, Kitchen Island, Pantry, Walk-In Closet(s)
- Flooring: Laminate, Tile, Wood
- Basement: None
- Attic: Pull Down Stairs
Interior area
- Total structure area: 1,683
- Total interior livable area: 1,683 sqft
Property
Parking
- Total spaces: 4
- Parking features: Concrete, Off Street
- Uncovered spaces: 4
Accessibility
- Accessibility features: Accessible Full Bath
Features
- Levels: One
- Stories: 1
- Patio & porch: Patio
- Exterior features: None
- Pool features: None
- Fencing: Back Yard
- Waterfront features: None
Lot
- Size: 0.3 Acres
- Features: Corner Lot
Details
- Additional structures: Shed(s)
- Parcel number: R03508010001000
- Zoning: R-15
- Special conditions: Standard
Construction
Type & style
- Home type: SingleFamily
- Property subtype: Single Family Residence
Materials
- Vinyl Siding
- Foundation: Slab
- Roof: Shingle
Condition
- New construction: No
- Year built: 1997
Utilities & green energy
- Sewer: Public Sewer
- Water: Public
- Utilities for property: Sewer Available, Water Available
Green energy
- Green verification: None
Community & HOA
Community
- Subdivision: Quail Woods
HOA
- Has HOA: Yes
- Amenities included: Maintenance Common Areas, Management, Taxes
- HOA fee: $232 monthly
- HOA name: Quail Woods HOA
Location
- Region: Wilmington
Financial & listing details
- Price per square foot: $208/sqft
- Tax assessed value: $395,000
- Annual tax amount: $1,309
- Date on market: 10/13/2025
- Cumulative days on market: 4 days
- Listing agreement: Exclusive Right To Sell
- Listing terms: Cash,Conventional,FHA,VA Loan
- Road surface type: Paved
Price history
| Date | Event | Price |
|---|---|---|
| 12/29/2023 | Sold | $349,900$208/sqft |
Source:  Hive MLS #100416328 Report a problem Hive MLS #100416328 Report a problem | ||
| 12/1/2023 | Pending sale | $349,900$208/sqft |
Source: Hive MLS #100416328 Report a problem | ||
| 11/27/2023 | Listed for sale | $349,900+163.1%$208/sqft |
Source: Hive MLS #100416328 Report a problem | ||
| 6/27/2002 | Sold | $133,000$79/sqft |
Source: Hive MLS #30301931 Report a problem | ||
Public tax history
| Year | Property taxes | Tax assessment |
|---|---|---|
| 2025 | $1,569 +13.4% | $395,000 +57.6% |
| 2024 | $1,383 +0.4% | $250,600 |
| 2023 | $1,377 -0.9% | $250,600 |
| 2022 | $1,390 +0.4% | $250,600 |
| 2021 | $1,384 +18.7% | $250,600 +36% |
| 2020 | $1,166 | $184,300 |
| 2019 | $1,166 | $184,300 |
| 2018 | $1,166 | $184,300 |
| 2017 | $1,166 -2.1% | $184,300 +7.2% |
| 2016 | $1,191 +7.6% | $171,900 |
| 2015 | $1,107 +1.7% | $171,900 |
| 2014 | $1,088 | $171,900 -0.1% |
| 2013 | -- | $172,100 |
| 2012 | -- | $172,100 -14.5% |
| 2011 | -- | $201,332 |
| 2010 | -- | $201,332 |
| 2009 | -- | -- |
| 2008 | -- | -- |
| 2007 | -- | -- |
| 2005 | -- | $124,081 |
| 2004 | -- | $124,081 |
| 2003 | -- | $124,081 |
| 2002 | -- | $124,081 |
| 2001 | -- | $124,081 |
| 2000 | -- | $124,081 |
Find assessor info on the county website
Neighborhood: Murraysville
Nearby homes
- $350,6003 bd2 ba1.2k sqft7103 Retriever Dr, Wilmington, NC 28411Off Market
- $418,0004 bd3 ba2.2k sqft7100 Cocker Ct, Wilmington, NC 28411Off Market
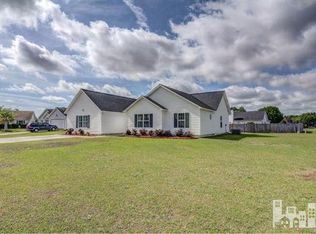
- $407,9003 bd2 ba1.6k sqft7102 Cocker Ct, Wilmington, NC 28411Off Market
- $367,8003 bd2 ba1.7k sqft1610 Covey Ln, Wilmington, NC 28411Off Market
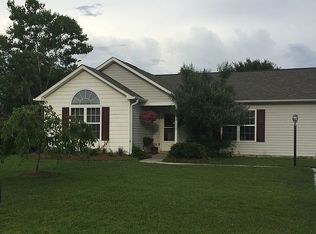
- $384,8003 bd2 ba1.6k sqft1613 Covey Ln, Wilmington, NC 28411Off Market
- $325,0003 bd2 ba1.2k sqft7105 Retriever Dr, Wilmington, NC 28411Sold
- $349,9003 bd2 ba1.3k sqft7104 Retriever Dr, Wilmington, NC 28411Off Market
- $329,9003 bd2 ba1.2k sqft1615 Covey Ln, Wilmington, NC 28411Off Market
Nearby schools
GreatSchools rating
- 8/10Murrayville ElementaryGrades: PK-5Distance: 0.9 mi
- 9/10Emma B Trask MiddleGrades: 6-8Distance: 2.2 mi
- 4/10Emsley A Laney HighGrades: 9-12Distance: 2 mi
Get a cash offer in 3 minutes
Find out how much your home could sell for in as little as 3 minutes with a no-obligation cash offer.
Estimated market value
$387,000
Get a cash offer in 3 minutes
Find out how much your home could sell for in as little as 3 minutes with a no-obligation cash offer.
Estimated market value
$387,000
- North Carolina
- New Hanover County
- Wilmington
- 28411
- Murraysville
- 7101 Retriever Lane
Nearby cities
Nearby neighborhoods
Nearby zip codes
Other Wilmington Topics
