Welcome to 7101 Runnymede Trail — a charming home nested in one of Fredericksburg’s most established neighborhoods. This 3-bed, 2.5-bath home offers over 1,900 sq. ft. of versatile living space with a classic layout that balances comfort and functionality. The spacious family room flows into an inviting dining area and eat-in kitchen, making it perfect for gatherings. A full basement provides plenty of storage or the opportunity to expand, while the quarter-acre lot gives you outdoor space to relax, garden, or entertain. With its timeless design, quiet setting, and proximity to schools, shopping, and commuter routes, this home delivers both convenience and long-term value. Whether you’re an investor looking for strong potential or a buyer searching for a move-in ready place to call home, 7101 Runnymede Trail is a must-see — and it won’t last long.
Sold for $440,000
$440,000
7101 Runnymede Trl, Fredericksburg, VA 22407
3beds
1,904sqft
Single Family Residence
Built in 1990
0.26 Acres Lot
$442,900 Zestimate®
$231/sqft
$2,453 Estimated rent
Home value
$442,900
$412,000 - $478,000
$2,453/mo
Zestimate® history
Owner options
List your home for rent
$2,453/mo
Rent Zestimate®
Find your next renter with Zillow Rental Manager. Plus, with online applications, you can quickly screen prospective tenants – for free.
$2,453/mo
Rent Zestimate®
Refinance and save
$2,569/mo
Est. payment
Refinancing to a lower rate could help reduce your monthly payments and save thousands over the life of the loan.
$2,569/mo
Est. payment
Explore your selling options
Work with a Zillow partner agent
Leverage their expertise and Zillow's premium Showcase listings to get your home seen by more buyers.
Get startedList with your own agent
Get your home in front of millions of buyers by listing it on Zillow.
Learn how to do itSell it yourself
Take full control of how buyers see your home on Zillow by listing For Sale by Owner (FSBO).
List your homeWhat's special
Classic layoutInviting dining areaQuarter-acre lotEat-in kitchenSpacious family roomFull basementEstablished neighborhood
Zillow last checked:
Listing updated:
Listed by:
Derek Greene 860-560-1006,
The Greene Realty Group
Bought with:
Jose Cruz Melendez
M.O. Wilson Properties
Source: Bright MLS,MLS#: VASP2036360
Facts & features
Interior
Bedrooms & bathrooms
- Bedrooms: 3
- Bathrooms: 3
- Full bathrooms: 2
- 1/2 bathrooms: 1
- Main level bathrooms: 1
Basement
- Area: 756
Heating
- Heat Pump, Central, Electric
Cooling
- Central Air, Other
Appliances
- Included: Oven/Range - Electric, Refrigerator, Electric Water Heater
- Laundry: Main Level
Features
- Ceiling Fan(s)
- Basement: Full
- Has fireplace: No
Interior area
- Total structure area: 2,660
- Total interior livable area: 1,904 sqft
- Finished area above ground: 1,904
- Finished area below ground: 0
Property
Parking
- Total spaces: 1
- Parking features: Other, Detached
- Garage spaces: 1
Accessibility
- Accessibility features: None
Features
- Levels: Two
- Stories: 2
- Pool features: None
Lot
- Size: 0.26 Acres
Details
- Additional structures: Above Grade, Below Grade
- Parcel number: 22H485
- Zoning: R1
- Special conditions: Standard
Construction
Type & style
- Home type: SingleFamily
- Architectural style: Colonial,Traditional
- Property subtype: Single Family Residence
Materials
- Concrete, Vinyl Siding
- Foundation: Block, Concrete Perimeter
- Roof: Asphalt
Condition
- New construction: No
- Year built: 1990
Utilities & green energy
- Sewer: Public Sewer
- Water: Public
Community & HOA
Community
- Subdivision: Enchanted Woods
HOA
- Has HOA: No
Location
- Region: Fredericksburg
Financial & listing details
- Price per square foot: $231/sqft
- Tax assessed value: $328,400
- Annual tax amount: $2,411
- Date on market: 9/17/2025
- Listing agreement: Exclusive Agency
- Listing terms: Cash,Conventional,FHA,Negotiable,VA Loan
- Ownership: Fee Simple
Price history
| Date | Event | Price |
|---|---|---|
| 10/20/2025 | Sold | $440,000$231/sqft |
Source:  Bright MLS #VASP2036360 Report a problem Bright MLS #VASP2036360 Report a problem | ||
| 10/5/2025 | Contingent | $440,000$231/sqft |
Source: Bright MLS #VASP2036360 Report a problem | ||
| 9/17/2025 | Listed for sale | $440,000+63%$231/sqft |
Source: Bright MLS #VASP2036360 Report a problem | ||
| 7/11/2015 | Listing removed | $1,495$1/sqft |
Source: Keller Williams - Chantilly #SP8626094 Report a problem | ||
| 5/9/2015 | Listed for rent | $1,495+3.1%$1/sqft |
Source: Keller Williams - Chantilly #SP8626094 Report a problem | ||
| 1/7/2014 | Listing removed | $1,450$1/sqft |
Source: Keller Williams Realty #SP8173270 Report a problem | ||
| 1/2/2014 | Price change | $1,450+45%$1/sqft |
Source: Keller Williams Realty #SP8173270 Report a problem | ||
| 1/1/2014 | Price change | $1,000-9.1%$1/sqft |
Source: Zillow Rental Network Report a problem | ||
| 12/30/2013 | Price change | $1,100-24.1%$1/sqft |
Source: Zillow Rental Network Report a problem | ||
| 12/27/2013 | Price change | $1,450+20.8%$1/sqft |
Source: Keller Williams Realty #SP8173270 Report a problem | ||
| 12/24/2013 | Price change | $1,200-17.2%$1/sqft |
Source: Zillow Rental Network Report a problem | ||
| 12/5/2013 | Price change | $1,450-3.3%$1/sqft |
Source: Keller Williams Realty #SP8173270 Report a problem | ||
| 9/13/2013 | Listed for rent | $1,500$1/sqft |
Source: Keller Williams Realty #SP8173270 Report a problem | ||
| 3/15/2007 | Sold | $270,000+128.8%$142/sqft |
Source: Public Record Report a problem | ||
| 10/27/1999 | Sold | $118,000$62/sqft |
Source: Public Record Report a problem | ||
Public tax history
| Year | Property taxes | Tax assessment |
|---|---|---|
| 2025 | $2,411 | $328,400 |
| 2024 | $2,411 +26.8% | $328,400 +33.2% |
| 2023 | $1,902 +4.6% | $246,500 |
| 2022 | $1,818 -4.4% | $246,500 +4.8% |
| 2021 | $1,903 | $235,100 |
| 2020 | $1,903 +2.8% | $235,100 +7.6% |
| 2019 | $1,851 +1.7% | $218,400 |
| 2018 | $1,819 +4.3% | $218,400 +6.4% |
| 2017 | $1,744 | $205,200 |
| 2016 | -- | $205,200 +5.4% |
| 2015 | -- | $194,600 |
| 2014 | -- | $194,600 +4.2% |
| 2013 | -- | $186,700 |
| 2012 | -- | $186,700 +3.7% |
| 2011 | -- | $180,000 |
| 2010 | -- | $180,000 -35.1% |
| 2009 | -- | $277,200 +4.1% |
| 2007 | $1,650 | $266,200 |
| 2006 | $1,650 +6.9% | $266,200 +53.5% |
| 2005 | $1,543 +3.5% | $173,400 |
| 2004 | $1,491 +11.2% | $173,400 +30.6% |
| 2003 | $1,341 | $132,800 |
| 2002 | $1,341 +0.5% | $132,800 +6.5% |
| 2001 | $1,334 | $124,700 |
Find assessor info on the county website
Neighborhood: 22407
Nearby homes
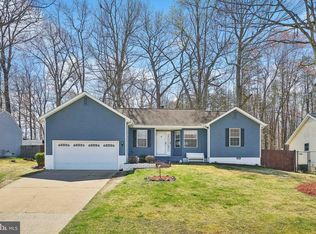
- $397,5003 bd2 ba1.2k sqft7102 Runnymede Trl, Fredericksburg, VA 22407Sold
- $405,8003 bd2 ba1.2k sqft7110 Runnymede Trl, Fredericksburg, VA 22407Off Market
- $423,5003 bd2 ba1.8k sqft7116 Runnymede Trl, Fredericksburg, VA 22407Off Market
- $472,5003 bd3 ba1.9k sqft7111 Runnymede Trl, Fredericksburg, VA 22407Off Market
- $384,4003 bd2 ba1.2k sqft7108 Runnymede Trl, Fredericksburg, VA 22407Off Market
- $412,9003 bd3 ba1.6k sqft7115 Runnymede Trl, Fredericksburg, VA 22407Off Market
- $371,5003 bd2 ba1.2k sqft7109 Runnymede Trl, Fredericksburg, VA 22407Off Market
- $431,1003 bd3 ba1.8k sqft7120 Runnymede Trl, Fredericksburg, VA 22407Off Market
Nearby schools
GreatSchools rating
- 5/10Freedom Middle SchoolGrades: PK-8Distance: 1.7 mi
- 6/10Riverbend High SchoolGrades: 9-12Distance: 1.2 mi
- 4/10Smith Station Elementary SchoolGrades: PK-5Distance: 1.9 mi
Schools provided by the listing agent
- Elementary: Smith Station
- Middle: Freedom
- High: Riverbend
- District: Spotsylvania County Public Schools
Source: Bright MLS. This data may not be complete. We recommend contacting the local school district to confirm school assignments for this home.
Get a cash offer in 3 minutes
Find out how much your home could sell for in as little as 3 minutes with a no-obligation cash offer.
Estimated market value
$442,900
Get a cash offer in 3 minutes
Find out how much your home could sell for in as little as 3 minutes with a no-obligation cash offer.
Estimated market value
$442,900
- Virginia
- Spotsylvania County
- Fredericksburg
- 22407
- 7101 Runnymede Trl
Nearby cities
Nearby neighborhoods
Nearby zip codes
Other Fredericksburg Topics
