Skip main navigation
Sold for $124,900
  • $124,900

    7101 SE Birchwood Lane, Stuart, FL 34997

    2beds
    1,200sqft
    Manufactured Home, Single Family Residence
    Built in 1994
    -- sqft lot
    $104,100 Zestimate®
    $104/sqft
    $2,241 Estimated rent

    Home value

    $104,100

    $88,000 - $120,000

    $2,241/mo

    Zestimate® history
    Loading
    Loading...

    Owner options

    List your home for rent

    $2,241/mo

    Rent Zestimate®

    Find your next renter with Zillow Rental Manager. Plus, with online applications, you can quickly screen prospective tenants – for free.

    Learn more

    $2,241/mo

    Rent Zestimate®

    Refinance and save

    $1,542/mo

    Est. payment

    Refinancing to a lower rate could help reduce your monthly payments and save thousands over the life of the loan.

    See today's rates

    $1,542/mo

    Est. payment

    Explore your selling options

    Work with a Zillow partner agent

    Leverage their expertise and Zillow's premium Showcase listings to get your home seen by more buyers.

    Get started

    List with your own agent

    Get your home in front of millions of buyers by listing it on Zillow.

    Learn how to do it

    Sell it yourself

    Take full control of how buyers see your home on Zillow by listing For Sale by Owner (FSBO).

    List your home

    What's special

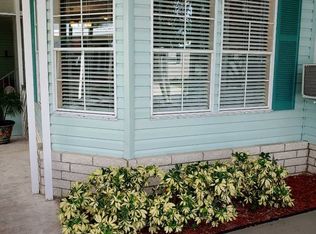
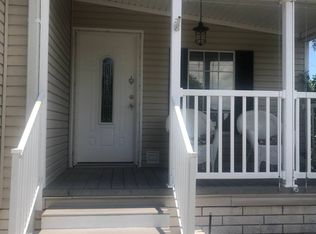
    SPACIOUS 2 Bedroom, 2 Bathroom home in the Estates section of Pinelake Gardens! This home has plenty of room for entertaining, is located near the community center/pool/shuffleboard court! Schedule your private showing today!

    Zillow last checked:

    Listing updated:

    Listed by:

    Philip Matheny 772-475-5087,

    Anchor Southeast Realty LLC,

    Linda Fritts 772-342-6000,

    Anchor Southeast Realty LLC

    Bought with:

    Philip Matheny, 3383842

    Anchor Southeast Realty LLC

    Source: BeachesMLS,MLS#: R10929668MLS LogoOriginating MLS: BeachesMLS

    Facts & features

    Interior

    Bedrooms & bathrooms
    • Bedrooms: 2
    • Bathrooms: 2
    • Full bathrooms: 2
    • Main level bathrooms: 2
    • Main level bedrooms: 2
    Primary bedroom
    • Description: Room size approximate
    • Level: Main
    • Area: 168
    • Dimensions: 14 X 12
    Primary bedroom
    • Description: Room size approximate
    • Level: Main
    • Area: 168
    • Dimensions: 14 X 12
    Kitchen
    • Description: Room size approximate
    • Level: Main
    • Area: 168
    • Dimensions: 12 X 14
    Kitchen
    • Description: Room size approximate
    • Level: Main
    • Area: 168
    • Dimensions: 12 X 14
    Living room
    • Description: Room size approximate
    • Level: Main
    • Area: 240
    • Dimensions: 24 X 10
    Living room
    • Description: Room size approximate
    • Level: Main
    • Area: 240
    • Dimensions: 24 X 10
    Heating
    • Central
    Cooling
    • Central Air
    Appliances
    • Included: Dryer, Dishwasher, Microwave, Refrigerator, Washer
    Features
    • None
    • Flooring: Carpet, Laminate
    Interior area
    • Total structure area: 1,200
    • Total interior livable area: 1,200 sqft

    Property

    Features
    • Levels: One
    • Stories: 1
    • Entry location: Entry Level Living Area Y
    • Pool features: Association
    • Waterfront features: None
    Details
    • Parcel number: 00000000000000007101
    • Zoning: Residential

    Construction

    Type & style
    • Home type: MobileManufactured
    • Property subtype: Manufactured Home, Single Family Residence
    Materials
    • Aluminum Siding
    Condition
    • Resale
    • New construction: No
    • Year built: 1994

    Utilities & green energy

    • Electric: 3 Phase
    • Sewer: Public Sewer
    • Water: Public
    • Utilities for property: Cable Available, Sewer Available, Water Available

    Community & HOA

    Community
    • Features: Home Owners Association
    • Senior community: Yes
    • Subdivision: Pinelake Gardens and Estates
    HOA
    • Has HOA: Yes
    • Amenities included: Clubhouse, Pool, Shuffleboard Court
    • HOA fee: $840 monthly
    Location
    • Region: Stuart

    Financial & listing details

    • Price per square foot: $104/sqft
    • Date on market: 10/22/2023
    • Cumulative days on market: 27 days
    • Listing terms: Cash

    Price history

    DateEventPrice
    11/22/2023Sold$124,900-10.8%$104/sqft
    Source: BeachesMLS #R10929668 Report a problem
    11/18/2023Pending sale$140,000$117/sqft
    Source: BeachesMLS #RX-10929668 Report a problem
    10/22/2023Listed for sale$140,000+100%$117/sqft
    Source: BeachesMLS #RX-10929668 Report a problem
    9/23/2021Listing removed--
    Source: Martin County REALTORS® of the Treasure Coast (MCRTC) Report a problem
    8/18/2021Pending sale$70,000-22.2%$58/sqft
    Source: Martin County REALTORS® of the Treasure Coast (MCRTC) #M20030488 Report a problem
    7/28/2021Listed for sale$90,000$75/sqft
    Source: RE/MAX International #RX-10734257 Report a problem
    7/28/2021Listing removed$90,000$75/sqft
    Source: BeachesMLS #RX-10734257 Report a problem

    Public tax history

    Tax history is unavailable.

    Neighborhood: 34997

    Nearby schools

    GreatSchools rating
    Get a cash offer in 3 minutes
    Find out how much your home could sell for in as little as 3 minutes with a no-obligation cash offer.
    Estimated market value
    $104,100
    Get a cash offer in 3 minutes
    Find out how much your home could sell for in as little as 3 minutes with a no-obligation cash offer.
    Estimated market value
    $104,100