OPEN HOUSE SUNDAY from 12-3pm.This Charming 3 Bed/2.5 Bath, End Unit Townhome has a great location & low HOA. It offers a warm and inviting atmosphere. The Living, Dining, and Kitchen areas seamlessly flow together, providing a comfortable setting for casual living. The heart of this home is a practical kitchen with ample counter space, making everyday meal preparation a breeze. There is a Pantry Closet for extra storage. Upstairs, discover three good sized bedrooms filled with natural light. The master suite is a cozy retreat with its vaulted ceilings, large private bathroom and spacious walk-in closet. Enjoy the convenience of well-maintained bathrooms, both upstairs & down, ensuring functionality and comfort for family and guests. Make the most of your private, fenced, outdoor space. Make it a nice spot for relaxing with a good book or hosting a small gathering. Being an end unit means you have a bit more yard space to call your own. Simplify your daily routine with the attached garage, offering easy parking or use as additional storage. Nestled in a friendly neighborhood, this home is close to schools, parks, and local amenities. Commuting is a breeze with major highways and public transportation options nearby. This townhome is move-in ready. Don't miss out on the opportunity to make this charming Townhome your own.
Sold
$400,000
7101 SE Sterling Ln, Hillsboro, OR 97123
3beds
1,362sqft
Residential, Townhouse
Built in 2003
2,178 Square Feet Lot
$386,500 Zestimate®
$294/sqft
$2,334 Estimated rent
Home value
$386,500
$367,000 - $406,000
$2,334/mo
Zestimate® history
Owner options
List your home for rent
$2,334/mo
Rent Zestimate®
Find your next renter with Zillow Rental Manager. Plus, with online applications, you can quickly screen prospective tenants – for free.
$2,334/mo
Rent Zestimate®
Refinance and save
$2,501/mo
Est. payment
Refinancing to a lower rate could help reduce your monthly payments and save thousands over the life of the loan.
$2,501/mo
Est. payment
Explore your selling options
Work with a Zillow partner agent
Leverage their expertise and Zillow's premium Showcase listings to get your home seen by more buyers.
Get startedList with your own agent
Get your home in front of millions of buyers by listing it on Zillow.
Learn how to do itSell it yourself
Take full control of how buyers see your home on Zillow by listing For Sale by Owner (FSBO).
List your homeWhat's special
Close to schoolsPantry closetMaster suitePractical kitchenLarge private bathroomSpacious walk-in closetVaulted ceilings
Zillow last checked:
Listing updated:
Listed by:
Christine Kem 971-563-0550,
Premiere Property Group, LLC
Bought with:
Lori Hamilton, 200608069
Coldwell Banker Bain
Source: RMLS (OR),MLS#: 24525012
Facts & features
Interior
Bedrooms & bathrooms
- Bedrooms: 3
- Bathrooms: 3
- Full bathrooms: 2
- Partial bathrooms: 1
- Main level bathrooms: 1
Rooms
- Room types: Bedroom 2, Bedroom 3, Dining Room, Family Room, Kitchen, Living Room, Primary Bedroom
Primary bedroom
- Features: Skylight, Vaulted Ceiling, Vinyl Floor, Walkin Closet, Walkin Shower, Wallto Wall Carpet
- Level: Upper
Bedroom 2
- Features: Ceiling Fan, Wallto Wall Carpet
- Level: Upper
Bedroom 3
- Features: Wallto Wall Carpet
- Level: Upper
Dining room
- Features: Vinyl Floor
- Level: Main
Kitchen
- Features: Dishwasher, Disposal, Eat Bar, Gas Appliances, Microwave, Pantry, Builtin Oven, Free Standing Refrigerator, Vinyl Floor, Wainscoting
- Level: Main
Living room
- Features: Fireplace, Patio, Sliding Doors, Laminate Flooring
- Level: Main
Heating
- Forced Air, Fireplace(s)
Appliances
- Included: Built In Oven, Cooktop, Dishwasher, Disposal, Free-Standing Refrigerator, Gas Appliances, Microwave, Gas Water Heater
Features
- Ceiling Fan(s), Vaulted Ceiling(s), Eat Bar, Pantry, Wainscoting, Walk-In Closet(s), Walkin Shower, Tile
- Flooring: Laminate, Vinyl, Wall to Wall Carpet
- Doors: Sliding Doors
- Windows: Vinyl Frames, Skylight(s)
- Basement: Crawl Space
- Number of fireplaces: 1
- Fireplace features: Gas
Interior area
- Total structure area: 1,362
- Total interior livable area: 1,362 sqft
Property
Parking
- Total spaces: 1
- Parking features: Driveway, Attached
- Attached garage spaces: 1
- Has uncovered spaces: Yes
Accessibility
- Accessibility features: Garage On Main, Utility Room On Main, Accessibility
Features
- Levels: Two
- Stories: 2
- Patio & porch: Patio, Porch
- Exterior features: Yard
- Fencing: Fenced
- Has view: Yes
- View description: City, Seasonal
Lot
- Size: 2,178 Square Feet
- Features: Level, SqFt 0K to 2999
Details
- Parcel number: R2120541
Construction
Type & style
- Home type: Townhouse
- Property subtype: Residential, Townhouse
- Attached to another structure: Yes
Materials
- T111 Siding, Wood Composite
- Foundation: Concrete Perimeter, Pillar/Post/Pier
- Roof: Composition
Condition
- Resale
- New construction: No
- Year built: 2003
Utilities & green energy
- Gas: Gas
- Sewer: Public Sewer
- Water: Public
- Utilities for property: Cable Connected
Community & HOA
Community
- Security: None
HOA
- Has HOA: Yes
- HOA fee: $64 monthly
Location
- Region: Hillsboro
Financial & listing details
- Price per square foot: $294/sqft
- Tax assessed value: $401,960
- Annual tax amount: $3,274
- Date on market: 1/3/2024
- Cumulative days on market: 23 days
- Listing terms: Cash,Conventional,FHA,VA Loan
- Road surface type: Paved
Price history
| Date | Event | Price |
|---|---|---|
| 2/26/2024 | Sold | $400,000-3.6%$294/sqft |
Source:  RMLS (OR) #24525012 Report a problem RMLS (OR) #24525012 Report a problem | ||
| 1/26/2024 | Pending sale | $415,000$305/sqft |
Source: RMLS (OR) #24525012 Report a problem | ||
| 1/3/2024 | Listed for sale | $415,000+167.8%$305/sqft |
Source: RMLS (OR) #24525012 Report a problem | ||
| 10/14/2004 | Sold | $154,950$114/sqft |
Source: Public Record Report a problem | ||
Public tax history
| Year | Property taxes | Tax assessment |
|---|---|---|
| 2025 | $3,383 +0.4% | $206,190 +3% |
| 2024 | $3,370 +2.9% | $200,190 +3% |
| 2023 | $3,275 +2.8% | $194,360 +3% |
| 2022 | $3,186 +2% | $188,700 |
| 2021 | $3,122 +2.2% | -- |
| 2020 | $3,055 +3% | $177,880 +3% |
| 2019 | $2,967 +4.5% | $172,700 |
| 2018 | $2,840 | $172,700 +6.1% |
| 2017 | $2,840 +6.7% | $162,790 +3% |
| 2016 | $2,662 | $158,050 +3% |
| 2015 | $2,662 +4.2% | $153,450 +3% |
| 2014 | $2,555 +5.2% | $148,990 +3% |
| 2013 | $2,429 +3.3% | $144,660 +3% |
| 2012 | $2,352 +1.3% | $140,450 -12.8% |
| 2011 | $2,321 +1.3% | $161,110 -2.8% |
| 2010 | $2,291 +1.2% | $165,800 -14.9% |
| 2009 | $2,265 +7.1% | $194,810 -7.8% |
| 2008 | $2,114 +0.6% | $211,380 +1.8% |
| 2007 | $2,102 +18.7% | $207,670 +4.8% |
| 2006 | $1,771 -0.4% | $198,180 +24.7% |
| 2005 | $1,778 +159.9% | $158,910 +171.5% |
| 2004 | $684 | $58,530 |
Find assessor info on the county website
Neighborhood: 97123
Nearby homes
- $420,0003 bd3 ba1.3k sqft7109 SE Sterling Ln, Hillsboro, OR 97123Sold
- $499,0003 bd2 ba1.2k sqft2760 SE 70th Ave, Hillsboro, OR 97123Off Market

- $388,0003 bd2 ba1.4k sqft7117 SE Sterling Ln, Hillsboro, OR 97123Off Market
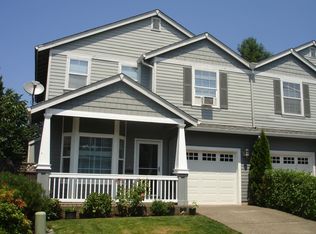
- $395,0003 bd3 ba1.4k sqft7104 SE Sterling Ln, Hillsboro, OR 97123Sold
- $354,3002 bd2 ba1.4k sqft2764 SE Irwin Ct, Hillsboro, OR 97123Off Market
- $375,2003 bd3 ba1.4k sqft7112 SE Sterling Ln, Hillsboro, OR 97123Off Market
- $346,0002 bd3 ba1.2k sqft2756 SE Irwin Ct, Hillsboro, OR 97123Off Market
- $374,1003 bd3 ba1.3k sqft2778 SE Irwin Ct, Hillsboro, OR 97123Off Market
Nearby schools
GreatSchools rating
- 8/10Ladd Acres Elementary SchoolGrades: K-6Distance: 0.3 mi
- 5/10R A Brown Middle SchoolGrades: 7-8Distance: 0.8 mi
- 8/10Century High SchoolGrades: 9-12Distance: 0.4 mi
Schools provided by the listing agent
- Elementary: Ladd Acres
- Middle: Brown
- High: Century
Source: RMLS (OR). This data may not be complete. We recommend contacting the local school district to confirm school assignments for this home.
Get a cash offer in 3 minutes
Find out how much your home could sell for in as little as 3 minutes with a no-obligation cash offer.
Estimated market value
$386,500
Get a cash offer in 3 minutes
Find out how much your home could sell for in as little as 3 minutes with a no-obligation cash offer.
Estimated market value
$386,500
- Oregon
- Washington County
- Hillsboro
- 97123
- 7101 SE Sterling Ln
Nearby cities
Nearby neighborhoods
Nearby zip codes
Other Hillsboro Topics
