Skip main navigation
Off market
  • $240,600

    7101 Saint Tropez Ct, Fox Lake, IL 60020

    2beds
    1,249sqft
    SingleFamily
    Built in 1978
    -- sqft lot
    $240,600 Zestimate®
    $193/sqft
    $2,511 Estimated rent

    Home value

    $240,600

    $224,000 - $255,000

    $2,511/mo

    Zestimate® history
    Loading
    Loading...

    Owner options

    List your home for rent

    $2,511/mo

    Rent Zestimate®

    Find your next renter with Zillow Rental Manager. Plus, with online applications, you can quickly screen prospective tenants – for free.

    Learn more

    $2,511/mo

    Rent Zestimate®

    Refinance and save

    $2,292/mo

    Est. payment

    Refinancing to a lower rate could help reduce your monthly payments and save thousands over the life of the loan.

    See today's rates

    $2,292/mo

    Est. payment

    Explore your selling options

    Work with a Zillow partner agent

    Leverage their expertise and Zillow's premium Showcase listings to get your home seen by more buyers.

    Get started

    List with your own agent

    Get your home in front of millions of buyers by listing it on Zillow.

    Learn how to do it

    Sell it yourself

    Take full control of how buyers see your home on Zillow by listing For Sale by Owner (FSBO).

    List your home

    What's special

    Located on a hillPergo tileNewer carpetingHunter ceiling fansEnd unitLarge walk-in hall closetLarge closets in bedrooms

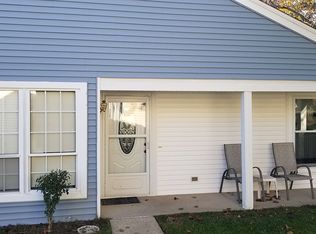
    A desired Granada model: two-bedroom, two bath. It's an end unit located on a hill. Newer carpeting and Pergo tile throughout. Extra soft carpet padding in master bedroom. Newer washer, dryer, dishwasher and stove. City water and sewer with a Culligan water softener installed. Large walk-in hall closet, large closets in bedrooms and pull-down stairs to access the attic for even more storage. Significant shelving in all the closets and laundry room. Unlike other units, this model has a bonus workshop area within the garage, allowing for a place to do projects or additional storage. The workshop area has multiple 120 volt outlets and a 240 volt outlet to charge an electric vehicle. There are also Hunter ceiling fans in living room and bedrooms. No realtor or broker solicitations please. Send me an email with you contact information if you are interested in the home: RLB8888@GMAIL.COM

    This property is off market, which means it's not currently listed for sale or rent on Zillow. This may be different from what's available on other websites or public sources.

    Facts & features

    Interior

    Bedrooms & bathrooms
    • Bedrooms: 2
    • Bathrooms: 2
    • Full bathrooms: 2
    Heating
    • Baseboard, Electric
    Cooling
    • Central
    Appliances
    • Included: Dishwasher, Dryer, Garbage disposal, Microwave, Range / Oven, Refrigerator, Washer
    Features
    • Flooring: Tile, Carpet
    • Basement: None
    Interior area
    • Total interior livable area: 1,249 sqft

    Property

    Parking
    • Total spaces: 2
    • Parking features: Garage - Attached, Off-street
    Features
    • Exterior features: Vinyl
    • On waterfront: Yes
    Details
    • Parcel number: 0128401108

    Construction

    Type & style
    • Home type: SingleFamily
    Materials
    • Roof: Shake / Shingle
    Condition
    • Year built: 1978

    Community & HOA

    Community
    • Features: Fitness Center, Fifty Five Plus Active Community
    • Senior community: Yes
    HOA
    • Has HOA: Yes
    • HOA fee: $367 monthly
    Location
    • Region: Fox Lake

    Financial & listing details

    • Price per square foot: $193/sqft
    • Tax assessed value: $176,291
    • Annual tax amount: $3,463

    Price history

    DateEventPrice
    11/19/2025Listing removed--
    Source: Owner Report a problem
    9/22/2025Listed for sale$230,000+84%$184/sqft
    Source: Owner Report a problem
    1/20/2021Sold$125,000+32.3%$100/sqft
    Source: Public Record Report a problem
    11/11/1998Sold$94,500$76/sqft
    Source: Public Record Report a problem

    Public tax history

    YearProperty taxesTax assessment
    2024$3,463 +8.9%$63,465 +8%
    2023$3,181 +0.1%$58,758 +11.7%
    2022$3,178 +6.5%$52,613 +13.6%
    2021$2,985 +76.8%$46,295 +10.2%
    2020$1,688 +1.8%$42,005 +4.6%
    2019$1,659 -7.6%$40,169 +17.3%
    2018$1,794 $34,252 +5.1%
    2017$1,794 -11.1%$32,603 +3.6%
    2016$2,018 +0.4%$31,464 +2.6%
    2015$2,010 -0.2%$30,664 +6%
    2014$2,014 -2.3%$28,918 -4.4%
    2012$2,062 +13.9%$30,235 -10.9%
    2011$1,811 +11.1%$33,937 -10.5%
    2010$1,630 +8.6%$37,933 -18.9%
    2009$1,501 -0.7%$46,760 +2.8%
    2008$1,511 -4.6%$45,478 +5.1%
    2006$1,583 -0.3%$43,279
    2005$1,588 -5.1%--
    2004$1,673 -10.4%--
    2003$1,868 -1.4%--
    2002$1,893 +87.1%--
    2001$1,012 -50.4%$33,299 +3.3%
    2000$2,042 $32,238
    Find assessor info on the county website

    Neighborhood: 60020

    Nearby schools

    GreatSchools rating
    Get a cash offer in 3 minutes
    Find out how much your home could sell for in as little as 3 minutes with a no-obligation cash offer.
    Estimated market value
    $240,600
    Get a cash offer in 3 minutes
    Find out how much your home could sell for in as little as 3 minutes with a no-obligation cash offer.
    Estimated market value
    $240,600