Well maintained 4 bedroom, 2 bathroom, 4 level split with a 3 car garage! Features include a spacious primary suite with a walk in closet, inviting family room, basement office with an egress window, multiple living spaces, and a fully fenced backyard with a deck and plenty of room to enjoy.
Active
$399,900
7101 Setzler Pkwy, Minneapolis, MN 55445
4beds
1,819sqft
Single Family
Built in 1995
0.25 Acres Lot
$399,800 Zestimate®
$220/sqft
$-- HOA
What's special
- 6 days |
- 278 |
- 21 |
Zillow last checked:
Listing updated:
Listed by:
Houa Lor 651-431-8279,
Home Sellers
Source: NorthstarMLS as distributed by MLS GRID,MLS#: 7131073
Facts & features
Interior
Bedrooms & bathrooms
- Bedrooms: 4
- Bathrooms: 2
- Full bathrooms: 1
- 3/4 bathrooms: 1
Bedroom
- Level: Upper
- Area: 170 Square Feet
- Dimensions: 17x10
Bedroom 2
- Level: Upper
- Area: 99 Square Feet
- Dimensions: 11x9
Bedroom 3
- Level: Lower
- Area: 110 Square Feet
- Dimensions: 11x10
Bedroom 4
- Level: Lower
- Area: 99 Square Feet
- Dimensions: 11x9
Dining room
- Level: Main
- Area: 110 Square Feet
- Dimensions: 11x10
Family room
- Level: Lower
- Area: 260 Square Feet
- Dimensions: 20x13
Kitchen
- Level: Main
- Area: 440 Square Feet
- Dimensions: 22x20
Laundry
- Level: Basement
- Area: 88 Square Feet
- Dimensions: 11x8
Living room
- Level: Upper
- Area: 180 Square Feet
- Dimensions: 15x12
Office
- Level: Basement
- Area: 100 Square Feet
- Dimensions: 10x10
Heating
- Forced Air
Cooling
- Central Air
Features
- Basement: Daylight,Egress Window(s),Finished
- Number of fireplaces: 1
Interior area
- Total structure area: 1,819
- Total interior livable area: 1,819 sqft
- Finished area above ground: 1,655
- Finished area below ground: 164
Property
Parking
- Total spaces: 3
- Parking features: Attached
- Attached garage spaces: 3
Accessibility
- Accessibility features: None
Features
- Levels: Four or More Level Split
Lot
- Size: 0.25 Acres
- Dimensions: 85 x 130 x 79 x 130
Details
- Foundation area: 164
- Parcel number: 1711921240013
- Zoning description: Residential-Single Family
Construction
Type & style
- Home type: SingleFamily
- Property subtype: Single Family
Condition
- New construction: No
- Year built: 1995
Utilities & green energy
- Gas: Natural Gas
- Sewer: City Sewer/Connected
- Water: City Water/Connected
Community & HOA
Community
- Subdivision: Grays Estates 2nd Add
HOA
- Has HOA: No
Location
- Region: Minneapolis
Financial & listing details
- Price per square foot: $220/sqft
- Annual tax amount: $4,905
- Date on market: 8/20/2026
- Cumulative days on market: 45 days
Estimated market value
$399,800
$380,000 - $420,000
$3,113/mo
Price history
| Date | Event | Price |
|---|---|---|
| 8/20/2026 | Listed for sale | $399,900-1.9%$220/sqft |
Source:  NorthstarMLS as distributed by MLS GRID #7131073 Report a problem NorthstarMLS as distributed by MLS GRID #7131073 Report a problem | ||
| 8/18/2026 | Listing removed | $407,500$224/sqft |
Source: NorthstarMLS as distributed by MLS GRID #7103946 Report a problem | ||
| 7/21/2026 | Price change | $407,500-3%$224/sqft |
Source: NorthstarMLS as distributed by MLS GRID #7103946 Report a problem | ||
| 7/10/2026 | Listed for sale | $419,900+10.2%$231/sqft |
Source: NorthstarMLS as distributed by MLS GRID #7103946 Report a problem | ||
| 4/30/2024 | Sold | $381,000+0.3%$209/sqft |
Source: NorthstarMLS as distributed by MLS GRID #6483413 Report a problem | ||
| 4/23/2024 | Pending sale | $379,900$209/sqft |
Source: NorthstarMLS as distributed by MLS GRID #6483413 Report a problem | ||
| 3/6/2024 | Listed for sale | $379,900$209/sqft |
Source: NorthstarMLS as distributed by MLS GRID #6483413 Report a problem | ||
Public tax history
Tax history is unavailable.
Monthly payment
Est. payment
Payment breakdown
Explore the cost of this home by adjusting the details. Changes won't be saved.Climate risks
Neighborhood: Tessman
Nearby schools
GreatSchools rating
- 4/10Edinbrook Elementary SchoolGrades: PK-5Distance: 0.6 mi
- 2/10North View IB World SchoolGrades: 6-8Distance: 2.8 mi
- 5/10Osseo Senior High SchoolGrades: 9-12Distance: 1.8 mi
- $381,0002 bd2 ba1k sqft7101 Setzler Pkwy N, Brooklyn Park, MN 55445Sold
- $377,3003 bd2 ba1.8k sqft7109 Setzler Pkwy N, Brooklyn Park, MN 55445Off Market
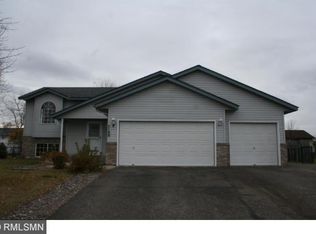
- $363,0005 bd2 ba1.4k sqft7017 Setzler Pkwy, Minneapolis, MN 55445Sold
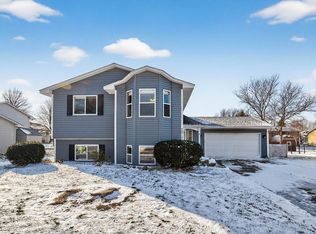
- $259,4003 bd2 ba1.8k sqft7109 Setzler Pkwy, Minneapolis, MN 55445Off Market
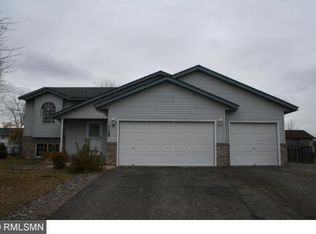
- $363,000-- bd-- ba1.1k sqft7017 Setzler Pkwy N, Brooklyn Park, MN 55445Sold
- $425,0004 bd2 ba1.9k sqft7116 90th Trl N, Brooklyn Park, MN 55445Sold
- $401,9003 bd2 ba1.5k sqft7108 90th Trl N, Brooklyn Park, MN 55445Off Market
- $391,9003 bd2 ba1.2k sqft7201 Setzler Pkwy N, Brooklyn Park, MN 55445Off Market
A local agent can set up tours, give advice and negotiate with sellers.
Similar homes
- $395,5003 bd2 ba1.8k sqft6533 Neddersen Cir N, Brooklyn Park, MN 55445For Sale
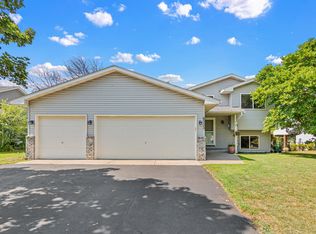
 MLS ID #7108823, Janice M Robinson, Keller Williams Select Realty. NorthstarMLS as distributed by MLS GRID
 - $440,0004 bd3 ba2.5k sqft8925 Ashley Ter, Brooklyn Park, MN 55443For Sale
 MLS ID #7112360, Kerri Stephens, Pemberton RE. NorthstarMLS as distributed by MLS GRID
 - $410,0004 bd3 ba2k sqft9844 Butternut St NW, Coon Rapids, MN 55448For Sale
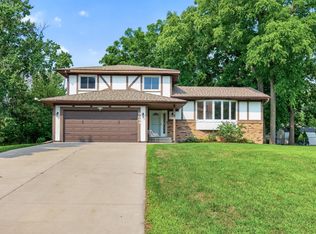 MLS ID #7123153, Collin Keith Anderson, RE/MAX Results. NorthstarMLS as distributed by MLS GRID
 - $445,0005 bd3 ba2.3k sqft8725 Queens Gdns, Minneapolis, MN 55443For Sale
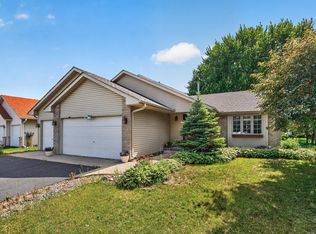 MLS ID #7097037, Prakash (PC) Singh, Bridge Realty, LLC. NorthstarMLS as distributed by MLS GRID
 - $400,0004 bd2 ba1.8k sqft7460 Berkshire Way, Maple Grove, MN 55311For SaleMLS ID #7126871, Joseph Weinzetl, SODL. NorthstarMLS as distributed by MLS GRID
- $374,9004 bd3 ba2.5k sqft6228 Creekview Ln N, Brooklyn Park, MN 55443For SaleMLS ID #7113733, Gregory J Weinberger, RE/MAX Results. NorthstarMLS as distributed by MLS GRID
- $425,0005 bd3 ba2.5k sqft11216 Wisconsin Ave N, Champlin, MN 55316For SaleMLS ID #7121126, Jill Weaver, Keller Williams Realty Integrity. NorthstarMLS as distributed by MLS GRID
- $397,0004 bd2 ba1.7k sqft12013 Aztec St NW, Coon Rapids, MN 55433For SaleMLS ID #7099342, Jonathan P Minerick, homecoin.com. NorthstarMLS as distributed by MLS GRID
- $399,9993 bd2 ba1.8k sqft4750 Orleans Ln N, Plymouth, MN 55442For SaleMLS ID #7087730, Bill Bergeson, RE/MAX Synergy. NorthstarMLS as distributed by MLS GRID
- $440,0005 bd2 ba2k sqft13161 Jenkins St NE, Blaine, MN 55449For SaleMLS ID #7133422, Ashley Attia, eXp Realty. NorthstarMLS as distributed by MLS GRID
- $350,0004 bd2 ba2k sqft6709 Brunswick Ave N, Brooklyn Park, MN 55429For SaleMLS ID #7095143, Tom Yang, Realty Executive Associates. NorthstarMLS as distributed by MLS GRID
- $375,0004 bd2 ba2.3k sqft13241 Grouse St NW, Coon Rapids, MN 55448For SaleMLS ID #7125223, Heather Kieger, eXp Realty. NorthstarMLS as distributed by MLS GRID
- $375,0004 bd2 ba1.9k sqft3502 14th Ave, Anoka, MN 55303For SaleMLS ID #7101405, Brent Roseth, Roseth Realty. NorthstarMLS as distributed by MLS GRID
- $379,9004 bd2 ba2.1k sqft500 Maple Knoll Way NW, Saint Michael, MN 55376For SaleMLS ID #7127356, Scott P Schmidt, Coldwell Banker Realty. NorthstarMLS as distributed by MLS GRID
- $395,0004 bd2 ba1.9k sqft550 McKinley St, Anoka, MN 55303For SaleMLS ID #7086213, Bethany Nelson, Keller Williams Premier Realty Lake Minnetonka. NorthstarMLS as distributed by MLS GRID
- $325,0003 bd2 ba1.4k sqft1301 Roosevelt St, Anoka, MN 55303For SaleMLS ID #7104241, Warren Wessel, GRI, Keller Williams Premier Realty. NorthstarMLS as distributed by MLS GRID
- $480,0004 bd3 ba2.4k sqft10837 Mississippi Dr N, Brooklyn Park, MN 55443For SaleMLS ID #7120085, Thomas S Tamba, One Premium Realty. NorthstarMLS as distributed by MLS GRID
- $469,9004 bd3 ba2.5k sqft10035 Fallgold Pkwy N, Brooklyn Park, MN 55443For SaleMLS ID #7079270, Price Realty, eXp Realty. NorthstarMLS as distributed by MLS GRID
- $390,0004 bd2 ba1.5k sqft3411 E Mineral Pond Blvd, Anoka, MN 55303For SaleMLS ID #7029061, Caleb Carlson, Real Broker, LLC. NorthstarMLS as distributed by MLS GRID
- $399,9003 bd2 ba2.2k sqft1725 129th Ln NW, Coon Rapids, MN 55448For SaleMLS ID #7096819, Shaun Ahmad, Buy & Sell Realty. NorthstarMLS as distributed by MLS GRID
