Skip main navigation
Closed
  • $1,128,400

    7101 Stonehaven Dr, Waxhaw, NC 28173

    5beds
    5,000sqft
    Single Family Residence
    Built in 2005
    0.55 Acres Lot
    $1,128,400 Zestimate®
    $226/sqft
    $5,853 Estimated rent

    Home value

    $1,128,400

    $1.06M - $1.21M

    $5,853/mo

    Zestimate® history
    Loading
    Loading...

    Owner options

    List your home for rent

    $5,853/mo

    Rent Zestimate®

    Find your next renter with Zillow Rental Manager. Plus, with online applications, you can quickly screen prospective tenants – for free.

    Learn more

    $5,853/mo

    Rent Zestimate®

    Refinance and save

    $7,438/mo

    Est. payment

    Refinancing to a lower rate could help reduce your monthly payments and save thousands over the life of the loan.

    See today's rates

    $7,438/mo

    Est. payment

    Explore your selling options

    Work with a Zillow partner agent

    Leverage their expertise and Zillow's premium Showcase listings to get your home seen by more buyers.

    Get started

    List with your own agent

    Get your home in front of millions of buyers by listing it on Zillow.

    Learn how to do it

    Sell it yourself

    Take full control of how buyers see your home on Zillow by listing For Sale by Owner (FSBO).

    List your home

    What's special

    Fully finishedPlantation shuttersHardwood stairsWorkout roomLuxury bathFlex space for officeGrand entrance

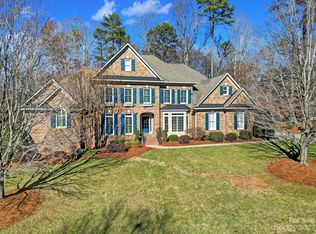
    Gorgeous, full brick home tucked away in the sought after Weddington Chase neighborhood. This 3-story John Weiland home is situated on ½ acre cul-de-sac lot Home offers grand entrance with sweeping foyer, beautiful hardwoods are throughout the 1st level in the formals and two story family room and kitchen. The Open concept gives a light and airy feel, kitchen features stainless appliances, granite and large island. Plantation shutters on the front windows Taking the hardwood stairs up to the Primary suite you will find an expansive space with a luxury bath AND flex space for office, reading room or nursery, Laundry located on the 2nd floor, Third floor is fully finished with a bonus room/bedroom and workout room and a FULL bathroom. New Roof 2022, Weddington Chase amenities offer a beautiful clubhouse and neighborhood pool with lots of social opportunities, other amenities include tennis courts, basketball court, volley ball area, lots of walking trails and neighborhood pond

    This property is off market, which means it's not currently listed for sale or rent on Zillow. This may be different from what's available on other websites or public sources.

    Zillow last checked:

    Listing updated:

    Listed by:

    Susan Wright susangetsrealestate@gmail.com,

    Carolina Living Associates LLC

    Bought with:

    Heather Golden

    Allen Tate Providence @485

    Source: Canopy MLS as distributed by MLS GRID,MLS#: 4036382MLS Logo

    Facts & features

    Interior

    Bedrooms & bathrooms
    • Bedrooms: 5
    • Bathrooms: 5
    • Full bathrooms: 4
    • 1/2 bathrooms: 1
    Primary bedroom
    • Level: Upper
    Primary bedroom
    • Level: Upper
    Bedroom s
    • Level: Upper
    Bedroom s
    • Level: Upper
    Bedroom s
    • Level: Upper
    Bedroom s
    • Level: Upper
    Bedroom s
    • Level: Upper
    Bedroom s
    • Level: Upper
    Bathroom full
    • Level: Upper
    Bathroom full
    • Level: Upper
    Bathroom full
    • Level: Upper
    Bathroom full
    • Level: Third
    Bathroom half
    • Level: Main
    Bathroom full
    • Level: Upper
    Bathroom full
    • Level: Upper
    Bathroom full
    • Level: Upper
    Bathroom full
    • Level: Third
    Bathroom half
    • Level: Main
    Other
    • Level: Third
    Other
    • Level: Third
    Breakfast
    • Level: Main
    Breakfast
    • Level: Main
    Dining room
    • Level: Main
    Dining room
    • Level: Main
    Family room
    • Level: Third
    Family room
    • Level: Third
    Other
    • Features: Open Floorplan
    • Level: Main
    Other
    • Level: Main
    Kitchen
    • Level: Main
    Kitchen
    • Level: Main
    Laundry
    • Level: Upper
    Laundry
    • Level: Upper
    Living room
    • Level: Main
    Living room
    • Level: Main
    Office
    • Level: Upper
    Office
    • Level: Upper
    Heating
    • Forced Air, Natural Gas
    Cooling
    • Ceiling Fan(s), Central Air
    Appliances
    • Included: Dishwasher, Electric Cooktop, Electric Oven, Electric Water Heater, Microwave, Plumbed For Ice Maker, Refrigerator
    • Laundry: Electric Dryer Hookup, Laundry Room, Upper Level, Washer Hookup
    Features
    • Kitchen Island, Open Floorplan, Pantry, Tray Ceiling(s)(s), Walk-In Closet(s)
    • Flooring: Carpet, Laminate, Linoleum, Tile, Wood
    • Windows: Insulated Windows
    • Has basement: No
    • Attic: Walk-In
    • Fireplace features: Family Room, Gas Log
    Interior area
    • Total structure area: 3,808
    • Total interior livable area: 5,000 sqft
    • Finished area above ground: 5,000
    • Finished area below ground: 0

    Property

    Parking
    • Total spaces: 3
    • Parking features: Driveway, Attached Garage, Garage on Main Level
    • Attached garage spaces: 3
    • Has uncovered spaces: Yes
    Features
    • Levels: Three Or More
    • Stories: 3
    • Patio & porch: Side Porch
    • Pool features: Community
    Lot
    • Size: 0.55 Acres
    • Features: Cul-De-Sac
    Details
    • Parcel number: 06156344
    • Zoning: AP0
    • Special conditions: Standard

    Construction

    Type & style
    • Home type: SingleFamily
    • Architectural style: Transitional
    • Property subtype: Single Family Residence
    Materials
    • Brick Full, Synthetic Stucco
    • Foundation: Crawl Space
    • Roof: Shingle
    Condition
    • New construction: No
    • Year built: 2005

    Utilities & green energy

    • Sewer: Public Sewer
    • Water: City
    • Utilities for property: Cable Available

    Community & HOA

    Community
    • Features: Fitness Center, Playground, Pond, Sidewalks, Street Lights, Tennis Court(s), Walking Trails
    • Subdivision: Weddington Chase
    HOA
    • Has HOA: Yes
    • HOA fee: $800 semi-annually
    • HOA name: Greenway
    • HOA phone: 704-940-0847
    Location
    • Region: Waxhaw

    Financial & listing details

    • Price per square foot: $226/sqft
    • Tax assessed value: $687,000
    • Annual tax amount: $6,568
    • Date on market: 6/1/2023
    • Cumulative days on market: 25 days
    • Listing terms: Cash,Conventional
    • Exclusions: TV brackets in primary and bonus room
    • Road surface type: Concrete

    Price history

    DateEventPrice
    7/24/2023Sold$820,000-6.8%$164/sqft
    Source: Canopy MLS as distributed by MLS GRID #4036382 Report a problem
    7/7/2023Pending sale$880,000$176/sqft
    Source: Canopy MLS as distributed by MLS GRID #CAR4036382 Report a problem
    6/23/2023Price change$880,000-3.8%$176/sqft
    Source: Canopy MLS as distributed by MLS GRID #CAR4036382 Report a problem
    6/1/2023Listed for sale$915,000$183/sqft
    Source: Canopy MLS as distributed by MLS GRID #CAR4036382 Report a problem
    1/1/2023Listing removed--
    Source: Canopy MLS as distributed by MLS GRID #3893345 Report a problem
    10/28/2022Price change$915,000-1.6%$183/sqft
    Source: Canopy MLS as distributed by MLS GRID #3893345 Report a problem
    9/29/2022Price change$930,000-1.6%$186/sqft
    Source: Canopy MLS as distributed by MLS GRID #3893345 Report a problem
    8/23/2022Listed for sale$945,000+94.8%$189/sqft
    Source: Canopy MLS as distributed by MLS GRID #3893345 Report a problem
    3/26/2015Sold$485,000-11.8%$97/sqft
    Source: Public Record Report a problem
    10/1/2014Listing removed$549,900$110/sqft
    Source: Keller Williams Ballantyne Area #3016419 Report a problem
    9/6/2014Price change$549,900-1.8%$110/sqft
    Source: Keller Williams Ballantyne Area #3016419 Report a problem
    8/12/2014Price change$560,000-3.4%$112/sqft
    Source: Keller Williams Ballantyne Area #3016419 Report a problem
    7/18/2014Price change$580,000-1.7%$116/sqft
    Source: Keller Williams Ballantyne Area #3016419 Report a problem
    6/27/2014Listed for sale$590,000+1%$118/sqft
    Source: Keller Williams Realty - Ballantyne #3016419 Report a problem
    6/6/2006Sold$584,000$117/sqft
    Source: Public Record Report a problem

    Public tax history

    YearProperty taxesTax assessment
    2025$6,568 +25%$1,212,900 +71.6%
    2024$5,254 +11.6%$707,000 +2.9%
    2023$4,709 -4.9%$687,000
    2022$4,953 +4%$687,000
    2021$4,761 -0.4%$687,000 +19.3%
    2020$4,782 +1.7%$576,100
    2019$4,703 +6.5%$576,100
    2018$4,415 $576,100
    2017$4,415 -3.7%$576,100
    2016$4,585 $576,100
    2015$4,585 +9.1%$576,100 -5.8%
    2014$4,203 $611,750
    2013-- $611,750
    2012-- $611,750
    2011-- $611,750
    2010-- $611,750
    2009$4,185 $611,750
    2008$4,185 +18.3%$611,750 +25.8%
    2007$3,539 +87.7%$486,210 +68.1%
    2006$1,886 $289,240 +252.3%
    2005-- $82,100
    Find assessor info on the county website

    Neighborhood: 28173

    Nearby schools

    GreatSchools rating
    Schools provided by the listing agent
    • Elementary: Rea View
    • Middle: Marvin Ridge
    • High: Marvin Ridge

    Source: Canopy MLS as distributed by MLS GRID. This data may not be complete. We recommend contacting the local school district to confirm school assignments for this home.

    Get a cash offer in 3 minutes
    Find out how much your home could sell for in as little as 3 minutes with a no-obligation cash offer.
    Estimated market value
    $1,128,400
    Get a cash offer in 3 minutes
    Find out how much your home could sell for in as little as 3 minutes with a no-obligation cash offer.
    Estimated market value
    $1,128,400