Welcome home to this beautifully updated brick ranch offering 3 bedrooms and 2 full baths with a desirable open floor plan perfect for everyday living and entertaining. Freshly painted throughout with brand-new flooring, this home is truly move-in ready. The spacious living areas flow seamlessly into the kitchen and dining space, creating a bright and inviting atmosphere. Enjoy peace of mind with major updates already completed, including a roof that is less than 1 month old and an HVAC system that is only 6 years old. Whether you're a first-time buyer, downsizing, or looking for a turnkey property, this home checks all the boxes. Conveniently designed and ready for its new owners, all that's left to do is move in and make it your own!
Sold for $299,900
Zillow last checked:
Listing updated:
Bought with:
Daniel Mudd, 221480
United Real Estate Louisville
Source: Metro Search Inc. LLC DBA Apex MLS,MLS#: 1720825
Price history
| Date | Event | Price |
|---|---|---|
| 7/20/2026 | Sold | $299,900$206/sqft |
Source:  Metro Search Inc. LLC DBA Apex MLS #1720825 Report a problem Metro Search Inc. LLC DBA Apex MLS #1720825 Report a problem | ||
| 6/22/2026 | Pending sale | $299,900$206/sqft |
Source: Metro Search Inc. LLC DBA Apex MLS #1720825 Report a problem | ||
| 6/19/2026 | Contingent | $299,900$206/sqft |
Source: Metro Search Inc. LLC DBA Apex MLS #1720825 Report a problem | ||
| 6/18/2026 | Listed for sale | $299,900+76.5%$206/sqft |
Source: Metro Search Inc. LLC DBA Apex MLS #1720825 Report a problem | ||
| 9/15/2003 | Sold | $169,950$117/sqft |
Source: Agent Provided Report a problem | ||
Nearby homes
- $298,7003 bd2 ba1.5k sqft7103 Village Gate Trce, Louisville, KY 40291Off Market
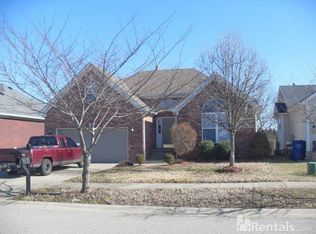
- $324,1003 bd3 ba1.3k sqft7023 Village Gate Trce, Louisville, KY 40291Off Market
- $357,8004 bd3 ba2.3k sqft8010 Village Gate Ct, Louisville, KY 40291Off Market
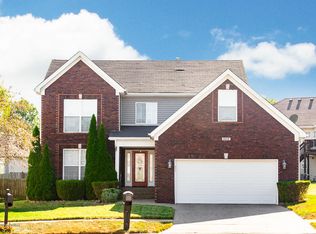
- $264,5003 bd2 ba1.2k sqft7105 Village Gate Trce, Louisville, KY 40291Off Market
Sell for more on Zillow
Get a Zillow Showcase℠ listing at no additional cost and you could sell for .
$299,700
2% more
+$5,994
With Zillow Showcase(estimated)
$305,694
