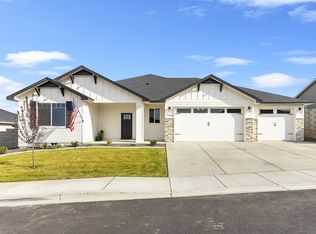
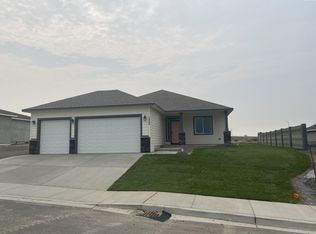
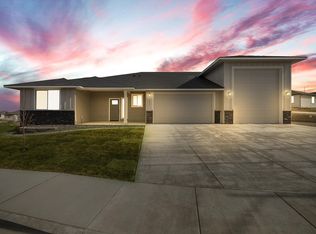
MLS# 290543 New construction in Apple Valley, tucked privately off the main road on a .27-acre lot, offering elevated design, thoughtful functionality, and an easy, low-maintenance lifestyle. This 4-bedroom, 2-bath home spans 2,227 sq ft and features a showpiece kitchen with ceiling-height cabinetry, a crystal waterfall-edge island, and statement lighting, plus a butler's pantry complete with a beverage chiller? Perfect for effortless hosting. Smart lighting is integrated throughout the home, and the living room is anchored by a modern electric fireplace that adds both warmth and ambiance. The primary suite is designed as a true retreat with its own fireplace and an oversized walk-in closet with custom built-ins, while solid-surface flooring runs throughout the home (no carpet) alongside extensive built-ins that bring both style and storage. The guest bath adds a luxe, custom touch with granite walls. Outside, you will appreciate the fully landscaped yard, lined driveway, and a private covered back patio for year-round enjoyment, along with a 5+car garage with RV bay. Plenty of room for all your toys and treasures.
Sold for $664,990
Zillow last checked:
Listing updated:
Bought with:
Lamar Linde, 140545
Retter and Company Sotheby's
Source: PACMLS,MLS#: 290543
Price history
| Date | Event | Price |
|---|---|---|
| 8/10/2026 | Sold | $664,990$299/sqft |
Source:  PACMLS #290543 Report a problem PACMLS #290543 Report a problem | ||
| 7/13/2026 | Pending sale | $664,990$299/sqft |
Source: PACMLS #290543 Report a problem | ||
| 4/8/2026 | Price change | $664,990-1.5%$299/sqft |
Source: PACMLS #290543 Report a problem | ||
| 3/18/2026 | Listed for sale | $674,990$303/sqft |
Source: PACMLS #290543 Report a problem | ||
| 3/11/2026 | Pending sale | $674,990$303/sqft |
Source: PACMLS #290543 Report a problem | ||
| 2/16/2026 | Listed for sale | $674,990$303/sqft |
Source: PACMLS #290543 Report a problem | ||



Get pre-qualified for a loan
At Zillow Home Loans, we can pre-qualify you in as little as 5 minutes with no impact to your credit score.An equal housing lender. NMLS #10287.
Sell for more on Zillow
Get a Zillow Showcase℠ listing at no additional cost and you could sell for .
$664,600
2% more
+$13,292
With Zillow Showcase(estimated)
$677,892
