Move-in ready and loaded with upgrades! Remodeled kitchen, updated bathrooms, upgraded flooring, new LED lighting, and a brand-new HVAC system and water heater. The kitchen features custom cabinetry with a lazy Susan, spice cabinet, built-in trash cabinet, granite countertops, stainless steel appliances, and an island with seating. The great room offers vaulted ceilings and a 3-sided gas fireplace. Tile flooring flows throughout the main living areas, complemented by luxury vinyl plank flooring in the bedrooms and a custom tile medallion in the foyer. Both bathrooms have been updated with matching custom cabinets, granite counters, and tiled showers. Outside, enjoy a covered patio spanning the width of the home. Conveniently located near parks, shopping, and dining.
Sold for $357,500
$357,500
7101 W Amarante Dr, Tucson, AZ 85743
3beds
1,333sqft
Single Family Residence
Built in 1995
6,969 Square Feet Lot
$364,400 Zestimate®
$268/sqft
$1,835 Estimated rent
Home value
$364,400
$346,000 - $383,000
$1,835/mo
Zestimate® history
Owner options
List your home for rent
$1,835/mo
Rent Zestimate®
Find your next renter with Zillow Rental Manager. Plus, with online applications, you can quickly screen prospective tenants – for free.
$1,835/mo
Rent Zestimate®
Refinance and save
$2,197/mo
Est. payment
Refinancing to a lower rate could help reduce your monthly payments and save thousands over the life of the loan.
$2,197/mo
Est. payment
Explore your selling options
Work with a Zillow partner agent
Leverage their expertise and Zillow's premium Showcase listings to get your home seen by more buyers.
Get startedList with your own agent
Get your home in front of millions of buyers by listing it on Zillow.
Learn how to do itSell it yourself
Take full control of how buyers see your home on Zillow by listing For Sale by Owner (FSBO).
List your homeWhat's special
Remodeled kitchenUpdated bathroomsNew led lightingIsland with seatingSpice cabinetGranite countertopsBuilt-in trash cabinet
Zillow last checked:
Listing updated:
Listed by:
Patrick G Chamberlin 520-345-4947,
Diamondback Real Estate
Bought with:
Patrick G Chamberlin, BR642777000
Diamondback Real Estate
Source: MLS of Southern Arizona,MLS#: 22615328
Facts & features
Interior
Bedrooms & bathrooms
- Bedrooms: 3
- Bathrooms: 2
- Full bathrooms: 2
Heating
- Forced Air, Natural Gas
Cooling
- Central Air
Appliances
- Included: Exhaust Fan, Dishwasher, Disposal, Gas Range, Lazy Susan, Microwave
- Laundry: Laundry Room
Features
- Kitchen Island, Cathedral Ceiling(s), Entrance Foyer, Vaulted Ceiling(s), Walk-In Closet(s), High Ceilings
- Flooring: Ceramic Tile, Vinyl
- Windows: Double Pane Windows
- Number of fireplaces: 1
- Fireplace features: Gas, Great Room
Interior area
- Total structure area: 1,333
- Total interior livable area: 1,333 sqft
Property
Parking
- Total spaces: 2
- Parking features: Garage Door Opener
- Attached garage spaces: 2
Accessibility
- Accessibility features: Door Levers, Level
Features
- Levels: One
- Stories: 1
- Patio & porch: Covered, Slab, Patio
- Pool features: None
- Spa features: None
- Fencing: Block
- Has view: Yes
- View description: Mountain(s)
Lot
- Size: 6,969 Square Feet
- Dimensions: 55' X 129' X 20' X 53' X 95'
- Features: Decorative Gravel, Subdivided
Details
- Additional structures: Shed(s)
- Parcel number: 226220340
- Zoning: Marana - SP
- Special conditions: None
Construction
Type & style
- Home type: SingleFamily
- Architectural style: Contemporary
- Property subtype: Single Family Residence
Materials
- Frame - Stucco
- Roof: Tile
Condition
- Year built: 1995
Utilities & green energy
- Sewer: Sewer Connected
- Water: Public
Community & HOA
Community
- Features: Pool, Tennis Court(s), Jogging/Bike Path, Basketball Court, Rec Center, Athletic Facilities, Paved Street, Sidewalks, Park, Walking Trail
- Security: Security System Owned, Smoke Detector(s), Wrought Iron Security Door
- Subdivision: Continental Ranch Parcel 10
HOA
- Has HOA: Yes
- Amenities included: Park, Pool, Recreation Room, Spa/Hot Tub
- Services included: Common Area Maint
- HOA fee: $33 monthly
Location
- Region: Tucson
Financial & listing details
- Price per square foot: $268/sqft
- Tax assessed value: $261,315
- Annual tax amount: $2,575
- Date on market: 6/25/2026
- Cumulative days on market: 5 days
- Listing terms: FHA,VA Loan,Conventional,Cash
- Road surface type: Paved
Price history
| Date | Event | Price |
|---|---|---|
| 8/11/2026 | Sold | $357,500-2.1%$268/sqft |
Source:  MLS of Southern Arizona #22615328 Report a problem MLS of Southern Arizona #22615328 Report a problem | ||
| 8/11/2026 | Pending sale | $365,000$274/sqft |
Source: MLS of Southern Arizona #22615328 Report a problem | ||
| 6/30/2026 | Contingent | $365,000$274/sqft |
Source: MLS of Southern Arizona #22615328 Report a problem | ||
| 6/25/2026 | Listed for sale | $365,000+238.3%$274/sqft |
Source: MLS of Southern Arizona #22615328 Report a problem | ||
| 3/28/2011 | Sold | $107,900-1.8%$81/sqft |
Source: MLS of Southern Arizona #21101467 Report a problem | ||
| 1/16/2011 | Listed for sale | $109,900-0.1%$82/sqft |
Source: Premier One Realty #21101467 Report a problem | ||
| 11/21/2010 | Listing removed | $110,000$83/sqft |
Source: Realty Executives Southern Arizona #20934759 Report a problem | ||
| 11/10/2010 | Price change | $110,000+4.8%$83/sqft |
Source: Realty Executives Southern Arizona #20934759 Report a problem | ||
| 10/23/2010 | Price change | $105,000-4.5%$79/sqft |
Source: Realty Executives #20934759 Report a problem | ||
| 10/8/2010 | Price change | $110,000-8.3%$83/sqft |
Source: Realty Executives #20934759 Report a problem | ||
| 9/29/2010 | Price change | $120,000-7.7%$90/sqft |
Source: Realty Executives #20934759 Report a problem | ||
| 8/20/2010 | Price change | $130,000-8.5%$98/sqft |
Source: Realty Executives #20934759 Report a problem | ||
| 7/3/2010 | Price change | $142,000+18.3%$107/sqft |
Source: Realty Executives #20934759 Report a problem | ||
| 5/15/2010 | Pending sale | $120,000$90/sqft |
Source: Realty Executives #20934759 Report a problem | ||
| 5/14/2010 | Price change | $120,000-7.7%$90/sqft |
Source: Realty Executives #20934759 Report a problem | ||
| 4/10/2010 | Price change | $130,000-3.7%$98/sqft |
Source: Realty Executives #20934759 Report a problem | ||
| 3/26/2010 | Listed for sale | $135,000$101/sqft |
Source: Realty Executives Southern Arizona #20934759 Report a problem | ||
| 2/21/2010 | Listing removed | $135,000$101/sqft |
Source: Realty Executives Southern Arizona #20934759 Report a problem | ||
| 1/31/2010 | Price change | $135,000-6.9%$101/sqft |
Source: Realty Executives Southern Arizona #20934759 Report a problem | ||
| 1/23/2010 | Price change | $145,000-12.1%$109/sqft |
Source: Realty Executives Southern Arizona #20934759 Report a problem | ||
| 12/9/2009 | Listed for sale | $165,000+20.4%$124/sqft |
Source: Realty Executives Southern Arizona #20934759 Report a problem | ||
| 2/17/2003 | Sold | $137,000+30.8%$103/sqft |
Source: MLS of Southern Arizona #2227333 Report a problem | ||
| 8/1/1995 | Sold | $104,712$79/sqft |
Source: Public Record Report a problem | ||
Public tax history
| Year | Property taxes | Tax assessment |
|---|---|---|
| 2026 | $2,575 +5.1% | $26,132 +5% |
| 2025 | $2,450 +4.5% | $24,886 -3.4% |
| 2024 | $2,345 +7.4% | $25,758 +25.4% |
| 2023 | $2,184 -1.9% | $20,535 +21.5% |
| 2022 | $2,226 +5.8% | $16,895 +2.3% |
| 2021 | $2,104 +2.4% | $16,511 +2.4% |
| 2020 | $2,054 | $16,118 +8.3% |
| 2019 | $2,054 +3% | $14,881 +17.5% |
| 2018 | $1,994 +1.6% | $12,669 |
| 2017 | $1,962 +5.8% | $12,669 +5% |
| 2016 | $1,854 +11.7% | $12,066 +5% |
| 2015 | $1,660 | $11,491 |
| 2014 | -- | -- |
| 2013 | -- | $113,766 |
| 2012 | -- | -- |
| 2011 | -- | -- |
| 2010 | -- | -- |
| 2009 | -- | -- |
| 2007 | -- | -- |
| 2006 | -- | -- |
| 2005 | -- | -- |
| 2004 | -- | -- |
| 2003 | -- | -- |
| 2002 | -- | -- |
| 2001 | $1,283 +2.1% | -- |
| 2000 | $1,256 | -- |
Find assessor info on the county website
Neighborhood: 85743
Nearby homes
- $362,1003 bd3 ba1.7k sqft7093 W Amarante Dr, Tucson, AZ 85743Off Market

- $320,4003 bd3 ba1.4k sqft7109 W Amarante Dr, Tucson, AZ 85743Off Market

- $307,2003 bd2 ba1.3k sqft8614 N Kimball Way, Tucson, AZ 85743Off Market

- $399,0003 bd3 ba1.4k sqft7085 W Amarante Dr, Tucson, AZ 85743For Sale
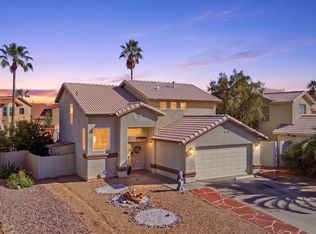
- $277,6993 bd2 ba1.1k sqft7117 W Amarante Dr, Tucson, AZ 85743Sold
- $310,1003 bd3 ba1.4k sqft8610 N Kimball Way, Tucson, AZ 85743Off Market
- $314,5003 bd3 ba1.4k sqft7102 W Amarante Dr, Tucson, AZ 85743Off Market
- $289,8003 bd2 ba1.1k sqft7077 W Amarante Dr, Tucson, AZ 85743Off Market
Nearby schools
GreatSchools rating
- 8/10Coyote Trail Elementary SchoolGrades: PK-6Distance: 0.8 mi
- 3/10Marana Middle SchoolGrades: 7-8Distance: 8.1 mi
- 6/10Marana High SchoolGrades: 9-12Distance: 6.1 mi
Schools provided by the listing agent
- Elementary: Coyote Trail
- Middle: Marana
- High: Marana
Source: MLS of Southern Arizona. This data may not be complete. We recommend contacting the local school district to confirm school assignments for this home.
Get a cash offer in 3 minutes
Find out how much your home could sell for in as little as 3 minutes with a no-obligation cash offer.
Estimated market value
$364,400
Get a cash offer in 3 minutes
Find out how much your home could sell for in as little as 3 minutes with a no-obligation cash offer.
Estimated market value
$364,400
- Arizona
- Pima County
- Tucson
- 85743
- 7101 W Amarante Dr
Nearby cities
Nearby neighborhoods
Nearby zip codes
Other Tucson Topics
