COASTAL VIBE ESTATE ON THE ONLY PRIVATE SANDY BEACH INSIDE LANDMARK HELLS GATE! Pull up in your yacht and jump out onto private sandy beach with huge, covered shoreline cabana. Wide concrete driveway up to multilevel estate with room for future pool next to lovely cabana with more gorgeous views. Inside, two huge living areas with kitchens, bedroom suites, large outdoor living spaces ON SEPERATE FLOORS. Excellent floorplan to entertain guests while enjoying complete privacy. INSIDE ELEVATOR! Top grade appliances & exotic granite islands Two Master suites w lux bathrooms. Lovely library, double bunk room, gym equipment w view. Turnkey NEW PRO COSTAL DECOR, fine art, luxury furnishings. Solid white oak herringbone floors, glass & porcelain tile, extensive woodwork & moldings throughout plus 3 fireplaces. Sleeps 16 or more, 4 garages, fenced, circular drive, iron gates. Community amenities & airport. VRBO? YES, and First Class Marina close-by VISIT HellsGateLuxuryBeachHouse. c o m
Sold
Price Unknown
7101 W Hells Gate Dr, Strawn, TX 76475
5beds
4,520sqft
Single Family Residence
Built in 2020
1.03 Acres Lot
$3,111,300 Zestimate®
$--/sqft
$-- Estimated rent
Home value
$3,111,300
$2.80M - $3.48M
Not available
Zestimate® history
Owner options
List your home for rent
Find your next renter with Zillow Rental Manager. Plus, with online applications, you can quickly screen prospective tenants – for free.
Refinance and save
$1,000/mo
Est. payment
Refinancing to a lower rate could help reduce your monthly payments and save thousands over the life of the loan.
$1,000/mo
Est. payment
Explore your selling options
Work with a Zillow partner agent
Leverage their expertise and Zillow's premium Showcase listings to get your home seen by more buyers.
Get startedList with your own agent
Get your home in front of millions of buyers by listing it on Zillow.
Learn how to do itSell it yourself
Take full control of how buyers see your home on Zillow by listing For Sale by Owner (FSBO).
List your homeWhat's special
Master suitesPrivate sandy beachBedroom suitesDouble bunk roomTop grade appliancesLarge outdoor living spacesPorcelain tile
Zillow last checked:
Listing updated:
Listed by:
Keith Hanssen 0445901 940-779-1111,
Possum Kingdom Real Estate 940-779-1111,
Lars Hanssen 0774726 940-521-6449,
Possum Kingdom Real Estate
Bought with:
Lars Hanssen
Possum Kingdom Real Estate
Source: NTREIS,MLS#: 20545810
Facts & features
Interior
Bedrooms & bathrooms
- Bedrooms: 5
- Bathrooms: 4
- Full bathrooms: 3
- 1/2 bathrooms: 1
Primary bedroom
- Features: Dual Sinks, En Suite Bathroom, Separate Shower, Walk-In Closet(s)
- Level: Second
- Dimensions: 13 x 19
Bedroom
- Level: First
- Dimensions: 22 x 6
Bedroom
- Features: Built-in Features, Walk-In Closet(s)
- Level: First
- Dimensions: 13 x 13
Bedroom
- Level: First
- Dimensions: 10 x 12
Bedroom
- Features: En Suite Bathroom, Walk-In Closet(s)
- Level: Second
- Dimensions: 15 x 18
Primary bathroom
- Features: En Suite Bathroom, Granite Counters, Stone Counters, Separate Shower
- Level: Second
- Dimensions: 18 x 6
Dining room
- Level: First
- Dimensions: 17 x 22
Dining room
- Level: Second
- Dimensions: 9 x 12
Exercise room
- Level: First
- Dimensions: 11 x 10
Other
- Features: Dual Sinks
- Level: First
- Dimensions: 12 x 5
Other
- Features: Jetted Tub, Separate Shower
- Level: Second
- Dimensions: 8 x 11
Half bath
- Level: Second
- Dimensions: 3 x 6
Kitchen
- Features: Breakfast Bar, Built-in Features, Eat-in Kitchen, Granite Counters, Kitchen Island, Stone Counters
- Level: First
- Dimensions: 17 x 15
Kitchen
- Features: Eat-in Kitchen, Granite Counters, Kitchen Island, Pantry, Pot Filler, Stone Counters, Walk-In Pantry
- Level: Second
- Dimensions: 19 x 11
Living room
- Features: Fireplace
- Level: First
- Dimensions: 13 x 22
Living room
- Level: Second
- Dimensions: 22 x 15
Office
- Features: Other
- Level: Second
- Dimensions: 9 x 10
Heating
- Central
Cooling
- Central Air
Appliances
- Included: Convection Oven, Gas Cooktop, Gas Oven, Ice Maker, Microwave, Refrigerator, Washer
- Laundry: Laundry in Utility Room
Features
- Built-in Features, Cathedral Ceiling(s), Decorative/Designer Lighting Fixtures, Double Vanity, Eat-in Kitchen, Elevator, Granite Counters, High Speed Internet, In-Law Floorplan, Kitchen Island, Multiple Staircases, Open Floorplan, Pantry, Vaulted Ceiling(s), Walk-In Closet(s)
- Flooring: Hardwood, Tile
- Has basement: No
- Number of fireplaces: 3
- Fireplace features: Double Sided, Family Room
Interior area
- Total interior livable area: 4,520 sqft
Property
Parking
- Total spaces: 8
- Parking features: Additional Parking, Boat, Circular Driveway, Concrete, Door-Multi, Drive Through, Door-Single, Driveway, Electric Gate, Enclosed, Garage Faces Front, Garage, Guest, Gated, Inside Entrance, Garage Faces Rear
- Attached garage spaces: 4
- Carport spaces: 4
- Covered spaces: 8
- Has uncovered spaces: Yes
Accessibility
- Accessibility features: Accessible Elevator Installed
Features
- Levels: Two
- Stories: 2
- Patio & porch: Balcony, Covered
- Exterior features: Balcony, Outdoor Grill, Outdoor Living Area, Private Yard
- Pool features: None, Community
- Fencing: Back Yard,Gate,Wrought Iron
- Has view: Yes
- View description: Water
- Has water view: Yes
- Water view: Water
- Waterfront features: Beach Front, Lake Front, Waterfront
- Body of water: Possum Kingdom
Lot
- Size: 1.03 Acres
- Features: Native Plants, Sloped, Waterfront
Details
- Additional structures: Cabana, RV/Boat Storage
- Parcel number: 26335
Construction
Type & style
- Home type: SingleFamily
- Property subtype: Single Family Residence
Materials
- Stucco
- Foundation: Concrete Perimeter, Slab
- Roof: Metal
Condition
- New construction: Yes
- Year built: 2020
Utilities & green energy
- Utilities for property: Municipal Utilities, Sewer Available, Water Available
Community & HOA
Community
- Features: Boat Facilities, Lake, Marina, Pool, Airport/Runway, Gated
- Security: Gated Community, Other
- Subdivision: Sportsmans World
HOA
- Has HOA: Yes
- Services included: All Facilities, Association Management, Maintenance Grounds, Maintenance Structure
- HOA fee: $1,000 annually
- HOA name: Sportsman’s World Property Owners’ Association
- HOA phone: 940-779-2150
Location
- Region: Strawn
Financial & listing details
- Tax assessed value: $2,714,060
- Annual tax amount: $33,447
- Date on market: 2/27/2024
- Cumulative days on market: 62 days
- Listing terms: Cash,Conventional,Owner Will Carry
- Road surface type: Asphalt
Price history
| Date | Event | Price |
|---|---|---|
| 5/24/2024 | Sold | -- |
Source: NTREIS #20545810 Report a problem | ||
| 5/10/2024 | Pending sale | $3,149,000$697/sqft |
Source: NTREIS #20545810 Report a problem | ||
| 4/29/2024 | Contingent | $3,149,000$697/sqft |
Source: NTREIS #20545810 Report a problem | ||
| 2/27/2024 | Listed for sale | $3,149,000$697/sqft |
Source: NTREIS #20545810 Report a problem | ||
| 9/13/2023 | Listing removed | -- |
Source: NTREIS #20261454 Report a problem | ||
| 6/23/2023 | Price change | $3,149,000-1.6%$697/sqft |
Source: NTREIS #20261454 Report a problem | ||
| 5/5/2023 | Price change | $3,200,000-1.5%$708/sqft |
Source: NTREIS #20261454 Report a problem | ||
| 4/21/2023 | Listed for sale | $3,250,000$719/sqft |
Source: NTREIS #20261454 Report a problem | ||
| 4/6/2023 | Listing removed | -- |
Source: NTREIS #20261454 Report a problem | ||
| 2/18/2023 | Listed for sale | $3,250,000$719/sqft |
Source: NTREIS #20261454 Report a problem | ||
| 1/18/2023 | Listing removed | -- |
Source: Owner Report a problem | ||
Public tax history
| Year | Property taxes | Tax assessment |
|---|---|---|
| 2025 | $40,435 +7.2% | $2,714,060 +9.5% |
| 2024 | $37,703 +12.7% | $2,478,940 |
| 2023 | $33,447 -35.5% | $2,478,940 -17% |
| 2022 | $51,859 +167.8% | $2,986,580 +208.9% |
| 2021 | $19,364 +0.2% | $966,940 +4.6% |
| 2020 | $19,328 +28% | $924,830 +29.4% |
| 2019 | $15,098 -5.3% | $714,480 +3.6% |
| 2018 | $15,939 -0.7% | $689,640 -0.6% |
| 2017 | $16,056 -0.1% | $694,120 -1.2% |
| 2016 | $16,077 +0.2% | $702,720 -2.2% |
| 2015 | $16,038 | $718,870 |
| 2014 | $16,038 | $718,870 |
Find assessor info on the county website
Neighborhood: 76475
Nearby homes
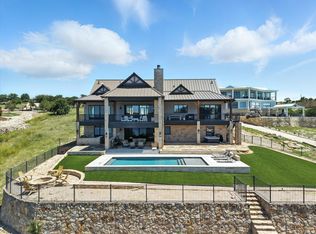
- $3,499,0006 bd8 ba5.5k sqft7105 W Hells Gate Dr, Strawn, TX 76475For Sale
- $588,800-- bd-- ba1.8k sqft7112 Hells Gate Dr, Strawn, TX 76475Off Market
- $1,714,4901.13 acres108 Hells Gate Point, Strawn, TX 76475Off Market
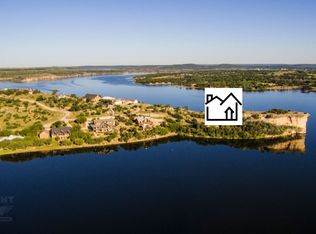
- $--1.13 acres108 Hells Gate Poin #23, Strawn, TX 76475Off Market

- $4,440-- bd-- ba-- sqft109 Hells Gate Point, Strawn, TX 76475Off Market
- $3,700,0005 bd7 ba5.5k sqft7085 W Hells Gate Dr, Strawn, TX 76475For Sale
- $22,300-- bd-- ba-- sqftHells Gate Dr, Strawn, TX 76475Off Market
- $1,214,700-- bd-- ba1.3k sqft104 Hells Gate Point, Strawn, TX 76475Off Market
Nearby schools
GreatSchools rating
- 10/10Palo Pinto Elementary SchoolGrades: PK-6Distance: 11.2 mi
- 6/10Graford SchoolGrades: PK-12Distance: 13.9 mi
Schools provided by the listing agent
- Elementary: Palo Pinto
- Middle: Palo Pinto
- High: Palo Pinto
- District: Palo Pinto ISD
Source: NTREIS. This data may not be complete. We recommend contacting the local school district to confirm school assignments for this home.
- Texas
- Palo Pinto County
- Graford
- 76475
- 7101 W Hells Gate Dr
