Enjoy the views and sounds of the water in this zero-entry ranch condo that overlooks the pond at Stoney Point Heights. With almost 2200 sq ft, this condo features 4 bedrooms, 2 ½ baths, first-floor laundry, an open deck, and a 2-car attached garage. There is a HUGE storage room at the bottom of the steps underneath and the size of the garage that is great for storage, a work-out room, a hobby room, a workshop or anything you want it to be. For your enjoyment there is a walking trail around the pond, catch-and-release fishing or simply sitting on your deck enjoying peace and quiet with a glass of your favorite beverage. HOA covers lawn care, snow removal, siding and roof; it doesn’t cover windows
For sale
Price cut: $19K (8/30)
$279,500
7101 Waterview Dr SW, Cedar Rapids, IA 52404
4beds
2,183sqft
Condominium
Built in 2012
-- sqft lot
$276,800 Zestimate®
$128/sqft
$300/mo HOA
What's special
Zero-entry ranch condoFirst-floor laundryOpen deck
- 30 days
- 1,556
- 61
Likely to sell faster than
Zillow last checked:
Listing updated:
Listed by:
Judith Sloane 319-360-1036,
SKOGMAN REALTY
Source: CRAAR, CDRMLS,MLS#: 2605212 Originating MLS: Cedar Rapids Area Association Of Realtors
Originating MLS: Cedar Rapids Area Association Of RealtorsFacts & features
Interior
Bedrooms & bathrooms
- Bedrooms: 4
- Bathrooms: 3
- Full bathrooms: 2
- 1/2 bathrooms: 1
Rooms
- Room types: Laundry, Recreation
Other
- Level: First
Heating
- Forced Air, Gas
Cooling
- Central Air
Appliances
- Included: Dryer, Dishwasher, Disposal, Gas Water Heater, Microwave, Range, Refrigerator, Washer
- Laundry: Main Level
Features
- Breakfast Bar, Kitchen/Dining Combo, Bath in Primary Bedroom, Main Level Primary
- Basement: Full
Interior area
- Total interior livable area: 2,183 sqft
- Finished area above ground: 1,314
- Finished area below ground: 869
Video & virtual tour
Property
Parking
- Total spaces: 2
- Parking features: Attached, Garage, Garage Door Opener
- Attached garage spaces: 2
Features
- Stories: 1
- Patio & porch: Deck
- On waterfront: Yes
Lot
- Features: Waterfront
Details
- Parcel number: 200340102301010
Construction
Type & style
- Home type: Condo
- Architectural style: Ranch
- Property subtype: Condominium
Materials
- Frame, Stone, Vinyl Siding
Condition
- New construction: No
- Year built: 2012
Utilities & green energy
- Sewer: Public Sewer
- Water: Public
Community & HOA
HOA
- Has HOA: Yes
- HOA fee: $300 monthly
Location
- Region: Cedar Rapids
Financial & listing details
- Price per square foot: $128/sqft
- Tax assessed value: $266,100
- Annual tax amount: $4,443
- Date on market: 8/3/2026
- Listing terms: Cash,Conventional
Estimated market value
$276,800
$263,000 - $291,000
$2,998/mo
Price history
| Date | Event | Price |
|---|---|---|
| 8/30/2026 | Price change | $279,500-6.4%$128/sqft |
Source:  CRAAR, CDRMLS #2605212 Report a problem CRAAR, CDRMLS #2605212 Report a problem | ||
| 8/3/2026 | Listed for sale | $298,500+22.9%$137/sqft |
Source: CRAAR, CDRMLS #2605212 Report a problem | ||
| 10/24/2019 | Sold | $242,900-0.5%$111/sqft |
Source:  Iowa City Area AOR #202000714 Report a problem Iowa City Area AOR #202000714 Report a problem | ||
| 8/29/2019 | Price change | $244,000-2.4%$112/sqft |
Source: Keller Williams Legacy Group #1808518 Report a problem | ||
| 6/28/2019 | Price change | $250,000-2.9%$115/sqft |
Source: Keller Williams Realty Legacy Group #1808518 Report a problem | ||
| 5/30/2019 | Price change | $257,500-2.8%$118/sqft |
Source: Keller Williams Realty Legacy Group #1808518 Report a problem | ||
| 12/28/2018 | Listed for sale | $265,000+4.1%$121/sqft |
Source: Keller Williams Legacy Group #1808518 Report a problem | ||
| 11/22/2017 | Sold | $254,500-1.7%$117/sqft |
Source: Public Record Report a problem | ||
| 10/10/2017 | Listed for sale | $258,900$119/sqft |
Source: RE/MAX REAL ESTATE CONCEPTS #1709144 Report a problem | ||
Public tax history
| Year | Property taxes | Tax assessment |
|---|---|---|
| 2025 | $4,384 +0.1% | $266,100 +3.5% |
| 2024 | $4,378 -13.1% | $257,200 |
| 2023 | $5,036 +3.6% | $257,200 +7.3% |
| 2022 | $4,862 -0.8% | $239,600 +1.5% |
| 2021 | $4,902 +5.5% | $236,100 +3.9% |
| 2020 | $4,648 +5.4% | $227,200 +8.3% |
| 2019 | $4,408 | $209,700 +6.7% |
| 2018 | $4,408 -2.9% | $196,500 -5.2% |
| 2017 | $4,538 +3.2% | $207,200 -1.8% |
| 2016 | $4,398 +2.2% | $211,000 -0.9% |
| 2015 | $4,304 -0.5% | $212,948 |
| 2014 | $4,324 +5.4% | $212,948 |
| 2013 | $4,104 | $212,948 +1421.1% |
| 2012 | -- | $14,000 |
Find assessor info on the county website
Monthly payment
Est. payment
Payment breakdown
Explore the cost of this home by adjusting the details. Changes won't be saved.Climate risks
Neighborhood: 52404
Nearby schools
Schools provided by the listing agent
- Elementary: College Comm
- Middle: College Comm
- High: College Comm
Source: CRAAR, CDRMLS. This data may not be complete. We recommend contacting the local school district to confirm school assignments for this home.
- $273,7002 bd2 ba1.4k sqft7011 Waterview Dr SW, Cedar Rapids, IA 52404Off Market
- $214,1003 bd2 ba1.5k sqft3815 Lakeview Dr SW, Cedar Rapids, IA 52404Off Market
- $202,4003 bd2 ba1.3k sqft3817 Lakeview Dr SW, Cedar Rapids, IA 52404Off Market
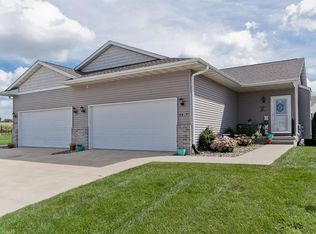
- $276,900-- sqft7015 Waterview Dr SW, Cedar Rapids, IA 52404Off Market
Similar homes
- $247,9003 bd3 ba2.3k sqft3418 Stoneview Cir SW, Cedar Rapids, IA 52404For Sale
 MLS ID #202605204, Carla Werning. Iowa City Area AOR
 - $254,9002 bd2 ba1.2k sqft5519 Dostal Dr SW, Cedar Rapids, IA 52404For Sale
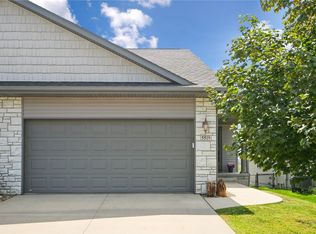 MLS ID #2605974, Curtis Cleveland, Realty87. CRAAR, CDRMLS
 - $259,9502 bd2 ba1.2k sqft5508 Dostal Dr SW, Cedar Rapids, IA 52404For Sale
 MLS ID #2605814, Mike Graf-Graf Home Selling Team, GRAF REAL ESTATE, ERA POWERED. CRAAR, CDRMLS
 - $319,0004 bd3 ba2.2k sqft831 Heartland Ct, Fairfax, IA 52228For Sale
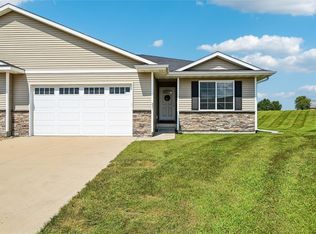 MLS ID #2605912, Tami Timm, Realty87. CRAAR, CDRMLS
