Nestled on 1.10 acre in the heart of Colleyville, this stunning farmhouse-style home offers privacy and charm in a serene setting. Set back from the road, custom home features an expansive covered porch to greet guests. Enjoy spacious rooms, new roof August 2024 and new carpet Feb 2025 and large living room with decorative wood-burning brick fireplace and breathtaking outdoor views. Primary suite with generous sized ensuite bath, great home office or den with a fireplace and 3 upstairs, guest bedrooms. Thoughtfully designed kitchen showcases wood plank floors, granite counters, expansive prep and counter space blending timeless elegance. Enjoy the huge backyard year-round that boasts a sparkling pool, spa and covered patio that backs to a scenic greenbelt providing a serene retreat. Extras include new driveway and new deck by the pool. This home is a true gem for those seeking comfort, beauty, and tranquility in an exceptional location! Students attend Grapevine-Colleyville ISD schools. Enjoy nearby shops, dining, grocery, entertainment & Colleyville parks and walking trails.
Sold
Price Unknown
7101 Westcoat Dr, Colleyville, TX 76034
4beds
2,672sqft
Single Family Residence
Built in 1988
1.11 Acres Lot
$871,400 Zestimate®
$--/sqft
$4,985 Estimated rent
Home value
$871,400
$802,000 - $950,000
$4,985/mo
Zestimate® history
Owner options
List your home for rent
$4,985/mo
Rent Zestimate®
Find your next renter with Zillow Rental Manager. Plus, with online applications, you can quickly screen prospective tenants – for free.
$4,985/mo
Rent Zestimate®
Refinance and save
Refinancing to a lower rate could help reduce your monthly payments and save thousands over the life of the loan.
Explore your selling options
Work with a Zillow partner agent
Leverage their expertise and Zillow's premium Showcase listings to get your home seen by more buyers.
Get startedList with your own agent
Get your home in front of millions of buyers by listing it on Zillow.
Learn how to do itSell it yourself
Take full control of how buyers see your home on Zillow by listing For Sale by Owner (FSBO).
List your homeWhat's special
Sparkling poolDecorative wood-burning brick fireplaceHuge backyardWood plank floorsGranite countersCovered patioBreathtaking outdoor views
Zillow last checked:
Listing updated:
Listed by:
Randy White 0292881 817-865-6400,
Randy White Real Estate Svcs 817-865-6400
Bought with:
Melinda Schneider
Fathom Realty LLC
Source: NTREIS,MLS#: 20812545
Facts & features
Interior
Bedrooms & bathrooms
- Bedrooms: 4
- Bathrooms: 3
- Full bathrooms: 2
- 1/2 bathrooms: 1
Primary bedroom
- Features: En Suite Bathroom, Walk-In Closet(s)
- Level: First
- Dimensions: 14 x 15
Bedroom
- Level: Second
- Dimensions: 11 x 10
Bedroom
- Level: Second
- Dimensions: 11 x 18
Bedroom
- Level: Second
- Dimensions: 11 x 13
Primary bathroom
- Features: Double Vanity, Jetted Tub, Separate Shower
- Level: First
Breakfast room nook
- Level: First
- Dimensions: 12 x 13
Dining room
- Level: First
- Dimensions: 11 x 11
Other
- Level: Second
Half bath
- Level: First
Kitchen
- Features: Built-in Features, Eat-in Kitchen, Granite Counters
- Level: First
- Dimensions: 13 x 12
Living room
- Features: Fireplace
- Level: First
- Dimensions: 28 x 15
Living room
- Level: First
- Dimensions: 16 x 11
Utility room
- Features: Utility Room
- Level: First
- Dimensions: 11 x 6
Heating
- Central, Electric
Cooling
- Central Air, Electric
Appliances
- Included: Dishwasher, Electric Cooktop, Electric Oven, Electric Water Heater, Disposal, Microwave
- Laundry: Washer Hookup, Electric Dryer Hookup
Features
- Decorative/Designer Lighting Fixtures, High Speed Internet, Cable TV, Walk-In Closet(s)
- Flooring: Carpet, Tile, Wood
- Has basement: No
- Number of fireplaces: 2
- Fireplace features: Decorative, Den, Living Room, Masonry, Wood Burning
Interior area
- Total interior livable area: 2,672 sqft
Property
Parking
- Total spaces: 2
- Parking features: Concrete, Driveway, Garage, Garage Door Opener, Kitchen Level, Garage Faces Side
- Attached garage spaces: 2
- Has uncovered spaces: Yes
Features
- Levels: Two
- Stories: 2
- Patio & porch: Front Porch, Patio, Covered
- Exterior features: Rain Gutters
- Pool features: Diving Board, Gunite, In Ground, Outdoor Pool, Pool, Pool Sweep
- Has spa: Yes
- Spa features: Hot Tub
- Fencing: Back Yard,Wrought Iron
Lot
- Size: 1.11 Acres
- Dimensions: 234 x 204 x 242 x 237
- Features: Acreage, Back Yard, Interior Lot, Lawn, Landscaped, Many Trees, Sprinkler System
- Residential vegetation: Grassed
Details
- Parcel number: 06148662
Construction
Type & style
- Home type: SingleFamily
- Architectural style: Traditional,Detached
- Property subtype: Single Family Residence
Materials
- Foundation: Slab
- Roof: Composition
Condition
- Year built: 1988
Utilities & green energy
- Sewer: Public Sewer
- Water: Public
- Utilities for property: Electricity Available, Electricity Connected, Sewer Available, Water Available, Cable Available
Community & HOA
Community
- Security: Security System, Smoke Detector(s)
- Subdivision: Westcoat Junction
HOA
- Has HOA: No
Location
- Region: Colleyville
Financial & listing details
- Tax assessed value: $635,000
- Annual tax amount: $11,389
- Date on market: 2/21/2025
- Cumulative days on market: 5 days
- Listing terms: Cash,Conventional,FHA,VA Loan
- Exclusions: Any personal belongings.
- Electric utility on property: Yes
Price history
| Date | Event | Price |
|---|---|---|
| 3/25/2025 | Sold | -- |
Source: NTREIS #20812545 Report a problem | ||
| 3/5/2025 | Pending sale | $899,900$337/sqft |
Source: NTREIS #20812545 Report a problem | ||
| 2/26/2025 | Contingent | $899,900$337/sqft |
Source: NTREIS #20812545 Report a problem | ||
| 2/21/2025 | Listed for sale | $899,900+138.1%$337/sqft |
Source: NTREIS #20812545 Report a problem | ||
| 6/18/2014 | Sold | -- |
Source: Agent Provided Report a problem | ||
| 6/7/2014 | Pending sale | $378,000$141/sqft |
Source: DRO Management II, LLC #12145074 Report a problem | ||
| 5/20/2014 | Listed for sale | $378,000-2.8%$141/sqft |
Source: DRO Management II, LLC #12145074 Report a problem | ||
| 2/15/2013 | Listing removed | $389,000$146/sqft |
Source: DRO Management II, LLC #11895013 Report a problem | ||
| 2/2/2013 | Listed for sale | $389,000+21.6%$146/sqft |
Source: DRO Management II, LLC #11895013 Report a problem | ||
| 12/17/2011 | Listing removed | $2,200$1/sqft |
Source: RealtyZoom Report a problem | ||
| 12/7/2011 | Listed for rent | $2,200$1/sqft |
Source: RealtyZoom Report a problem | ||
| 3/1/2011 | Sold | -- |
Source: Agent Provided Report a problem | ||
| 12/18/2010 | Price change | $319,900-11.1%$120/sqft |
Source: Century 21 Mike Bowman, Inc. #11505108 Report a problem | ||
| 11/19/2010 | Listed for sale | $359,900+2.8%$135/sqft |
Source: Century 21 Mike Bowman, Inc. #11505108 Report a problem | ||
| 9/13/2010 | Sold | -- |
Source: Public Record Report a problem | ||
| 7/10/2010 | Price change | $350,000-12.5%$131/sqft |
Source: Tamara Keilberg Luxury Real Es #11392381 Report a problem | ||
| 5/29/2010 | Price change | $399,900-16.3%$150/sqft |
Source: Tamara Keilberg Luxury Real Es #11392381 Report a problem | ||
| 11/7/2009 | Price change | $478,000+11.4%$179/sqft |
Source: Tamara Keilberg Luxury Real Es #11291426 Report a problem | ||
| 11/3/2009 | Price change | $429,000-14%$161/sqft |
Source: Tamara Keilberg Luxury Real Es #11291426 Report a problem | ||
| 10/22/2009 | Listed for sale | $499,000$187/sqft |
Source: Tamara Keilberg Luxury Real Es #11291426 Report a problem | ||
| 3/2/2009 | Listing removed | $499,000$187/sqft |
Source: TourFactory #11060359 Report a problem | ||
| 9/20/2008 | Listed for sale | $499,000$187/sqft |
Source: TourFactory #11060359 Report a problem | ||
Public tax history
| Year | Property taxes | Tax assessment |
|---|---|---|
| 2025 | $2,713 -16.9% | $635,000 -6.2% |
| 2024 | $3,266 -11.5% | $677,220 -8.1% |
| 2023 | $3,692 -0.3% | $736,651 +15.2% |
| 2022 | $3,701 +7.5% | $639,719 +8.4% |
| 2021 | $3,444 +1.1% | $590,194 +2% |
| 2020 | $3,405 +2.3% | $578,558 -12.3% |
| 2019 | $3,328 +8.9% | $659,848 +28.4% |
| 2018 | $3,055 -71.1% | $513,948 -16.7% |
| 2017 | $10,579 +9.2% | $616,892 +11.3% |
| 2016 | $9,685 +39.4% | $554,032 +43.5% |
| 2015 | $6,948 | $386,136 +28.8% |
| 2014 | $6,948 | $299,800 |
| 2013 | -- | $299,800 +0.7% |
| 2012 | -- | $297,700 |
| 2011 | -- | $297,700 +33.3% |
| 2010 | -- | $223,400 -3.5% |
| 2009 | -- | $231,500 |
| 2008 | -- | $231,500 +16.8% |
| 2007 | -- | $198,200 |
| 2006 | -- | $198,200 |
| 2005 | -- | $198,200 +25.6% |
| 2004 | -- | $157,800 |
| 2003 | -- | $157,800 |
| 2002 | -- | $157,800 +30% |
| 2001 | -- | $121,400 |
| 2000 | -- | $121,400 |
Find assessor info on the county website
Neighborhood: Northwest
Nearby homes
- $1,321,9004 bd4 ba4.1k sqft7001 Westcoat Dr, Colleyville, TX 76034Off Market
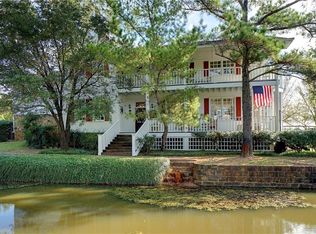
- $1,011,8003 bd2 ba2.4k sqft315 John McCain Rd, Colleyville, TX 76034Off Market
- $2,192,600-- bd-- ba5.5k sqft7105 Westcoat Dr, Colleyville, TX 76034Off Market
- $1-- bd-- ba-- sqft7013 Westcoat Dr, Colleyville, TX 76034Off Market
- $982,0003 bd4 ba3.3k sqft6989 Westcoat Dr, Colleyville, TX 76034Off Market
- $1,562,9350.464 Acres7000 Reverchon Ct, Colleyville, TX 76034Off Market
- $--4 bd5 ba5.5k sqft7004 Reverchon Ct, Colleyville, TX 76034Sold
- $1,793,4005 bd6 ba5.3k sqft6912 Reverchon Ct, Colleyville, TX 76034Off Market
Nearby schools
GreatSchools rating
- 9/10Colleyville Elementary SchoolGrades: PK-5Distance: 1.2 mi
- 8/10Colleyville Middle SchoolGrades: 6-8Distance: 1.3 mi
- 8/10Grapevine High SchoolGrades: 9-12Distance: 2.6 mi
Schools provided by the listing agent
- Elementary: Colleyville
- Middle: Colleyville
- High: Grapevine
- District: Grapevine-Colleyville ISD
Source: NTREIS. This data may not be complete. We recommend contacting the local school district to confirm school assignments for this home.
Get a cash offer in 3 minutes
Find out how much your home could sell for in as little as 3 minutes with a no-obligation cash offer.
Estimated market value
$871,400
Get a cash offer in 3 minutes
Find out how much your home could sell for in as little as 3 minutes with a no-obligation cash offer.
Estimated market value
$871,400
- Texas
- Tarrant County
- Colleyville
- 76034
- Northwest
- 7101 Westcoat Dr
Nearby cities
Nearby neighborhoods
Nearby zip codes
Other Colleyville Topics
