Welcome to this charming home nestled in a desirable Carmichael neighborhood! Featuring a new roof, new front siding, and new flooring, this property offers a great combination of recent improvements, comfortable living spaces, and opportunity to add your personal touches. The spacious living room features vaulted ceilings and abundant natural light, while the separate family room offers a beautiful brick fireplace and access to the backyard. The kitchen provides ample cabinetry, generous counter space, and a breakfast area, with an adjoining formal dining room ideal for gatherings. Step outside to discover a backyard retreat featuring a sparkling built-in pool, mature trees, spacious patios, a covered outdoor entertaining area, and an outdoor fireplace. While some areas of the home could benefit from cosmetic updates, it offers a wonderful opportunity to make it your own while enjoying the improvements already completed. With its versatile floor plan, established landscaping, and desirable Carmichael location, this home is full of potential and ready for its next chapter!
Pending
$575,000
7101 Willey Way, Carmichael, CA 95608
4beds
1,887sqft
Single Family Residence
Built in 1970
0.27 Acres Lot
$580,100 Zestimate®
$305/sqft
$-- HOA
What's special
Sparkling built-in poolBeautiful brick fireplaceOutdoor fireplaceMature treesNew roofBackyard retreatEstablished landscaping
- 21 days
- 2,932
- 392
Likely to sell faster than
Zillow last checked:
Listing updated:
Listed by:
Janine Owen DRE #01703094 916-792-1351,
Realty ONE Group Complete
Source: MetroList Services of CA,MLS#: 226128462Originating MLS: MetroList Services, Inc.
Facts & features
Interior
Bedrooms & bathrooms
- Bedrooms: 4
- Bathrooms: 2
- Full bathrooms: 2
Primary bedroom
- Features: Closet
Primary bathroom
- Features: Shower Stall(s)
Dining room
- Features: Space in Kitchen, Formal Area
Kitchen
- Features: Breakfast Area, Other Counter
Heating
- Central, Fireplace(s)
Cooling
- Ceiling Fan(s), Central Air
Appliances
- Included: Free-Standing Gas Range, Dishwasher, Disposal
- Laundry: Inside
Features
- Flooring: Concrete, Laminate
- Number of fireplaces: 1
- Fireplace features: Brick, Family Room, Gas Log
Interior area
- Total interior livable area: 1,887 sqft
Property
Parking
- Total spaces: 2
- Parking features: Attached, RV Possible
- Attached garage spaces: 2
Accessibility
- Accessibility features: Grab Bars
Features
- Levels: One
- Stories: 1
- Exterior features: Fire Pit
- Has private pool: Yes
- Pool features: In Ground
- Fencing: Back Yard,Wood
Lot
- Size: 0.27 Acres
- Features: Sprinklers In Front, Sprinklers In Rear, Corner Lot, Landscape Back, Landscape Front
Details
- Parcel number: 24700730020000
- Zoning: RD-5
- Special conditions: Trust
Construction
Type & style
- Home type: SingleFamily
- Property subtype: Single Family Residence
Materials
- Stucco, Wood Siding
- Foundation: Raised
- Roof: Shingle,Composition,See Remarks
Condition
- Year built: 1970
Utilities & green energy
- Electric: Other
- Sewer: Public Sewer
- Water: Public
- Utilities for property: Public
Community & HOA
Community
- Subdivision: Rancho De Los Olivos 01
Location
- Region: Carmichael
Financial & listing details
- Price per square foot: $305/sqft
- Tax assessed value: $154,394
- Price range: $575K - $575K
- Date on market: 10/15/2026
Estimated market value
$580,100
$551,000 - $609,000
$3,255/mo
Price history
| Date | Event | Price |
|---|---|---|
| 10/22/2026 | Pending sale | $575,000$305/sqft |
Source: MetroList Services of CA #226128462 Report a problem | ||
| 10/15/2026 | Listed for sale | $575,000$305/sqft |
Source: MetroList Services of CA #226128462 Report a problem | ||
Public tax history
| Year | Property taxes | Tax assessment |
|---|---|---|
| 2026 | -- | $154,394 +2% |
| 2025 | $1,843 +2.1% | $151,368 +2% |
| 2024 | $1,804 +1.6% | $148,401 +2% |
| 2023 | $1,776 +7.2% | $145,492 +2% |
| 2022 | $1,656 +1.8% | $142,640 +2% |
| 2021 | $1,627 +1.9% | $139,844 +1% |
| 2020 | $1,596 +2.1% | $138,411 +2% |
| 2019 | $1,562 +1.3% | $135,698 +2% |
| 2018 | $1,543 +1.1% | $133,052 +2% |
| 2017 | $1,526 +7.1% | $130,444 +2% |
| 2016 | $1,424 +0.8% | $127,887 +1.5% |
| 2015 | $1,413 | $125,967 +2% |
| 2014 | $1,413 | $123,500 +0.5% |
| 2013 | -- | $122,943 +2% |
| 2012 | -- | $120,533 +2% |
| 2011 | -- | $118,171 +0.8% |
| 2010 | -- | $117,288 +1.8% |
| 2008 | -- | $115,263 +2% |
| 2007 | -- | $113,004 +2% |
| 2006 | -- | $110,789 +2% |
| 2005 | -- | $108,618 +2% |
| 2004 | -- | $106,489 +1.9% |
| 2003 | -- | $104,538 +2% |
| 2002 | -- | $102,489 +2% |
| 2001 | -- | $100,480 +2% |
| 2000 | -- | $98,511 |
Find assessor info on the county website
Monthly payment
Est. payment
Payment breakdown
Explore the cost of this home by adjusting the details. Changes won't be saved.Climate risks
Neighborhood: 95608
Similar homes
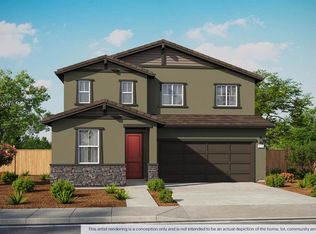
- $622,1804 bd3 ba2.1k sqft5937 Moraga Ridge Ct, Carmichael, CA 95608New Construction
 MetroList Services of CA
- $590,1803 bd3 ba1.7k sqft5930 Moraga Ridge Ct, Carmichael, CA 95608New Construction
 MetroList Services of CA
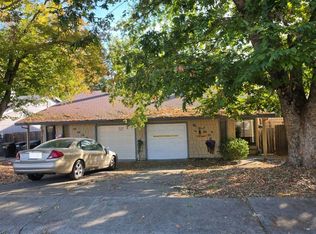
- $--4 bd3 ba2k sqft4014 Marshall Ave, Carmichael, CA 95608Auction
 Auction.com 2
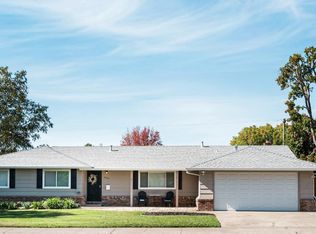
- $605,0003 bd2 ba1.7k sqft4409 Hackberry Ln, Carmichael, CA 95608For Sale
 MLS ID #226133311, Carol Calnero. MetroList Services of CA
Local buyer's agents are ready to help
