Skip main navigation
Sold for $550,000
  • $550,000

    7101 York Rd, Baltimore, MD 21212

    3beds
    2,237sqft
    Single Family Residence
    Built in 1933
    10,875 Square Feet Lot
    $550,000 Zestimate®
    $246/sqft
    $2,613 Estimated rent

    Home value

    $550,000

    $512,000 - $594,000

    $2,613/mo

    Zestimate® history
    Loading
    Loading...

    Owner options

    List your home for rent

    $2,613/mo

    Rent Zestimate®

    Find your next renter with Zillow Rental Manager. Plus, with online applications, you can quickly screen prospective tenants – for free.

    Learn more

    $2,613/mo

    Rent Zestimate®

    Refinance and save

    $3,590/mo

    Est. payment

    Refinancing to a lower rate could help reduce your monthly payments and save thousands over the life of the loan.

    See today's rates

    $3,590/mo

    Est. payment

    Explore your selling options

    Work with a Zillow partner agent

    Leverage their expertise and Zillow's premium Showcase listings to get your home seen by more buyers.

    Get started

    List with your own agent

    Get your home in front of millions of buyers by listing it on Zillow.

    Learn how to do it

    Sell it yourself

    Take full control of how buyers see your home on Zillow by listing For Sale by Owner (FSBO).

    List your home

    What's special

    Beautifully renovated kitchenLarge hall linen closetPowder roomDetached two-car garageStainless steel appliancesExtra parkingQuartz countertops
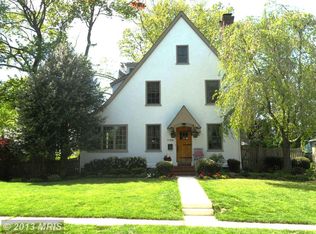
    Welcome to the Historic "Stoneleigh" neighborhood.....This charming Tudor-style home blends timeless character with thoughtful updates. Inside, you’ll find a cozy living room complete with a fireplace, built-ins and classic leaded glass windows—true hallmarks of Tudor design. The dining room continues this character-rich aesthetic, while the sunroom offers a bright and relaxing space to unwind. The beautifully renovated kitchen has stainless steel appliances, quartz counter tops, the space is both functional and inviting. The kitchen has field stone exposed walls. 42" cabinetry in gray adds warmth and personality, perfectly complementing the home’s unique style. Upstairs includes three comfortable bedrooms, a full bath and large hall linen closet. The lower level provides additional versatility with a small recreation room, powder room, and laundry area. Outside, enjoy a picturesque backyard with mature landscaping and a brick patio create the perfect setting for outdoor entertaining or quiet relaxation. There is detached two-car garage and extra parking. Updates include Windows(2022), Garage Door(2023), Fence (2025) Sewerline (2026) Garage Roof (2026) Repaired Slates on Main House (2026) Basement Waterproofing (2026) Located in a highly desirable area with access to great schools, a community pool, and within walking distance to the Charmery, Starbucks, Restaurants and your neighborhood hardware store. This home offers both charm and convenience. There is an annual voluntary fee of $50 for the Stoneleigh Community Association.

    Zillow last checked:

    Listing updated:

    Listed by:

    Thomas Mooney 410-913-8622,

    O'Conor, Mooney & Fitzgerald,

    Co-Listing Agent: Mary M Wolfe 443-985-6321,

    O'Conor, Mooney & Fitzgerald

    Bought with:

    Brett Ritchey, 675766

    Keller Williams Gateway LLC

    Source: Bright MLS,MLS#: MDBC2157572MLS Logo

    Facts & features

    Interior

    Bedrooms & bathrooms
    • Bedrooms: 3
    • Bathrooms: 2
    • Full bathrooms: 1
    • 1/2 bathrooms: 1
    Rooms
    • Room types: Living Room, Dining Room, Primary Bedroom, Bedroom 2, Bedroom 3, Kitchen, Sun/Florida Room, Laundry, Recreation Room, Utility Room, Half Bath
    Primary bedroom
    • Features: Flooring - HardWood
    • Level: Upper
    • Area: 210 Square Feet
    • Dimensions: 14 X 15
    Bedroom 2
    • Features: Flooring - HardWood
    • Level: Upper
    • Area: 168 Square Feet
    • Dimensions: 12 X 14
    Bedroom 3
    • Features: Flooring - HardWood
    • Level: Upper
    • Area: 140 Square Feet
    • Dimensions: 10 X 14
    Dining room
    • Features: Chair Rail, Flooring - HardWood
    • Level: Main
    • Area: 195 Square Feet
    • Dimensions: 13 X 15
    Half bath
    • Level: Lower
    Kitchen
    • Features: Kitchen - Gas Cooking, Countertop(s) - Quartz, Flooring - Ceramic Tile
    • Level: Main
    • Area: 117 Square Feet
    • Dimensions: 9 X 13
    Laundry
    • Level: Lower
    Living room
    • Features: Built-in Features, Fireplace - Wood Burning, Flooring - HardWood
    • Level: Main
    • Area: 322 Square Feet
    • Dimensions: 14 X 23
    Recreation room
    • Level: Lower
    Other
    • Features: Ceiling Fan(s), Recessed Lighting, Flooring - Tile/Brick
    • Level: Main
    • Area: 220 Square Feet
    • Dimensions: 10 X 22
    Utility room
    • Level: Lower
    Heating
    • Hot Water, Radiator, Natural Gas
    Cooling
    • Central Air, Ceiling Fan(s), Zoned, Electric
    Appliances
    • Included: Stainless Steel Appliance(s), Refrigerator, Dishwasher, Disposal, Microwave, Oven/Range - Gas, Washer, Dryer, Gas Water Heater
    • Laundry: In Basement, Lower Level, Laundry Room
    Features
    • Walk-In Closet(s), Kitchen - Galley, Formal/Separate Dining Room, Floor Plan - Traditional, Crown Molding, Chair Railings, Ceiling Fan(s), Built-in Features, Bathroom - Tub Shower, Attic
    • Flooring: Hardwood, Concrete, Ceramic Tile, Wood
    • Doors: Storm Door(s)
    • Windows: Screens, Casement, Replacement, Stain/Lead Glass
    • Basement: Full,Partially Finished
    • Number of fireplaces: 1
    • Fireplace features: Glass Doors, Mantel(s), Wood Burning
    Interior area
    • Total structure area: 2,804
    • Total interior livable area: 2,237 sqft
    • Finished area above ground: 1,907
    • Finished area below ground: 330

    Property

    Parking
    • Total spaces: 2
    • Parking features: Storage, Garage Faces Side, Garage Door Opener, Driveway, Detached, On Street
    • Garage spaces: 2
    • Has uncovered spaces: Yes
    Accessibility
    • Accessibility features: None
    Features
    • Levels: Three
    • Stories: 3
    • Patio & porch: Patio
    • Exterior features: Sidewalks
    • Pool features: Community
    • Fencing: Back Yard,Wood
    Lot
    • Size: 10,875 Square Feet
    • Features: Corner Lot, Landscaped, Rear Yard
    Details
    • Additional structures: Above Grade, Below Grade
    • Parcel number: 04090910450311
    • Zoning: RESIDENTIAL
    • Special conditions: Standard

    Construction

    Type & style
    • Home type: SingleFamily
    • Architectural style: Tudor
    • Property subtype: Single Family Residence
    Materials
    • Stone, Stucco
    • Foundation: Stone
    • Roof: Slate
    Condition
    • Good
    • New construction: No
    • Year built: 1933

    Utilities & green energy

    • Sewer: Public Sewer
    • Water: Public

    Community & HOA

    Community
    • Features: Pool
    • Subdivision: Stoneleigh
    HOA
    • Has HOA: No
    Location
    • Region: Baltimore

    Financial & listing details

    • Price per square foot: $246/sqft
    • Tax assessed value: $2,026
    • Annual tax amount: $6,282
    • Date on market: 4/2/2026
    • Listing agreement: Exclusive Right To Sell
    • Ownership: Fee Simple

    Price history

    DateEventPrice
    9/1/2026Sold$550,000-2.7%$246/sqft
    Source: Bright MLS #MDBC2157572 Report a problem
    7/27/2026Contingent$565,000$253/sqft
    Source: Bright MLS #MDBC2157572 Report a problem
    7/14/2026Price change$565,000-5%$253/sqft
    Source: Bright MLS #MDBC2157572 Report a problem
    6/24/2026Listed for sale$595,000$266/sqft
    Source: Bright MLS #MDBC2157572 Report a problem
    5/27/2026Listing removed$595,000$266/sqft
    Source: Bright MLS #MDBC2157572 Report a problem
    5/21/2026Contingent$595,000$266/sqft
    Source: Bright MLS #MDBC2157572 Report a problem
    4/28/2026Price change$595,000-6.3%$266/sqft
    Source: Bright MLS #MDBC2157572 Report a problem
    4/18/2026Listed for sale$635,000$284/sqft
    Source: Bright MLS #MDBC2157572 Report a problem
    4/10/2026Contingent$635,000$284/sqft
    Source: Bright MLS #MDBC2157572 Report a problem
    4/6/2026Listed for sale$635,000$284/sqft
    Source: Bright MLS #MDBC2157572 Report a problem
    4/3/2026Contingent$635,000$284/sqft
    Source: Bright MLS #MDBC2157572 Report a problem
    4/2/2026Listed for sale$635,000+22.4%$284/sqft
    Source: Bright MLS #MDBC2157572 Report a problem
    12/30/2020Sold$519,000-3%$232/sqft
    Source: Cummings & Co solds #MDBC508058_21212 Report a problem
    11/19/2020Pending sale$535,000$239/sqft
    Source: Berkshire Hathaway HomeServices Homesale Realty #MDBC508058 Report a problem
    11/5/2020Price change$535,000-7%$239/sqft
    Source: Berkshire Hathaway HomeServices Homesale Realty #MDBC508058 Report a problem
    10/24/2020Price change$575,000-8%$257/sqft
    Source: Berkshire Hathaway HomeServices Homesale Realty #MDBC508058 Report a problem
    10/15/2020Listed for sale$625,000$279/sqft
    Source: Bright MLS #MDBC508058 Report a problem

    Public tax history

    YearProperty taxesTax assessment
    2025$7,084 +20.3%$518,300 +6.7%
    2024$5,887 +7.2%$485,700 +7.2%
    2023$5,492 +7.8%$453,100 +7.8%
    2022$5,096 $420,500
    2021$5,096 $420,500
    2020$5,096 -0.7%$420,500 -0.7%
    2019$5,132 +2.4%$423,400 +2.4%
    2018$5,012 +2.4%$413,533 +2.4%
    2017$4,892 +23.1%$403,667 +2.5%
    2016$3,976 $393,800
    2015$3,976 $393,800
    2014$3,976 $393,800 -3.7%
    2013-- $408,900
    2012-- $408,900
    2011-- $408,900 -8.8%
    2010-- $448,420 +8.1%
    2009-- $414,882 +8.8%
    2008-- $381,346 +9.6%
    2007-- $347,810 +13.3%
    2006-- $306,942 +15.4%
    2005-- $266,076 +18.1%
    2004-- $225,210 +6.6%
    2003-- $211,176 +7.1%
    2002-- $197,143 +7.7%
    2001-- $183,110
    Find assessor info on the county website

    Neighborhood: 21212

    Nearby schools

    GreatSchools rating
    Schools provided by the listing agent
    • Elementary: Stoneleigh
    • Middle: Dumbarton
    • High: Towson
    • District: Baltimore County Public Schools

    Source: Bright MLS. This data may not be complete. We recommend contacting the local school district to confirm school assignments for this home.

    Get a cash offer in 3 minutes
    Find out how much your home could sell for in as little as 3 minutes with a no-obligation cash offer.
    Estimated market value
    $550,000
    Get a cash offer in 3 minutes
    Find out how much your home could sell for in as little as 3 minutes with a no-obligation cash offer.
    Estimated market value
    $550,000