Skip main navigation
Sold
  • Listed by: Dream Home Real Estate, Inc • Thomas J. Phillips
    Bought with: John L. Scott, Inc.
    $95,000

    7102 49th Street E #3, Fife, WA 98424

    2beds
    924sqft
    Manufactured Home
    Built in 1994
    4,100 Square Feet Lot
    $95,400 Zestimate®
    $103/sqft
    $-- Estimated rent

    Home value

    $95,400

    $90,000 - $102,000

    Not available

    Zestimate® history
    Loading
    Loading...

    Owner options

    List your home for rent

    Find your next renter with Zillow Rental Manager. Plus, with online applications, you can quickly screen prospective tenants – for free.

    Learn more
    Refinance and save

    $471/mo

    Est. payment

    Refinancing to a lower rate could help reduce your monthly payments and save thousands over the life of the loan.

    See today's rates

    $471/mo

    Est. payment

    Explore your selling options

    Work with a Zillow partner agent

    Leverage their expertise and Zillow's premium Showcase listings to get your home seen by more buyers.

    Get started

    List with your own agent

    Get your home in front of millions of buyers by listing it on Zillow.

    Learn how to do it

    Sell it yourself

    Take full control of how buyers see your home on Zillow by listing For Sale by Owner (FSBO).

    List your home

    What's special

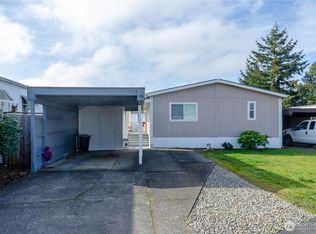
    Blank slate yardTwo car carportWaterproof laminated flooring
    This Home has been totally remodeled with waterproof laminated flooring, fresh paint inside & out. Roof is in good shape. All hook-ups are new. Ideal for shared living with bedrooms on each end. Blank slate yard awaiting your final touches. Two car carport with storage for all your gardening tools, etc.. PARKING ON SITE IS ADEQUATE FOR 4 CARS. SELLER WILL PAY $2,000 REFUNDABLE FEE FOR PARK APPROVAL AND ALLOW FOR 2 MOS RENT PAID AT CLOSING. 2 BEDROOM 2 BATH ADJACENT TO LEVEE PARK IN FIFE, THIS SMALL SENIOR PARK IS CONVENIENT TO BOTH KING & PIERCE COUNTIES WITH EZ ACESS TO FREEWAYS AND SHOPPING AREAS AND CASINOS FOR YOUR ENTERTAINMENT. SELLER SAYS MAKE YOUR BEST OFFER!

    Zillow last checked:

    Listing updated:

    Listed by:

    Thomas J. Phillips,

    Dream Home Real Estate, Inc

    Bought with:

    Bob Green, 4263

    John L. Scott, Inc.

    Source: NWMLS as distributed by MLS GRID,MLS#: 2413118MLS Logo

    Facts & features

    Interior

    Bedrooms & bathrooms
    • Bedrooms: 2
    • Bathrooms: 2
    • Full bathrooms: 2
    Rooms
    • Room types: Entry, Kitchen With Eating Space, Living Room, Utility Room
    Heating
    • Forced Air, Electric
    Appliances
    • Included: Dishwasher(s), Dryer(s), Refrigerator(s), Stove(s)/Range(s), Washer(s), Water Heater: ELECTRIC, Water Heater Location: OUTSIDE WESTSIDE
    Features
    • Flooring: Laminate, Carpet
    • Windows: Double Pane Windows
    • Has fireplace: No
    • Fireplace features: Wood Burning
    Interior area
    • Total structure area: 924
    • Total interior livable area: 924 sqft

    Property

    Parking
    • Total spaces: 2
    • Parking features: Carport
    • Has carport: Yes
    Features
    • Levels: One
    • Stories: 1
    • Patio & porch: Water Heater
    • Has view: Yes
    • View description: Partial
    • Park: Adrena Gale MHP
    Lot
    • Size: 4,100 Square Feet
    • Dimensions: 50 x 82
    • Features: Adjacent to Public Land, Paved
    Details
    • Parcel number: 5555517521
    • Lease amount: $975
    • Special conditions: Standard
    • Other equipment: Leased Equipment: NONE

    Construction

    Type & style
    • Home type: MobileManufactured
    • Property subtype: Manufactured Home
    Materials
    • Wood Products
    • Foundation: Concrete Ribbon, Tie Down
    • Roof: Composition
    Condition
    • Year built: 1994
    Details
    • Builder model: BIRCHFIELD

    Utilities & green energy

    • Electric: Company: TPU
    • Sewer: Company: SEPTIC PARK PROVIDED
    • Water: Public, See Remarks, Company: INCLUDED IN SPACE RENT
    • Utilities for property: Xfinity, Xfinity
    Green energy
    • Energy efficient items: Double Pane Windows

    Community & HOA

    Community
    • Senior community: Yes
    • Subdivision: Fife
    Location
    • Region: Tacoma

    Financial & listing details

    • Price per square foot: $103/sqft
    • Date on market: 10/24/2025
    • Cumulative days on market: 155 days
    • Listing terms: Conventional
    • Inclusions: Dishwasher(s), Dryer(s), Leased Equipment, Refrigerator(s), Sewer, Stove(s)/Range(s), Washer(s), Water
    • Body type: Single Wide

    Price history

    DateEventPrice
    1/23/2026Sold$95,000+0.5%$103/sqft
    Source: NWMLS as distributed by MLS GRID #2413118 Report a problem
    11/29/2025Pending sale$94,500$102/sqft
    Source: NWMLS as distributed by MLS GRID #2413118 Report a problem
    11/7/2025Price change$94,500-5.5%$102/sqft
    Source: NWMLS as distributed by MLS GRID #2413118 Report a problem
    8/16/2025Price change$99,950-4.4%$108/sqft
    Source: NWMLS as distributed by MLS GRID #2413118 Report a problem
    7/30/2025Listed for sale$104,500$113/sqft
    Source: NWMLS as distributed by MLS GRID #2413118 Report a problem

    Public tax history

    Tax history is unavailable.

    Neighborhood: 98424

    Nearby schools

    GreatSchools rating
    Get a cash offer in 3 minutes
    Find out how much your home could sell for in as little as 3 minutes with a no-obligation cash offer.
    Estimated market value
    $95,400
    Get a cash offer in 3 minutes
    Find out how much your home could sell for in as little as 3 minutes with a no-obligation cash offer.
    Estimated market value
    $95,400