Welcome to your dream home that promises tranquility, where you can kick back, relax, and truly unwind. With everything done, all that's left to do is move in. Nestled in a tranquil cul-de-sac in highly sought-after Orange Hunt Estates, you'll be impressed as soon as you step into the spacious foyer marked with a designer's touch. This freshly painted home presents a blend of modern comfort and timeless charm. Straight ahead is the kitchen that is begging to give your cookware a workout! Once you step into the renovated kitchen, featuring maple cabinetry, granite countertops and stainless steel appliances, you'll be inspired to give Julia Child a run for her money. Entertain guests in style with the spacious living room and formal dining room or take it outside to enjoy the postcard view of the forest and nature. Relax in your favorite chair on the screened in porch or be part of the action when hosting BBQ outside on the deck. The family room is complete with freshly refinished hardwood floors and a cozy wood-burning fireplace, perfect for relaxation or casual gatherings. Upstairs the sizeable primary bedroom awaits for you to unwind and let the day melt away. Highlights include brand new carpet, a private bathroom and an extra vanity. Three additional ample-sized bedrooms with new carpet and a second full bathroom provide comfort and convenience for family and guests. The lower level of the home includes a spacious recreation room that would be perfect for an office, a movie room or work out area alongside a laundry room and storage area. Additional features include newly refinished hard wood floors (2025), new paint and carpet throughout the entire house (2025), new roof, Leaf Guard gutters, water heater and glass panel french doors in family room (2023), new HVAC (2022) and an upgraded powder room (2020), additional attic insulation (2014), lower deck (2010) and screened in porch (2012). Close to schools, South Run Recreation Center, shopping and major commuter routes, don't miss this opportunity to make this meticulously maintained colonial your forever home! Ideally located in West Springfield High School district and a hop, skip and a jump from Sangster Elementary School and Cottontail Pool, offering convenience and top-notch education. It is a commuter's dream with commuter lot to the Pentagon only 1.5 miles, 395/495/95 a short 5 miles away, 10 minutes to Metro or VRE and Fort Belvoir a mere 20 minutes. With grocery stores, gyms, libraries and other shopping all within a couple of miles, you will be thrilled to call 7102 Bear Ct. home!
Sold for $890,913
$890,913
7102 Bear Ct, Springfield, VA 22153
4beds
2,634sqft
Single Family Residence
Built in 1975
0.3 Acres Lot
$892,700 Zestimate®
$338/sqft
$3,952 Estimated rent
Home value
$892,700
$830,000 - $955,000
$3,952/mo
Zestimate® history
Owner options
List your home for rent
$3,952/mo
Rent Zestimate®
Find your next renter with Zillow Rental Manager. Plus, with online applications, you can quickly screen prospective tenants – for free.
$3,952/mo
Rent Zestimate®
Refinance and save
$5,906/mo
Est. payment
Refinancing to a lower rate could help reduce your monthly payments and save thousands over the life of the loan.
$5,906/mo
Est. payment
Explore your selling options
Work with a Zillow partner agent
Leverage their expertise and Zillow's premium Showcase listings to get your home seen by more buyers.
Get startedList with your own agent
Get your home in front of millions of buyers by listing it on Zillow.
Learn how to do itSell it yourself
Take full control of how buyers see your home on Zillow by listing For Sale by Owner (FSBO).
List your homeWhat's special
Cozy wood-burning fireplaceLeaf guard guttersBrand new carpetSpacious foyerGranite countertopsScreened in porchLower deck
Zillow last checked:
Listing updated:
Listed by:
Karen McGavin 703-740-8787,
Keller Williams Capital Properties
Bought with:
Kathryn Bigbie, 0225269318
Long & Foster Real Estate, Inc.
Source: Bright MLS,MLS#: VAFX2227576
Facts & features
Interior
Bedrooms & bathrooms
- Bedrooms: 4
- Bathrooms: 3
- Full bathrooms: 2
- 1/2 bathrooms: 1
- Main level bathrooms: 1
Rooms
- Room types: Living Room, Dining Room, Primary Bedroom, Bedroom 2, Bedroom 3, Bedroom 4, Kitchen, Family Room, Laundry, Recreation Room, Storage Room, Bathroom 1, Primary Bathroom, Half Bath
Primary bedroom
- Features: Flooring - Carpet
- Level: Upper
Bedroom 2
- Features: Flooring - Carpet
- Level: Upper
Bedroom 3
- Features: Flooring - Carpet
- Level: Upper
Bedroom 4
- Features: Flooring - Carpet
- Level: Upper
Primary bathroom
- Features: Flooring - Ceramic Tile
- Level: Upper
Bathroom 1
- Features: Flooring - Ceramic Tile
- Level: Upper
Dining room
- Features: Flooring - HardWood
- Level: Main
Family room
- Features: Flooring - HardWood, Fireplace - Wood Burning
- Level: Main
Half bath
- Features: Flooring - Vinyl
- Level: Main
Kitchen
- Features: Granite Counters, Flooring - HardWood
- Level: Main
Laundry
- Features: Flooring - Concrete
- Level: Lower
Living room
- Features: Flooring - HardWood
- Level: Main
Recreation room
- Features: Flooring - Carpet
- Level: Lower
Storage room
- Features: Flooring - Concrete
- Level: Lower
Heating
- Heat Pump, Electric
Cooling
- Ceiling Fan(s), Heat Pump, Central Air, Electric
Appliances
- Included: Microwave, Disposal, Dryer, Oven/Range - Electric, Refrigerator, Stainless Steel Appliance(s), Washer, Dishwasher, Ice Maker, Electric Water Heater
- Laundry: In Basement, Laundry Chute, Laundry Room
Features
- Dining Area, Walk-In Closet(s), Upgraded Countertops, Recessed Lighting, Primary Bath(s), Family Room Off Kitchen, Formal/Separate Dining Room, Eat-in Kitchen, Floor Plan - Traditional, Ceiling Fan(s)
- Flooring: Carpet, Hardwood, Vinyl, Concrete, Wood
- Doors: Six Panel, Storm Door(s), Sliding Glass, French Doors
- Windows: Bay/Bow, Double Pane Windows, Window Treatments
- Basement: Connecting Stairway,Partially Finished,Rear Entrance
- Number of fireplaces: 1
- Fireplace features: Glass Doors, Mantel(s)
Interior area
- Total structure area: 3,134
- Total interior livable area: 2,634 sqft
- Finished area above ground: 2,184
- Finished area below ground: 450
Property
Parking
- Total spaces: 2
- Parking features: Garage Door Opener, Garage Faces Front, Concrete, Attached, Driveway
- Attached garage spaces: 1
- Uncovered spaces: 1
Accessibility
- Accessibility features: None
Features
- Levels: Three
- Stories: 3
- Pool features: None
- Fencing: Back Yard
- Has view: Yes
- View description: Trees/Woods
Lot
- Size: 0.3 Acres
- Features: Backs to Trees, Cul-De-Sac, No Thru Street, Landscaped
Details
- Additional structures: Above Grade, Below Grade
- Parcel number: 0884 05 0206
- Zoning: 121
- Special conditions: Standard
Construction
Type & style
- Home type: SingleFamily
- Architectural style: Colonial
- Property subtype: Single Family Residence
Materials
- Combination, Brick, Vinyl Siding
- Foundation: Concrete Perimeter
- Roof: Architectural Shingle
Condition
- New construction: No
- Year built: 1975
Details
- Builder model: New Master II
Utilities & green energy
- Sewer: Public Sewer
- Water: Public
- Utilities for property: Cable Available, Electricity Available, Phone Available, Sewer Available, Water Available
Community & HOA
Community
- Subdivision: Orange Hunt Estates
HOA
- Has HOA: No
Location
- Region: Springfield
Financial & listing details
- Price per square foot: $338/sqft
- Tax assessed value: $810,380
- Annual tax amount: $9,388
- Date on market: 4/3/2025
- Listing agreement: Exclusive Right To Sell
- Listing terms: Conventional,VA Loan,Cash
- Ownership: Fee Simple
Price history
| Date | Event | Price |
|---|---|---|
| 5/8/2025 | Sold | $890,913+4.8%$338/sqft |
Source:  Bright MLS #VAFX2227576 Report a problem Bright MLS #VAFX2227576 Report a problem | ||
| 4/8/2025 | Pending sale | $849,900$323/sqft |
Source: Bright MLS #VAFX2227576 Report a problem | ||
| 4/3/2025 | Listed for sale | $849,900$323/sqft |
Source: Bright MLS #VAFX2227576 Report a problem | ||
Public tax history
| Year | Property taxes | Tax assessment |
|---|---|---|
| 2025 | $9,368 +1.9% | $810,380 +2.1% |
| 2024 | $9,192 +9.9% | $793,400 +7% |
| 2023 | $8,366 -2.9% | $741,350 -1.6% |
| 2022 | $8,613 | $753,180 +12.3% |
| 2021 | -- | $670,790 +7.5% |
| 2020 | $7,384 +0.1% | $623,870 +0.1% |
| 2019 | $7,380 +3.6% | $623,540 +3.6% |
| 2018 | $7,126 +7.2% | $602,120 +5.2% |
| 2017 | $6,648 +0.2% | $572,620 |
| 2016 | $6,634 +3.8% | $572,620 |
| 2015 | $6,390 +4.8% | $572,620 +4.6% |
| 2014 | $6,098 | $547,620 +8.7% |
| 2013 | -- | $503,800 +2.1% |
| 2012 | -- | $493,510 |
| 2011 | -- | $493,510 +6.1% |
| 2010 | -- | $465,060 +0.7% |
| 2009 | -- | $461,670 -12.1% |
| 2008 | -- | $525,200 -1.1% |
| 2007 | -- | $531,040 +66.1% |
| 2003 | -- | $319,625 +20.4% |
| 2002 | -- | $265,560 +16% |
| 2001 | -- | $228,930 |
Find assessor info on the county website
Neighborhood: 22153
Nearby homes
- $820,6004 bd3 ba2.4k sqft7104 Bear Ct, Springfield, VA 22153Off Market
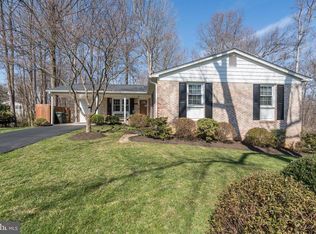
- $700,0004 bd3 ba2.1k sqft7100 Bear Ct, Springfield, VA 22153Sold
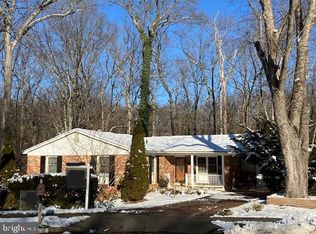
- $887,2004 bd2 ba2.1k sqft7106 Bear Ct, Springfield, VA 22153Off Market
- $840,7004 bd2 ba2.1k sqft7101 Bear Ct, Springfield, VA 22153Off Market
- $809,2004 bd3 ba1.5k sqft9319 Walking Horse Ct, Springfield, VA 22153Off Market
- $795,2004 bd3 ba1.5k sqft7129 Game Lord Dr, Springfield, VA 22153Off Market
- $835,1004 bd2 ba2.1k sqft7103 Bear Ct, Springfield, VA 22153Off Market
- $948,7004 bd2 ba3.2k sqft7125 Game Lord Dr, Springfield, VA 22153Off Market
Nearby schools
GreatSchools rating
- 10/10Sangster Elementary SchoolGrades: PK-6Distance: 0.5 mi
- 8/10Irving Middle SchoolGrades: 7-8Distance: 2.7 mi
- 10/10West Springfield High SchoolGrades: 9-12Distance: 2.2 mi
Schools provided by the listing agent
- Elementary: Sangster
- Middle: Irving
- High: West Springfield
- District: Fairfax County Public Schools
Source: Bright MLS. This data may not be complete. We recommend contacting the local school district to confirm school assignments for this home.
Get a cash offer in 3 minutes
Find out how much your home could sell for in as little as 3 minutes with a no-obligation cash offer.
Estimated market value
$892,700
Get a cash offer in 3 minutes
Find out how much your home could sell for in as little as 3 minutes with a no-obligation cash offer.
Estimated market value
$892,700
- Virginia
- Fairfax County
- Springfield
- 22153
- 7102 Bear Ct
