Skip main navigation
Closed
  • $814,500

    7102 Big Oak Ln, Nolensville, TN 37135

    4beds
    2,926sqft
    Single Family Residence, Residential
    Built in 2022
    0.34 Acres Lot
    $814,600 Zestimate®
    $278/sqft
    $4,045 Estimated rent

    Home value

    $814,600

    $774,000 - $855,000

    $4,045/mo

    Zestimate® history
    Loading
    Loading...

    Owner options

    List your home for rent

    $4,045/mo

    Rent Zestimate®

    Find your next renter with Zillow Rental Manager. Plus, with online applications, you can quickly screen prospective tenants – for free.

    Learn more

    $4,045/mo

    Rent Zestimate®

    Refinance and save

    $4,798/mo

    Est. payment

    Refinancing to a lower rate could help reduce your monthly payments and save thousands over the life of the loan.

    See today's rates

    $4,798/mo

    Est. payment

    Explore your selling options

    Work with a Zillow partner agent

    Leverage their expertise and Zillow's premium Showcase listings to get your home seen by more buyers.

    Get started

    List with your own agent

    Get your home in front of millions of buyers by listing it on Zillow.

    Learn how to do it

    Sell it yourself

    Take full control of how buyers see your home on Zillow by listing For Sale by Owner (FSBO).

    List your home

    What's special

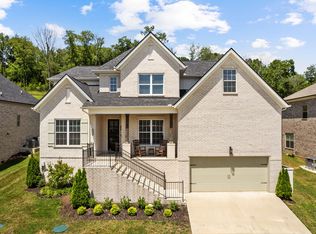
    Welcome to this beautifully maintained Enclave at Dove Lake 2022 home, offering the perfect blend of modern style, comfort, and functionality. Filled with natural light, this spacious 4 bedroom residence features an open concept design ideal for both everyday living and entertaining. The stunning island kitchen overlooks the inviting great room with a cozy fireplace and includes a custom walk in pantry, plus a gas line already in place for a future gas range. The main level primary suite provides a private retreat with a luxurious spa inspired bath featuring a freestanding soaking tub, separate shower, and an oversized walk in closet with direct access to the laundry room. A dedicated flex room on the first floor offers endless possibilities as a home office, playroom, guest space, or potential fifth bedroom. Upstairs, you'll find a large bonus room, three generously sized secondary bedrooms, and ample storage throughout. Additional upgrades include a tankless water heater, EV charger, and a two car garage. Step outside to enjoy the patio overlooking a large private backyard and peaceful wooded area, creating an ideal setting for outdoor gatherings or quiet evenings at home. Located in the highly desirable Enclave at Dove Lake community, residents enjoy neighborhood amenities including a pool, and sidewalks. Zoned for top rated Williamson County schools, including Mill Creek Elementary, Mill Creek Middle, and Nolensville High School. Conveniently situated on the south side of Nolensville, this exceptional home is just minutes from shopping, dining, recreation, Nolensville Towne Square, Publix, and St. Michael's Catholic School. This is a wonderful opportunity to enjoy modern living in one of Nolensville's most sought after communities, with the added flexibility to accommodate a variety of lifestyle needs.

    Zillow last checked:

    Listing updated:

    Listed by:

    Aaron Glicken 305-793-4350,

    Redfin

    Bought with:

    Fulong (Kintar) Qiao, 334864

    Realty One Group Music City

    Source: RealTracs MLS as distributed by MLS GRID,MLS#: 3229488MLS Logo

    Facts & features

    Interior

    Bedrooms & bathrooms
    • Bedrooms: 4
    • Bathrooms: 4
    • Full bathrooms: 3
    • 1/2 bathrooms: 1
    • Main level bedrooms: 1
    Bedroom 1
    • Features: Suite
    • Level: Suite
    • Area: 196 Square Feet
    • Dimensions: 14x14
    Bedroom 2
    • Features: Bath
    • Level: Bath
    • Area: 182 Square Feet
    • Dimensions: 14x13
    Bedroom 3
    • Features: Walk-In Closet(s)
    • Level: Walk-In Closet(s)
    • Area: 120 Square Feet
    • Dimensions: 10x12
    Bedroom 4
    • Features: Bath
    • Level: Bath
    • Area: 195 Square Feet
    • Dimensions: 15x13
    Primary bathroom
    • Features: Double Vanity
    • Level: Double Vanity
    Kitchen
    • Features: Eat-in Kitchen
    • Level: Eat-in Kitchen
    • Area: 143 Square Feet
    • Dimensions: 11x13
    Living room
    • Features: Great Room
    • Level: Great Room
    • Area: 285 Square Feet
    • Dimensions: 15x19
    Other
    • Features: Office
    • Level: Office
    • Area: 130 Square Feet
    • Dimensions: 10x13
    Other
    • Features: Utility Room
    • Level: Utility Room
    • Area: 25 Square Feet
    • Dimensions: 5x5
    Recreation room
    • Features: Second Floor
    • Level: Second Floor
    • Area: 323 Square Feet
    • Dimensions: 19x17
    Heating
    • Central, Dual, Natural Gas
    Cooling
    • Central Air, Electric
    Appliances
    • Included: Electric Oven, Cooktop, Dishwasher, Disposal, Microwave, Refrigerator
    • Laundry: Electric Dryer Hookup, Washer Hookup
    Features
    • Entrance Foyer, Extra Closets, Open Floorplan, Pantry, Walk-In Closet(s), High Speed Internet
    • Flooring: Carpet, Wood, Luxury Vinyl
    • Basement: Crawl Space,None
    • Number of fireplaces: 1
    • Fireplace features: Family Room, Gas
    Interior area
    • Total structure area: 2,926
    • Total interior livable area: 2,926 sqft
    • Finished area above ground: 2,926

    Property

    Parking
    • Total spaces: 2
    • Parking features: Garage Door Opener, Garage Faces Front, Concrete, Driveway
    • Attached garage spaces: 2
    • Has uncovered spaces: Yes
    Features
    • Levels: Two
    • Stories: 2
    • Patio & porch: Porch, Covered, Patio
    • Pool features: Association
    Lot
    • Size: 0.34 Acres
    • Dimensions: 75 x 200
    • Features: Private, Sloped
    • Topography: Private,Sloped
    Details
    • Parcel number: 094082M A 02000 00018085A
    • Special conditions: Standard

    Construction

    Type & style
    • Home type: SingleFamily
    • Architectural style: Traditional
    • Property subtype: Single Family Residence, Residential
    Materials
    • Brick, Frame
    • Roof: Shingle
    Condition
    • New construction: No
    • Year built: 2022

    Utilities & green energy

    • Sewer: STEP System
    • Water: Public
    • Utilities for property: Electricity Available, Natural Gas Available, Water Available, Cable Connected, Underground Utilities

    Community & HOA

    Community
    • Subdivision: Enclave @ Dove Lake Sec1
    HOA
    • Has HOA: Yes
    • Amenities included: Park, Playground, Pool, Sidewalks, Underground Utilities
    • Services included: Maintenance Grounds, Recreation Facilities
    • HOA fee: $135 monthly
    • Second HOA fee: $880 one time
    Location
    • Region: Nolensville

    Financial & listing details

    • Price per square foot: $278/sqft
    • Tax assessed value: $824,400
    • Annual tax amount: $2,679
    • Date on market: 6/3/2026
    • Electric utility on property: Yes

    Price history

    DateEventPrice
    8/6/2026Listing removed$3,995$1/sqft
    Source: Zillow Rentals Report a problem
    8/1/2026Listed for rent$3,995$1/sqft
    Source: Zillow Rentals Report a problem
    7/30/2026Sold$814,500-2.9%$278/sqft
    Source: RealTracs MLS as distributed by MLS GRID #3229488 Report a problem
    7/11/2026Contingent$839,000$287/sqft
    Source: RealTracs MLS as distributed by MLS GRID #3229488 Report a problem
    6/4/2026Listed for sale$839,000-2.3%$287/sqft
    Source: RealTracs MLS as distributed by MLS GRID #3229488 Report a problem
    5/18/2026Listing removed$859,000$294/sqft
    Source: RealTracs MLS as distributed by MLS GRID #3156030 Report a problem
    4/13/2026Price change$859,000-3.9%$294/sqft
    Source: RealTracs MLS as distributed by MLS GRID #3156030 Report a problem
    3/21/2026Listed for sale$894,000-0.3%$306/sqft
    Source: RealTracs MLS as distributed by MLS GRID #3156030 Report a problem
    3/16/2026Listing removed$897,000$307/sqft
    Source: RealTracs MLS as distributed by MLS GRID #3060769 Report a problem
    12/11/2025Listed for sale$897,000-2.9%$307/sqft
    Source: RealTracs MLS as distributed by MLS GRID #3060769 Report a problem
    12/5/2025Listing removed$924,000$316/sqft
    Source: RealTracs MLS as distributed by MLS GRID #2998402 Report a problem
    10/29/2025Price change$924,000-1.1%$316/sqft
    Source: RealTracs MLS as distributed by MLS GRID #2998402 Report a problem
    9/19/2025Listed for sale$934,000+64.2%$319/sqft
    Source: RealTracs MLS as distributed by MLS GRID #2998402 Report a problem
    9/7/2022Sold$568,981$194/sqft
    Source: Public Record Report a problem

    Public tax history

    YearProperty taxesTax assessment
    2025$2,679 +6.8%$206,100 +54.4%
    2024$2,509 $133,450
    2023$2,509 +244.2%$133,450
    2022$729 $133,450 +244.4%
    2021$729 +31.4%$38,750 +55%
    2020$555 $25,000
    2019-- $25,000
    Find assessor info on the county website

    Neighborhood: 37135

    Nearby schools

    GreatSchools rating
    Schools provided by the listing agent
    • Elementary: Mill Creek Elementary School
    • Middle: Mill Creek Middle School
    • High: Nolensville High School

    Source: RealTracs MLS as distributed by MLS GRID. This data may not be complete. We recommend contacting the local school district to confirm school assignments for this home.

    Get a cash offer in 3 minutes
    Find out how much your home could sell for in as little as 3 minutes with a no-obligation cash offer.
    Estimated market value
    $814,600
    Get a cash offer in 3 minutes
    Find out how much your home could sell for in as little as 3 minutes with a no-obligation cash offer.
    Estimated market value
    $814,600