Skip main navigation
Closed
  • $415,000

    7102 Clear Crest Ct, Fairview, TN 37062

    3beds
    1,833sqft
    Single Family Residence, Residential
    Built in 1994
    0.85 Acres Lot
    $417,800 Zestimate®
    $226/sqft
    $2,384 Estimated rent

    Home value

    $417,800

    $397,000 - $439,000

    $2,384/mo

    Zestimate® history
    Loading
    Loading...

    Owner options

    List your home for rent

    $2,384/mo

    Rent Zestimate®

    Find your next renter with Zillow Rental Manager. Plus, with online applications, you can quickly screen prospective tenants – for free.

    Learn more

    $2,384/mo

    Rent Zestimate®

    Refinance and save

    $2,350/mo

    Est. payment

    Refinancing to a lower rate could help reduce your monthly payments and save thousands over the life of the loan.

    See today's rates

    $2,350/mo

    Est. payment

    Explore your selling options

    Work with a Zillow partner agent

    Leverage their expertise and Zillow's premium Showcase listings to get your home seen by more buyers.

    Get started

    List with your own agent

    Get your home in front of millions of buyers by listing it on Zillow.

    Learn how to do it

    Sell it yourself

    Take full control of how buyers see your home on Zillow by listing For Sale by Owner (FSBO).

    List your home

    What's special

    Wood burning fireplaceHardie sidingNew gutter
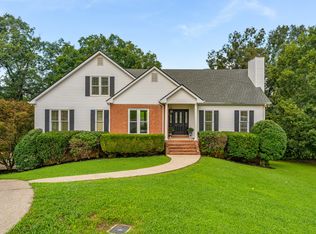
    Welcome to this Charming Cape Code Home. This Turnkey, Well Maintained, and NO HOA Home, is Located in a highly sought-after Fairview community. Featuring 3 spacious bedrooms, a flex room or can be use as a 4th bedroom, and 2 full bath. Master in main floor and 2-3 bedroom on second floor. The cozy living room is highlighted by a wood burning fireplace, perfect for chilly evening. An enormous bonus room for a craft room, game room, entertaining room, or etc.. Step outside to the large and open space backyard, Ideal for barbecues and any outside activities. Plenty of home updates ( New Gutter, Water Heater, Hardie Siding, Window, etc.. see attachment of all updates). Located just minutes from top-rated schools, parks, restaurants, and vibrant shopping areas. This home is a must see!!

    Zillow last checked:

    Listing updated:

    Listed by:

    Marina Welch 615-478-3064,

    Benchmark Realty, LLC

    Bought with:

    Brittany Martin, 335832

    Compass

    Source: RealTracs MLS as distributed by MLS GRID,MLS#: 3128855MLS Logo

    Facts & features

    Interior

    Bedrooms & bathrooms
    • Bedrooms: 3
    • Bathrooms: 2
    • Full bathrooms: 2
    • Main level bedrooms: 1
    Bedroom 1
    • Features: Full Bath
    • Level: Full Bath
    • Area: 143 Square Feet
    • Dimensions: 11x13
    Bedroom 2
    • Area: 143 Square Feet
    • Dimensions: 11x13
    Bedroom 3
    • Area: 208 Square Feet
    • Dimensions: 13x16
    Primary bathroom
    • Features: Double Vanity
    • Level: Double Vanity
    Kitchen
    • Features: Eat-in Kitchen
    • Level: Eat-in Kitchen
    • Area: 187 Square Feet
    • Dimensions: 11x17
    Living room
    • Features: Separate
    • Level: Separate
    • Area: 195 Square Feet
    • Dimensions: 13x15
    Other
    • Area: 208 Square Feet
    • Dimensions: 13x16
    Recreation room
    • Features: Main Level
    • Level: Main Level
    • Area: 312 Square Feet
    • Dimensions: 13x24
    Heating
    • Central, Electric
    Cooling
    • Ceiling Fan(s), Central Air, Electric
    Appliances
    • Included: Electric Range, Dishwasher, Refrigerator
    • Laundry: Electric Dryer Hookup, Washer Hookup
    Features
    • Ceiling Fan(s), Pantry, Smart Thermostat, High Speed Internet
    • Flooring: Carpet, Concrete, Wood, Tile
    • Basement: Crawl Space
    • Number of fireplaces: 1
    • Fireplace features: Living Room
    Interior area
    • Total structure area: 1,833
    • Total interior livable area: 1,833 sqft
    • Finished area above ground: 1,833

    Property

    Parking
    • Parking features: Gravel
    Features
    • Levels: Two
    • Stories: 2
    • Patio & porch: Porch, Covered, Deck
    Lot
    • Size: 0.85 Acres
    • Dimensions: 287 x 129
    • Features: Corner Lot, Cul-De-Sac, Level
    • Topography: Corner Lot,Cul-De-Sac,Level
    Details
    • Parcel number: 094042B A 02200 00001042B
    • Special conditions: Standard
    • Other equipment: Air Purifier

    Construction

    Type & style
    • Home type: SingleFamily
    • Architectural style: Cape Cod
    • Property subtype: Single Family Residence, Residential
    Materials
    • Other
    • Roof: Shingle
    Condition
    • New construction: No
    • Year built: 1994

    Utilities & green energy

    • Sewer: Public Sewer
    • Water: Public
    • Utilities for property: Electricity Available, Water Available
    Green energy
    • Energy efficient items: Thermostat

    Community & HOA

    Community
    • Subdivision: Clearview Meadows
    HOA
    • Has HOA: No
    Location
    • Region: Fairview

    Financial & listing details

    • Price per square foot: $226/sqft
    • Tax assessed value: $315,200
    • Annual tax amount: $1,294
    • Date on market: 2/11/2026
    • Electric utility on property: Yes

    Price history

    DateEventPrice
    4/30/2026Sold$415,000-3.3%$226/sqft
    Source: RealTracs MLS as distributed by MLS GRID #3128855 Report a problem
    2/24/2026Contingent$429,000$234/sqft
    Source: RealTracs MLS as distributed by MLS GRID #3128855 Report a problem
    2/12/2026Listed for sale$429,000+82.6%$234/sqft
    Source: RealTracs MLS as distributed by MLS GRID #3128855 Report a problem
    10/18/2019Sold$235,000-6%$128/sqft
    Source: RealTracs MLS as distributed by MLS GRID #2072792 Report a problem
    8/19/2019Listed for sale$249,900+96.8%$136/sqft
    Source: Totty Realty & Associates #2072792 Report a problem
    11/18/2003Sold$127,000+1.6%$69/sqft
    Source: Public Record Report a problem
    2/29/2000Sold$125,000+1.1%$68/sqft
    Source: Public Record Report a problem
    7/23/1999Sold$123,650$67/sqft
    Source: Public Record Report a problem

    Public tax history

    YearProperty taxesTax assessment
    2025$1,489 +15%$78,800 +67.8%
    2024$1,295 $46,950
    2023$1,295 $46,950
    2022$1,295 $46,950
    2021$1,295 +31.3%$46,950 +47.4%
    2020$986 $31,850
    2019$986 +2.3%$31,850
    2018$964 $31,850
    2017$964 $31,850
    2016-- $31,850 +4.8%
    2015-- $30,400
    2014-- $30,400
    2013-- $30,400
    2012-- $30,400
    2011-- $30,400 -5.9%
    2007$957 $32,318
    2006$957 -6.2%$32,318 +15.1%
    2005$1,019 +3.4%$28,083
    2004$986 $28,083
    2002$986 $28,083
    2001-- $28,083 -75%
    2000-- $112,332
    Find assessor info on the county website

    Neighborhood: 37062

    Nearby schools

    GreatSchools rating
    Schools provided by the listing agent
    • Elementary: Westwood Elementary School
    • Middle: Fairview Middle School
    • High: Fairview High School

    Source: RealTracs MLS as distributed by MLS GRID. This data may not be complete. We recommend contacting the local school district to confirm school assignments for this home.

    Get a cash offer in 3 minutes
    Find out how much your home could sell for in as little as 3 minutes with a no-obligation cash offer.
    Estimated market value
    $417,800
    Get a cash offer in 3 minutes
    Find out how much your home could sell for in as little as 3 minutes with a no-obligation cash offer.
    Estimated market value
    $417,800