Skip main navigation
Sold
Street View
  • Price Unknown

    7102 Coronado Ave, Dallas, TX 75214

    4beds
    4,314sqft
    Single Family Residence
    Built in 2014
    6,446.88 Square Feet Lot
    $1,661,700 Zestimate®
    $--/sqft
    $7,633 Estimated rent

    Home value

    $1,661,700

    $1.53M - $1.81M

    $7,633/mo

    Zestimate® history
    Loading
    Loading...

    Owner options

    List your home for rent

    $7,633/mo

    Rent Zestimate®

    Find your next renter with Zillow Rental Manager. Plus, with online applications, you can quickly screen prospective tenants – for free.

    Learn more

    $7,633/mo

    Rent Zestimate®

    Refinance and save

    Refinancing to a lower rate could help reduce your monthly payments and save thousands over the life of the loan.

    See today's rates

    Explore your selling options

    Work with a Zillow partner agent

    Leverage their expertise and Zillow's premium Showcase listings to get your home seen by more buyers.

    Get started

    List with your own agent

    Get your home in front of millions of buyers by listing it on Zillow.

    Learn how to do it

    Sell it yourself

    Take full control of how buyers see your home on Zillow by listing For Sale by Owner (FSBO).

    List your home

    What's special

    Gas fireplaceOutdoor tvBuilt-in grillLuxury finishesCozy family roomCustom built-insBeamed entry
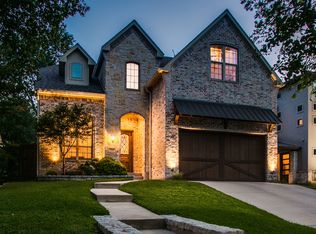
    Pristine design, luxury finishes, and a prime Lakewood location make this home a standout. A beamed entry welcomes you into a space where style meets function. The gourmet kitchen boasts Thermador appliances, marble countertops, and built-in seating, flowing seamlessly into a cozy family room with custom built-ins and a gas fireplace. Out back, enjoy a covered patio with a built-in grill and outdoor TV, plus a turfed yard with a putting green—perfect for relaxing or entertaining + plenty of room for a pool. Upstairs, the primary suite is a retreat with a coffee bar, soaking tub, oversized shower, dual vanities, and a spacious walk-in closet. Three additional bedrooms, all with en-suite baths and walk-in closets, surround a game room featuring a wet bar, custom storage, and a built-in homework station. Zoned for sought-after Lakewood Elementary and minutes from the best of East Dallas, this home blends thoughtful design with everyday convenience.

    Zillow last checked:

    Listing updated:

    Listed by:

    Heather Guild 0511648 214-563-2385,

    Compass RE Texas, LLC 214-814-8100

    Bought with:

    Scott Jackson

    Dave Perry Miller Real Estate

    Source: NTREIS,MLS#: 21100014

    Facts & features

    Interior

    Bedrooms & bathrooms
    • Bedrooms: 4
    • Bathrooms: 5
    • Full bathrooms: 4
    • 1/2 bathrooms: 1
    Primary bedroom
    • Features: Built-in Features, Dual Sinks, Double Vanity, En Suite Bathroom, Garden Tub/Roman Tub, Separate Shower, Walk-In Closet(s)
    • Level: Second
    • Dimensions: 17 x 15
    Bedroom
    • Features: En Suite Bathroom, Walk-In Closet(s)
    • Level: Second
    • Dimensions: 13 x 13
    Bedroom
    • Features: En Suite Bathroom, Walk-In Closet(s)
    • Level: Second
    • Dimensions: 14 x 13
    Bedroom
    • Features: En Suite Bathroom, Walk-In Closet(s)
    • Level: Second
    • Dimensions: 13 x 12
    Breakfast room nook
    • Features: Breakfast Bar, Built-in Features, Eat-in Kitchen, Kitchen Island, Pantry
    • Level: First
    • Dimensions: 12 x 7
    Dining room
    • Features: Built-in Features
    • Level: First
    • Dimensions: 17 x 13
    Game room
    • Features: Built-in Features, Other
    • Level: Second
    • Dimensions: 30 x 19
    Kitchen
    • Features: Breakfast Bar, Built-in Features, Eat-in Kitchen, Pantry, Stone Counters, Walk-In Pantry
    • Level: First
    • Dimensions: 18 x 12
    Living room
    • Features: Built-in Features
    • Level: First
    • Dimensions: 26 x 22
    Office
    • Features: Built-in Features, Other
    • Level: First
    • Dimensions: 14 x 13
    Utility room
    • Features: Built-in Features, Other, Utility Room, Utility Sink
    • Level: Second
    • Dimensions: 12 x 7
    Heating
    • Central
    Cooling
    • Central Air
    Appliances
    • Included: Built-In Refrigerator, Dishwasher, Disposal, Microwave, Range, Some Commercial Grade, Vented Exhaust Fan
    • Laundry: Electric Dryer Hookup, Laundry in Utility Room
    Features
    • Built-in Features, Chandelier, Decorative/Designer Lighting Fixtures, Eat-in Kitchen, High Speed Internet, Kitchen Island, Open Floorplan, Pantry, Cable TV, Walk-In Closet(s), Wired for Sound
    • Flooring: Carpet, Hardwood, Tile
    • Has basement: No
    • Number of fireplaces: 1
    • Fireplace features: Gas, Gas Starter, Living Room, Masonry
    Interior area
    • Total interior livable area: 4,314 sqft

    Property

    Parking
    • Total spaces: 2
    • Parking features: Alley Access
    • Attached garage spaces: 2
    Features
    • Levels: Two
    • Stories: 2
    • Patio & porch: Covered, Front Porch, Patio
    • Exterior features: Outdoor Grill
    • Pool features: None
    • Fencing: Wood
    Lot
    • Size: 6,446 sqft
    • Features: Corner Lot, Landscaped
    Details
    • Parcel number: 00000228340000000

    Construction

    Type & style
    • Home type: SingleFamily
    • Architectural style: Traditional,Detached
    • Property subtype: Single Family Residence
    Materials
    • Brick, Other
    • Foundation: Slab
    • Roof: Composition
    Condition
    • Year built: 2014

    Utilities & green energy

    • Sewer: Public Sewer
    • Water: Public
    • Utilities for property: Natural Gas Available, Sewer Available, Separate Meters, Water Available, Cable Available

    Community & neighborhood

    Security
    • Security features: Security System, Smoke Detector(s)
    Community
    • Community features: Curbs, Putting Green, Sidewalks
    Location
    • Region: Dallas
    • Subdivision: Coronado Hills

    Other

    Other facts
    • Listing terms: Cash,Conventional

    Price history

    DateEventPrice
    4/8/2026Sold--
    Source: NTREIS #21100014 Report a problem
    2/24/2026Pending sale$1,695,000$393/sqft
    Source: NTREIS #21100014 Report a problem
    2/12/2026Contingent$1,695,000$393/sqft
    Source: NTREIS #21100014 Report a problem
    1/30/2026Price change$1,695,000-0.2%$393/sqft
    Source: NTREIS #21100014 Report a problem
    11/10/2025Listed for sale$1,699,000$394/sqft
    Source: NTREIS #21100014 Report a problem
    10/1/2025Listing removed$1,699,000$394/sqft
    Source: Dave Perry Miller & Associates - An Ebby Halliday Company #20894603 Report a problem
    8/21/2025Price change$1,699,000-4.3%$394/sqft
    Source: NTREIS #20894603 Report a problem
    6/11/2025Price change$1,775,000-2.7%$411/sqft
    Source: NTREIS #20894603 Report a problem
    4/16/2025Price change$1,825,000-3.7%$423/sqft
    Source: NTREIS #20894603 Report a problem
    4/7/2025Listed for sale$1,895,450+80.5%$439/sqft
    Source: NTREIS #20894603 Report a problem
    8/13/2015Sold--
    Source: Agent Provided Report a problem
    6/29/2015Pending sale$1,050,000$243/sqft
    Source: Nathan Grace Real Estate, LLC. #13173753 Report a problem
    6/18/2015Listed for sale$1,050,000+216.7%$243/sqft
    Source: Nathan Grace Real Estate, LLC. #13173753 Report a problem
    6/13/2014Listing removed$331,500$77/sqft
    Source: Allie Beth Allman & Assoc. #12114360 Report a problem
    5/24/2014Price change$331,500-2.2%$77/sqft
    Source: Allie Beth Allman & Assoc. #12114360 Report a problem
    4/29/2014Price change$339,000-3.1%$79/sqft
    Source: Allie Beth Allman & Assoc. #12114360 Report a problem
    4/12/2014Price change$349,900-3.3%$81/sqft
    Source: Allie Beth Allman & Assoc. #12114360 Report a problem
    3/31/2014Listed for sale$362,000$84/sqft
    Source: Allie Beth Allman & Assoc. #12114360 Report a problem
    3/2/2013Listing removed$2,150
    Source: Allie Beth Allman & Assoc. #11904961 Report a problem
    2/22/2013Listed for rent$2,150
    Source: Allie Beth Allman & Assoc. #11904961 Report a problem
    3/7/2007Sold--
    Source: Agent Provided Report a problem

    Public tax history

    YearProperty taxesTax assessment
    2025$26,643 +8.4%$1,702,180 +15.2%
    2024$24,583 +7.6%$1,477,570 +19.9%
    2023$22,850 -7.6%$1,231,890
    2022$24,741 +4%$1,231,890 +14.3%
    2021$23,779 -2.8%$1,077,810
    2020$24,465 +0.2%$1,077,810
    2019$24,426 +5.7%$1,077,810 +11%
    2018$23,116 +4.9%$970,850
    2017$22,044 0%$970,850
    2016$22,044 +283.3%$970,850 +122.1%
    2015$5,752 $437,130 +70.8%
    2014$5,752 $255,930
    2013-- --
    2012-- --
    2011-- --
    2010-- --
    2009-- --
    2008-- --
    2007-- --
    2005-- --
    2004-- --
    2003-- --
    2002-- --
    2001-- --

    Find assessor info on the county website

    Neighborhood: 75214

    Nearby schools

    GreatSchools rating
    Schools provided by the listing agent
    • Elementary: Lakewood
    • Middle: Long
    • High: Woodrow Wilson
    • District: Dallas ISD

    Source: NTREIS. This data may not be complete. We recommend contacting the local school district to confirm school assignments for this home.

    Get a cash offer in 3 minutes
    Find out how much your home could sell for in as little as 3 minutes with a no-obligation cash offer.
    Estimated market value
    $1,661,700
    Get a cash offer in 3 minutes
    Find out how much your home could sell for in as little as 3 minutes with a no-obligation cash offer.
    Estimated market value
    $1,661,700