Skip main navigation
Sold for $1,279,000
  • $1,279,000

    7102 E Walsh Place, Denver, CO 80224

    6beds
    3,596sqft
    Single Family Residence
    Built in 1964
    9,480 Square Feet Lot
    $1,234,900 Zestimate®
    $356/sqft
    $4,056 Estimated rent

    Home value

    $1,234,900

    $1.15M - $1.33M

    $4,056/mo

    Zestimate® history
    Loading
    Loading...

    Owner options

    List your home for rent

    $4,056/mo

    Rent Zestimate®

    Find your next renter with Zillow Rental Manager. Plus, with online applications, you can quickly screen prospective tenants – for free.

    Learn more

    $4,056/mo

    Rent Zestimate®

    Refinance and save

    $7,412/mo

    Est. payment

    Refinancing to a lower rate could help reduce your monthly payments and save thousands over the life of the loan.

    See today's rates

    $7,412/mo

    Est. payment

    Explore your selling options

    Work with a Zillow partner agent

    Leverage their expertise and Zillow's premium Showcase listings to get your home seen by more buyers.

    Get started

    List with your own agent

    Get your home in front of millions of buyers by listing it on Zillow.

    Learn how to do it

    Sell it yourself

    Take full control of how buyers see your home on Zillow by listing For Sale by Owner (FSBO).

    List your home

    What's special

    Sparkling poolFully fenced yardModern elegancePrimary suiteVersatile kitchenetteVaulted covered patioSleek stainless steel appliances
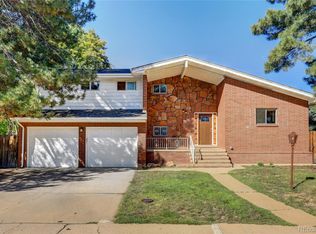
    Welcome to your dream home in Winston Downs — a stunningly renovated ranch style home that perfectly blends modern elegance with ultimate comfort. This expansive residence boasts three bedrooms upstairs and three downstairs, with five luxurious bathrooms, and offers ample space for relaxation and entertainment. Step inside to discover an open floor plan beautifully accentuated by exquisite Taj Mahal Quartz countertops and brand new sleek stainless steel appliances. The main level is home to the primary suite, a true retreat featuring a floor to ceiling tiled en-suite bathroom, huge walk-in shower with dual shower heads, and a generously sized walk-in closet. The home's recent renovations ensure peace of mind with a brand new AC, furnace and roof, and newer water heater (2020), promising years of efficient and worry-free living. For those who love to entertain, the lower level offers a versatile kitchenette, and two additional large living room spaces with ample opportunity to make a theatre room, game room, or playroom. Venture outside to your private oasis, where a sparkling pool awaits, a rare find in this area, surrounded by a fully fenced yard. The outdoor experience is enhanced by a vaulted covered patio with a tongue and groove ceiling, an ideal feature for hosting friends and family or unwinding while soaking in the beautiful Colorado weather. Located just a short drive from the vibrant Cherry Creek Shopping District, Rose Hospital, and Lowry Beer Garden, this home offers unparalleled convenience. Families will appreciate the easy 10-minute walk to George Washington High School. This remarkable property has been remodeled with purpose and care for the new homeowner's to cherish for years to come. Schedule your private tour today and discover the perfect blend of luxury and location!

    Zillow last checked:

    Listing updated:

    Listed by:

    Eliza Sparks eliza.sparks@compass.com,

    Compass - Denver

    Bought with:

    Ana Elizalde

    The Agency - Denver

    Source: REcolorado as distributed by MLS GRID,MLS#: 8700411MLS Logo

    Facts & features

    Interior

    Bedrooms & bathrooms
    • Bedrooms: 6
    • Bathrooms: 5
    • Full bathrooms: 2
    • 3/4 bathrooms: 1
    • 1/2 bathrooms: 2
    • Main level bathrooms: 3
    • Main level bedrooms: 3
    Primary bedroom
    • Level: Main
    Bedroom
    • Level: Main
    Bedroom
    • Level: Main
    Bedroom
    • Description: Nonconforming 6th Bedroom - Can Be Used For An Office
    • Level: Basement
    Bedroom
    • Level: Basement
    Bedroom
    • Level: Basement
    Primary bathroom
    • Level: Main
    Bathroom
    • Level: Main
    Bathroom
    • Level: Main
    Bathroom
    • Level: Basement
    Bathroom
    • Level: Basement
    Dining room
    • Level: Main
    Family room
    • Level: Basement
    Kitchen
    • Level: Main
    Kitchen
    • Description: Kitchenette W/ Sink And Wine Cooler
    • Level: Basement
    Living room
    • Level: Main
    Heating
    • Forced Air
    Cooling
    • Central Air
    Appliances
    • Included: Dishwasher, Disposal, Microwave, Oven, Range Hood, Refrigerator, Wine Cooler
    • Laundry: In Unit
    Features
    • Built-in Features, Ceiling Fan(s), Entrance Foyer, Open Floorplan, Pantry, Primary Suite, Quartz Counters, Walk-In Closet(s), Wet Bar
    • Flooring: Carpet, Tile, Vinyl, Wood
    • Windows: Double Pane Windows
    • Basement: Finished,Full
    Interior area
    • Total structure area: 3,596
    • Total interior livable area: 3,596 sqft
    • Finished area above ground: 1,798
    • Finished area below ground: 900

    Property

    Parking
    • Total spaces: 2
    • Parking features: Concrete, Exterior Access Door, Storage
    • Attached garage spaces: 2
    Features
    • Levels: One
    • Stories: 1
    • Patio & porch: Covered, Front Porch, Patio
    • Exterior features: Garden, Lighting, Private Yard, Rain Gutters
    • Has private pool: Yes
    • Pool features: Outdoor Pool, Private
    • Fencing: Full
    Lot
    • Size: 9,480 sqft
    • Features: Landscaped, Level, Sprinklers In Front, Sprinklers In Rear
    Details
    • Parcel number: 617403007
    • Zoning: S-SU-F
    • Special conditions: Standard

    Construction

    Type & style
    • Home type: SingleFamily
    • Architectural style: Traditional
    • Property subtype: Single Family Residence
    Materials
    • Brick, Cedar, Wood Siding
    • Roof: Composition
    Condition
    • Updated/Remodeled
    • Year built: 1964

    Utilities & green energy

    • Sewer: Public Sewer
    • Water: Public
    • Utilities for property: Cable Available, Electricity Connected, Phone Available

    Community & neighborhood

    Security
    • Security features: Carbon Monoxide Detector(s), Smoke Detector(s)
    Location
    • Region: Denver
    • Subdivision: Winston Downs

    Other

    Other facts
    • Listing terms: Cash,Conventional,Jumbo
    • Ownership: Agent Owner
    • Road surface type: Paved

    Price history

    DateEventPrice
    11/15/2024Sold$1,279,000$356/sqft
    Source: REcolorado as distributed by MLS GRID #8700411 Report a problem
    11/4/2024Pending sale$1,279,000$356/sqft
    Source: REcolorado as distributed by MLS GRID #8700411 Report a problem
    10/17/2024Listed for sale$1,279,000+75.2%$356/sqft
    Source: REcolorado as distributed by MLS GRID #8700411 Report a problem
    4/16/2024Sold$730,000-7.4%$203/sqft
    Source: Public Record Report a problem
    4/5/2024Pending sale$788,000$219/sqft
    Source: REcolorado as distributed by MLS GRID #3955549 Report a problem
    3/27/2024Listed for sale$788,000$219/sqft
    Source: REcolorado as distributed by MLS GRID #3955549 Report a problem
    3/18/2024Pending sale$788,000$219/sqft
    Source: REcolorado as distributed by MLS GRID #3955549 Report a problem
    3/13/2024Price change$788,000-7.3%$219/sqft
    Source: REcolorado as distributed by MLS GRID #3955549 Report a problem
    2/2/2024Listed for sale$850,000$236/sqft
    Source: REcolorado as distributed by MLS GRID #3955549 Report a problem

    Public tax history

    YearProperty taxesTax assessment
    2024$3,791 +27.3%$48,930 -6.1%
    2023$2,978 +3.6%$52,110 +39.1%
    2022$2,876 +27.5%$37,450 -2.8%
    2021$2,256 +2.9%$38,540 +2.6%
    2020$2,193 +1.2%$37,559 -0.7%
    2019$2,168 $37,821 +7.4%
    2018$2,168 +0.3%$35,220
    2017$2,161 +9.2%$35,220 +5.8%
    2016$1,979 +24%$33,290
    2015$1,596 0%$33,290 +22.5%
    2014$1,597 -2.2%$27,180
    2013$1,634 -16.4%$27,180 -0.8%
    2012$1,953 +2.2%$27,390
    2011$1,911 +2.2%$27,390 -4.6%
    2010$1,869 +41.3%$28,700
    2009$1,323 -0.2%$28,700 +3.3%
    2008$1,325 +7.6%$27,770
    2007$1,231 -29.4%$27,770 +5.4%
    2006$1,744 +4.6%$26,350
    2005$1,667 +80%$26,350 -1%
    2003$927 -36%$26,610 +8%
    2002$1,447 $24,630 +26.7%
    2001-- $19,440

    Find assessor info on the county website

    Neighborhood: Washington Virginia Vale

    Nearby schools

    GreatSchools rating
    Schools provided by the listing agent
    • Elementary: Denver Green
    • Middle: Denver Green
    • High: George Washington
    • District: Denver 1

    Source: REcolorado as distributed by MLS GRID. This data may not be complete. We recommend contacting the local school district to confirm school assignments for this home.

    Get a cash offer in 3 minutes
    Find out how much your home could sell for in as little as 3 minutes with a no-obligation cash offer.
    Estimated market value
    $1,234,900
    Get a cash offer in 3 minutes
    Find out how much your home could sell for in as little as 3 minutes with a no-obligation cash offer.
    Estimated market value
    $1,234,900