Offer Deadline set for Sunday 3/17/2024 by 3 pm The mention of the Broyhills McLean Estates neighborhood adds further prestige to this home, as it's known for its desirable location and quality of life. With nearly a third of an acre, the property offers ample space for various activities and potential expansions. The option to move in or build your dream home provides flexibility to cater to different preferences and needs. The inclusion of three bedrooms and two full baths, along with a one-car garage, ensures practicality and comfort for residents. The presence of two fireplaces adds a cozy touch to the interior, perfect for chilly evenings. The fenced rear yard with tiered decks is a standout feature, ideal for outdoor gatherings and relaxation. The "Sold As Is" condition suggests potential for customization or renovation, allowing buyers to tailor the property to their liking. Plus, the proximity to downtown McLean for shopping and dining, as well as to Tysons Corner and the metro, ensures easy access to amenities and transportation options. Overall, this home offers a blend of charm, convenience, and potential, making it a compelling choice for buyers seeking a residence in the McLean area.
Sold for $1,355,000
$1,355,000
7102 Enterprise Ave, Mc Lean, VA 22101
3beds
1,870sqft
Single Family Residence
Built in 1958
0.29 Acres Lot
$1,463,000 Zestimate®
$725/sqft
$4,014 Estimated rent
Home value
$1,463,000
$1.36M - $1.58M
$4,014/mo
Zestimate® history
Owner options
List your home for rent
$4,014/mo
Rent Zestimate®
Find your next renter with Zillow Rental Manager. Plus, with online applications, you can quickly screen prospective tenants – for free.
$4,014/mo
Rent Zestimate®
Refinance and save
$8,914/mo
Est. payment
Refinancing to a lower rate could help reduce your monthly payments and save thousands over the life of the loan.
$8,914/mo
Est. payment
Explore your selling options
Work with a Zillow partner agent
Leverage their expertise and Zillow's premium Showcase listings to get your home seen by more buyers.
Get startedList with your own agent
Get your home in front of millions of buyers by listing it on Zillow.
Learn how to do itSell it yourself
Take full control of how buyers see your home on Zillow by listing For Sale by Owner (FSBO).
List your homeWhat's special
Mclean areaProximity to downtown mclean
Zillow last checked:
Listing updated:
Listed by:
Vickie Dziuk 703-296-9376,
Samson Properties
Bought with:
Jennifer Fang, 0225212510
Samson Properties
Source: Bright MLS,MLS#: VAFX2168478
Facts & features
Interior
Bedrooms & bathrooms
- Bedrooms: 3
- Bathrooms: 2
- Full bathrooms: 2
- Main level bathrooms: 1
Rooms
- Room types: Living Room, Dining Room, Primary Bedroom, Bedroom 2, Bedroom 3, Kitchen, Family Room, Laundry, Utility Room, Full Bath
Basement
- Area: 700
Heating
- Central, Natural Gas
Cooling
- Central Air, Electric
Appliances
- Included: Cooktop, Dishwasher, Disposal, Dryer, Oven, Refrigerator, Washer, Gas Water Heater
- Laundry: Main Level, Washer In Unit, Dryer In Unit, Laundry Room
Features
- Built-in Features, Floor Plan - Traditional, Dining Area, Bathroom - Tub Shower, Other, Dry Wall
- Flooring: Hardwood, Laminate, Ceramic Tile, Wood
- Doors: Storm Door(s), Insulated
- Windows: Insulated Windows
- Basement: Front Entrance,Garage Access,Heated,Shelving,Space For Rooms,Windows,Workshop,Partially Finished
- Number of fireplaces: 2
- Fireplace features: Mantel(s)
Interior area
- Total structure area: 1,870
- Total interior livable area: 1,870 sqft
- Finished area above ground: 1,170
- Finished area below ground: 700
Property
Parking
- Total spaces: 1
- Parking features: Garage Faces Front, Garage Door Opener, Oversized, Attached, Driveway
- Attached garage spaces: 1
- Has uncovered spaces: Yes
Accessibility
- Accessibility features: Other
Features
- Levels: Bi-Level,Two
- Stories: 2
- Patio & porch: Deck
- Exterior features: Sidewalks
- Pool features: None
- Fencing: Back Yard
Lot
- Size: 0.29 Acres
- Features: Landscaped, Rear Yard, SideYard(s), Other
Details
- Additional structures: Above Grade, Below Grade
- Parcel number: 0301 12 0144
- Zoning: 130
- Special conditions: Standard
Construction
Type & style
- Home type: SingleFamily
- Property subtype: Single Family Residence
Materials
- Brick
- Foundation: Other
Condition
- Good
- New construction: No
- Year built: 1958
Details
- Builder model: Model D1
Utilities & green energy
- Sewer: Public Sewer
- Water: Public
- Utilities for property: Natural Gas Available
Community & HOA
Community
- Subdivision: Broyhills Mclean Estates
HOA
- Has HOA: No
Location
- Region: Mc Lean
Financial & listing details
- Price per square foot: $725/sqft
- Tax assessed value: $1,067,010
- Annual tax amount: $12,287
- Date on market: 3/15/2024
- Listing agreement: Exclusive Right To Sell
- Listing terms: Cash,Conventional
- Exclusions: As Is
- Ownership: Fee Simple
Price history
| Date | Event | Price |
|---|---|---|
| 4/5/2024 | Sold | $1,355,000+12.9%$725/sqft |
Source:  Bright MLS #VAFX2168478 Report a problem Bright MLS #VAFX2168478 Report a problem | ||
| 3/18/2024 | Pending sale | $1,200,000$642/sqft |
Source: Bright MLS #VAFX2168478 Report a problem | ||
| 3/15/2024 | Listed for sale | $1,200,000$642/sqft |
Source: Bright MLS #VAFX2168478 Report a problem | ||
Public tax history
| Year | Property taxes | Tax assessment |
|---|---|---|
| 2025 | $14,212 +9.4% | $1,153,710 +9.6% |
| 2024 | $12,997 +1.7% | $1,053,050 -1.3% |
| 2023 | $12,777 +20.1% | $1,067,010 +22.5% |
| 2022 | $10,639 | $871,320 +8.4% |
| 2021 | -- | $803,600 +6.9% |
| 2020 | $9,440 +0.7% | $751,760 +0.9% |
| 2019 | $9,378 +6.5% | $745,400 +6.4% |
| 2018 | $8,805 +1.9% | $700,760 |
| 2017 | $8,642 +1.6% | $700,760 +1.5% |
| 2016 | $8,504 +7% | $690,590 +3.4% |
| 2015 | $7,951 +1.4% | $667,770 +1.2% |
| 2014 | $7,843 | $659,770 +8.6% |
| 2013 | -- | $607,550 +5.5% |
| 2012 | -- | $576,110 -0.9% |
| 2011 | -- | $581,410 +3.4% |
| 2010 | -- | $562,160 -2.5% |
| 2009 | -- | $576,340 -7.4% |
| 2008 | -- | $622,150 +0.5% |
| 2007 | -- | $618,990 +72.9% |
| 2003 | -- | $357,965 +18.4% |
| 2002 | -- | $302,210 |
Find assessor info on the county website
Neighborhood: 22101
Nearby homes
- $1,285,9004 bd3 ba1.3k sqft1445 Dewberry Ct, Mc Lean, VA 22101Off Market
- $1,226,1003 bd2 ba1.5k sqft1414 Audmar Dr, Mc Lean, VA 22101Off Market
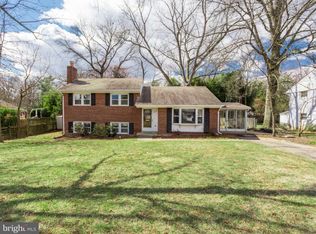
- $1,319,1004 bd3 ba1.3k sqft7103 Enterprise Ave, Mc Lean, VA 22101Off Market
- $1,350,7004 bd3 ba2.4k sqft1448 Dewberry Ct, Mc Lean, VA 22101Off Market
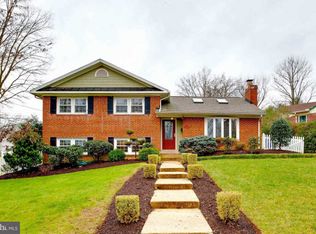
- $1,381,7004 bd3 ba1.9k sqft1443 Dewberry Ct, Mc Lean, VA 22101Off Market
- $1,360,0002 bd3 ba1.4k sqft7101 Enterprise Ave, Mc Lean, VA 22101Off Market
- $1,333,7005 bd3 ba1.7k sqft1412 Audmar Dr, Mc Lean, VA 22101Off Market
- $1,310,3004 bd3 ba1.8k sqft1442 Dewberry Ct, Mc Lean, VA 22101Off Market
Nearby schools
GreatSchools rating
- 9/10Sherman Elementary SchoolGrades: PK-6Distance: 0.8 mi
- 10/10Longfellow Middle SchoolGrades: 7-8Distance: 1.8 mi
- 9/10McLean High SchoolGrades: 9-12Distance: 0.6 mi
Schools provided by the listing agent
- Elementary: Kent Gardens
- Middle: Longfellow
- High: Mclean
- District: Fairfax County Public Schools
Source: Bright MLS. This data may not be complete. We recommend contacting the local school district to confirm school assignments for this home.
Get a cash offer in 3 minutes
Find out how much your home could sell for in as little as 3 minutes with a no-obligation cash offer.
Estimated market value
$1,463,000
Get a cash offer in 3 minutes
Find out how much your home could sell for in as little as 3 minutes with a no-obligation cash offer.
Estimated market value
$1,463,000
- Virginia
- Fairfax County
- McLean
- 22101
- 7102 Enterprise Ave
