Skip main navigation
Off market
  • $336,200

    7102 Flint Canyon, San Antonio, TX 78254

    4beds
    2,211sqft
    SingleFamily
    Built in 2023
    6,024 Square Feet Lot
    $336,200 Zestimate®
    $152/sqft
    $2,045 Estimated rent

    Home value

    $336,200

    $319,000 - $353,000

    $2,045/mo

    Zestimate® history
    Loading
    Loading...

    Owner options

    List your home for rent

    $2,045/mo

    Rent Zestimate®

    Find your next renter with Zillow Rental Manager. Plus, with online applications, you can quickly screen prospective tenants – for free.

    Learn more

    $2,045/mo

    Rent Zestimate®

    Refinance and save

    $2,331/mo

    Est. payment

    Refinancing to a lower rate could help reduce your monthly payments and save thousands over the life of the loan.

    See today's rates

    $2,331/mo

    Est. payment

    Explore your selling options

    Work with a Zillow partner agent

    Leverage their expertise and Zillow's premium Showcase listings to get your home seen by more buyers.

    Get started

    List with your own agent

    Get your home in front of millions of buyers by listing it on Zillow.

    Learn how to do it

    Sell it yourself

    Take full control of how buyers see your home on Zillow by listing For Sale by Owner (FSBO).

    List your home

    What's special

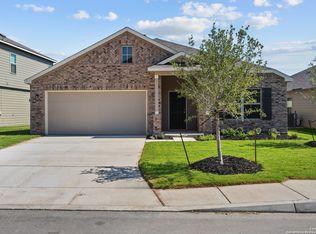
    Introducing 7102 Flint Canyon, a 1-story Balboa floorplan located in our Northwest San Antonio, TX community, Winding Brook! This home features 4 bedrooms, 3 bathrooms, 2,211 square feet, and a 2-car garage.Some highlights you can expect to find in this home include the following: All vinyl flooring throughout the home, meaning no carpet in the living room or bedrooms! Additional recessed lighting in the family room, bathrooms, and flex space Double-sink vanities in the owner's bathroom and bathroom 2 Wood shelving throughout all closets and kitchen pantry Sod in the front and back yards with in-ground irrigation Pre-plumbed for a water softener in the garageFrom the foyer, you will find bedroom 3, bathroom 3, and an open flex space to the left. Bathroom 3 includes a single-sink vanity and a tub / shower combo. The open flex space can be customized to fit your specific needs!Across from the flex space, you will find bedrooms 2 and 4, an open playroom, and bathroom 2. The laundry room and an additional storage closet can be found here, too.The kitchen, dining room, and family room are all connected in an open-concept layout in the main living area of the home. The kitchen includes a full wall of upper and lower cabinets, a convenient upgrade for those who need additional storage space!The owner's suite is located at the back of the home and includes a bay window upgrade in the bedroom, along with a ceiling ... MLS# 1652699

    This property is not currently displayed as for sale or rent on Zillow. This may be different from what's on other websites or public sources.

    Facts & features

    Interior

    Bedrooms & bathrooms
    • Bedrooms: 4
    • Bathrooms: 3
    • Full bathrooms: 3
    Heating
    • Forced air
    Cooling
    • Central
    Interior area
    • Total interior livable area: 2,211 sqft

    Property

    Parking
    • Total spaces: 2
    • Parking features: Garage - Attached
    Lot
    • Size: 6,024 Square Feet
    Details
    • Parcel number: 1373478

    Construction

    Type & style
    • Home type: SingleFamily
    Materials
    • Foundation: Slab
    • Roof: Asphalt
    Condition
    • Year built: 2023

    Community & HOA

    Location
    • Region: San Antonio

    Financial & listing details

    • Price per square foot: $152/sqft
    • Tax assessed value: $362,550
    • Annual tax amount: $6,671

    Price history

    DateEventPrice
    3/11/2023Sold--
    Source: LERA MLS #1652699 Report a problem
    1/25/2023Pending sale$369,990$167/sqft
    Source: LERA MLS #1652699 Report a problem
    1/19/2023Price change$369,990-7.5%$167/sqft
    Source: LERA MLS #1652699 Report a problem
    12/1/2022Price change$399,990-6.6%$181/sqft
    Source: LERA MLS #1652699 Report a problem
    11/19/2022Listed for sale$428,310+1.1%$194/sqft
    Source: M/I Homes Report a problem
    7/29/2022Listing removed--
    Source: M/I Homes Report a problem
    7/14/2022Listed for sale$423,820$192/sqft
    Source: M/I Homes Report a problem

    Public tax history

    YearProperty taxesTax assessment
    2025$6,671 -0.2%$362,550 -0.3%
    2024$6,684 +15.1%$363,560 +15.3%
    2023$5,809 $315,180
    Find assessor info on the county website

    Neighborhood: 78254

    Nearby schools

    GreatSchools rating
    Schools provided by the listing agent
    • District: Northside ISD

    Source: The MLS. This data may not be complete. We recommend contacting the local school district to confirm school assignments for this home.

    Get a cash offer in 3 minutes
    Find out how much your home could sell for in as little as 3 minutes with a no-obligation cash offer.
    Estimated market value
    $336,200
    Get a cash offer in 3 minutes
    Find out how much your home could sell for in as little as 3 minutes with a no-obligation cash offer.
    Estimated market value
    $336,200