Beautiful Home in Highly Desirable School District - 4BR/3BA on Cul-de-Sac with Backyard SALT WATER SWIMMING POOL!!!
Welcome to your dream home in one of the area's most sought-after Elementary school districts! This spacious 4-bedroom, 3-bathroom gem is perfectly nestled on a quiet cul-de-sac, offering the ideal blend of comfort, convenience, and charm.
Step inside to discover a thoughtful layout with two bedrooms on the main level, including a generous master suite, and two additional bedrooms with a full bath upstairs—perfect for guests, family, or a private home office setup. You'll love the abundance of attic storage space and the convenience of a built-in whole-house vacuum system.
The bright and airy sunroom—excluded from the square footage—adds even more living space to enjoy year-round. A two-car garage provides ample room for parking and storage.
Don't miss this rare opportunity to own a well-maintained home in a fantastic location—schedule your showing today!
This was the model home for Bill Clark homes when Emerald Forest was being built in 2000
Sold for $540,000
$540,000
7102 Haven Way, Wilmington, NC 28411
4beds
2,141sqft
Single Family Residence
Built in 2000
0.41 Acres Lot
$539,900 Zestimate®
$252/sqft
$3,265 Estimated rent
Home value
$539,900
$497,000 - $583,000
$3,265/mo
Zestimate® history
Owner options
List your home for rent
$3,265/mo
Rent Zestimate®
Find your next renter with Zillow Rental Manager. Plus, with online applications, you can quickly screen prospective tenants – for free.
$3,265/mo
Rent Zestimate®
Refinance and save
$3,172/mo
Est. payment
Refinancing to a lower rate could help reduce your monthly payments and save thousands over the life of the loan.
$3,172/mo
Est. payment
Explore your selling options
Work with a Zillow partner agent
Leverage their expertise and Zillow's premium Showcase listings to get your home seen by more buyers.
Get startedList with your own agent
Get your home in front of millions of buyers by listing it on Zillow.
Learn how to do itSell it yourself
Take full control of how buyers see your home on Zillow by listing For Sale by Owner (FSBO).
List your homeWhat's special
Generous master suiteBright and airy sunroomBuilt-in whole-house vacuum systemTwo-car garageAttic storage space
Zillow last checked:
Listing updated:
Listed by:
Julie W Chappell 910-352-1082,
Coldwell Banker Sea Coast Advantage
Bought with:
Jess T Bogenschutz, 337598
Keller Williams Innovate-Wilmington
Source: Hive MLS,MLS#: 100506870 Originating MLS: Cape Fear Realtors MLS, Inc.
Originating MLS: Cape Fear Realtors MLS, Inc.Facts & features
Interior
Bedrooms & bathrooms
- Bedrooms: 4
- Bathrooms: 4
- Full bathrooms: 3
- 1/2 bathrooms: 1
Rooms
- Room types: Master Bedroom, Bedroom 2, Bedroom 3, Bedroom 4, Dining Room, Breakfast Nook, Kitchen, Living Room, Sunroom
Primary bedroom
- Level: First
- Dimensions: 17.3 x 13.11
Bedroom 2
- Level: First
- Dimensions: 10.2 x 12.1
Bedroom 3
- Level: Second
- Dimensions: 11.11 x 14.8
Bedroom 4
- Level: Second
- Dimensions: 17.6 x 14.8
Breakfast nook
- Level: First
- Dimensions: 10 x 11
Dining room
- Level: First
- Dimensions: 10 x 11
Kitchen
- Level: First
- Dimensions: 10 x 12
Living room
- Level: First
- Dimensions: 20 x 13
Sunroom
- Level: First
- Dimensions: 20 x 11
Heating
- Heat Pump, Electric
Cooling
- Central Air
Features
- Master Downstairs
- Basement: None
- Attic: Partially Floored,Walk-In
Interior area
- Total structure area: 2,141
- Total interior livable area: 2,141 sqft
Property
Parking
- Total spaces: 2
- Parking features: On Site
- Attached garage spaces: 2
Features
- Levels: Two
- Stories: 2
- Patio & porch: Enclosed, Porch
- Pool features: In Ground
- Fencing: Back Yard
Lot
- Size: 0.41 Acres
- Dimensions: 40 x 192 x 79 x 121 x 212
Details
- Parcel number: R04400003086000
- Zoning: R-20
- Special conditions: Standard
Construction
Type & style
- Home type: SingleFamily
- Property subtype: Single Family Residence
Materials
- Vinyl Siding, Wood Frame
- Foundation: Slab
- Roof: Shingle
Condition
- New construction: No
- Year built: 2000
Utilities & green energy
- Sewer: Public Sewer
- Water: Public
- Utilities for property: Sewer Available, Water Available
Community & HOA
Community
- Subdivision: Emerald Forest
HOA
- Has HOA: No
Location
- Region: Wilmington
Financial & listing details
- Price per square foot: $252/sqft
- Tax assessed value: $345,400
- Annual tax amount: $1,804
- Date on market: 5/12/2025
- Cumulative days on market: 37 days
- Listing agreement: Exclusive Right To Sell
- Listing terms: Cash,Conventional,FHA,VA Loan
Price history
| Date | Event | Price |
|---|---|---|
| 7/25/2025 | Sold | $540,000+4%$252/sqft |
Source:  Hive MLS #100506870 Report a problem Hive MLS #100506870 Report a problem | ||
| 6/14/2025 | Pending sale | $519,000$242/sqft |
Source: Hive MLS #100506870 Report a problem | ||
| 6/10/2025 | Price change | $519,000-1.9%$242/sqft |
Source: Hive MLS #100506870 Report a problem | ||
| 5/20/2025 | Price change | $529,000-3.8%$247/sqft |
Source: Hive MLS #100506870 Report a problem | ||
| 5/12/2025 | Listed for sale | $550,000+145.5%$257/sqft |
Source: Hive MLS #100506870 Report a problem | ||
| 7/14/2011 | Sold | $224,000$105/sqft |
Source: Hive MLS #30458528 Report a problem | ||
Public tax history
| Year | Property taxes | Tax assessment |
|---|---|---|
| 2025 | $1,887 +0.5% | $479,100 +38.7% |
| 2024 | $1,878 +0.3% | $345,400 |
| 2023 | $1,873 -0.9% | $345,400 |
| 2022 | $1,890 -0.7% | $345,400 |
| 2021 | $1,903 +20% | $345,400 +37.7% |
| 2020 | $1,586 | $250,800 |
| 2019 | $1,586 | $250,800 |
| 2018 | $1,586 | $250,800 |
| 2017 | $1,586 -3.6% | $250,800 +5.6% |
| 2016 | $1,646 +7.6% | $237,500 |
| 2015 | $1,530 +1.7% | $237,500 |
| 2014 | $1,503 | $237,500 |
| 2013 | -- | $237,500 |
| 2012 | -- | $237,500 -12% |
| 2011 | -- | $269,984 |
| 2010 | -- | $269,984 |
| 2009 | -- | -- |
| 2008 | -- | -- |
| 2007 | -- | -- |
| 2005 | -- | $163,076 |
| 2004 | -- | $163,076 |
| 2003 | -- | $163,076 |
| 2002 | -- | $163,076 |
| 2001 | -- | $163,076 |
| 2000 | -- | $163,076 |
Find assessor info on the county website
Neighborhood: Ogden
Nearby homes
- $414,6003 bd2 ba1.3k sqft7100 Haven Way, Wilmington, NC 28411Off Market
- $485,1003 bd2 ba1.8k sqft7104 Haven Way, Wilmington, NC 28411Off Market
- $2,6004 bd3 ba1.8k sqft7106 Haven Way, Wilmington, NC 28411Sold
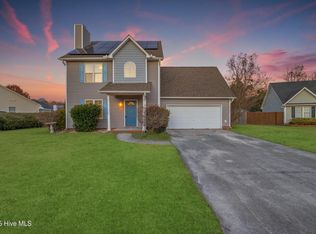
- $454,4004 bd2 ba2.1k sqft7135 Maple Leaf Dr, Wilmington, NC 28411Off Market
- $517,2004 bd3 ba2k sqft7101 Haven Way, Wilmington, NC 28411Off Market
- $505,7004 bd3 ba2.3k sqft7139 Maple Leaf Dr, Wilmington, NC 28411Off Market
- $566,6005 bd3 ba2.4k sqft7132 Maple Leaf Dr, Wilmington, NC 28411Off Market
- $480,1003 bd3 ba2.2k sqft7143 Maple Leaf Dr, Wilmington, NC 28411Off Market
Nearby schools
GreatSchools rating
- 8/10Ogden ElementaryGrades: K-5Distance: 0.3 mi
- 6/10M C S Noble MiddleGrades: 6-8Distance: 2.1 mi
- 4/10Emsley A Laney HighGrades: 9-12Distance: 4.3 mi
Schools provided by the listing agent
- Elementary: Ogden
- Middle: Noble
- High: Laney
Source: Hive MLS. This data may not be complete. We recommend contacting the local school district to confirm school assignments for this home.
Get a cash offer in 3 minutes
Find out how much your home could sell for in as little as 3 minutes with a no-obligation cash offer.
Estimated market value
$539,900
Get a cash offer in 3 minutes
Find out how much your home could sell for in as little as 3 minutes with a no-obligation cash offer.
Estimated market value
$539,900
- North Carolina
- New Hanover County
- Wilmington
- 28411
- Ogden
- 7102 Haven Way
Nearby cities
Nearby neighborhoods
Nearby zip codes
Other Wilmington Topics
