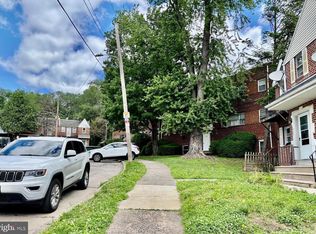
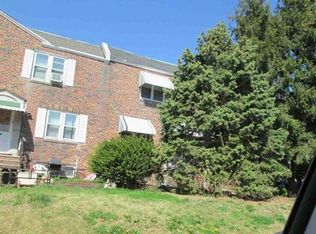
Welcome to 7102 Hummingbird Place! This property is designed to maximize space and functionality, appealing to a wide range of potential investors. Step inside to discover 2 apartments with 2 spacious bedrooms and 1 bath on two separate floors. The apartments have a warm and inviting interior featuring a combination dining and living area, perfect for gatherings and relaxation. The fully finished basement not only provides additional living space but also includes garage access, enhancing convenience for residents. Each apartment boasts a well-equipped kitchenette, ideal for quick meals and entertaining. The bathrooms are designed with a tub shower combination, ensuring comfort and practicality. The flooring throughout the home includes a mix of ceramic tile, fully carpeted areas, laminated surfaces, and vinyl, providing both style and ease of maintenance. Replacement windows enhance energy efficiency, contributing to lower utility costs-a significant selling point for potential renters. Externally, the property is situated on a 0.04-acre lot, featuring a front yard that adds to the curb appeal. The location is enhanced by street lights and sidewalks, promoting a safe and walkable neighborhood. Parking is a breeze with an attached garage accommodating two vehicles, along with additional off-street parking options. Investors will appreciate the potential for steady rental income in this desirable area. The combination of a well-maintained property, functional layout, and attractive features positions this townhouse as a lucrative addition to any real estate portfolio. The average condition of the property allows for immediate occupancy, while also providing opportunities for value-added improvements over time. With no pool to maintain, the focus remains on the property's core features, making it a low-maintenance investment. This location ensures proximity to amenities, public transportation, and local attractions, further enhancing its appeal to current and future tenants. Don't miss out on this opportunity to secure a valuable asset in a thriving market.
Under contract
Price cut: $4.9K (8/17)
$345,000
7102 Hummingbird Pl, Philadelphia, PA 19153
4beds
2baths
1,900sqft
Townhouse
Built in 1965
-- sqft lot
$336,400 Zestimate®
$182/sqft
$-- HOA
What's special
- 56 days
- 310
- 11
Likely to sell faster than
Zillow last checked:
Listing updated:
Listed by:
Laverne Glenn 610-290-3893,
BHHS Fox & Roach-Haverford 6106494500
Source: Bright MLS,MLS#: PAPH2655234
Facts & features
Interior
Bedrooms & bathrooms
- Bedrooms: 4
- Bathrooms: 2
Basement
- Area: 0
Heating
- Central, Natural Gas
Cooling
- Central Air, Natural Gas
Appliances
- Included: Dishwasher, Dryer, Washer, Gas Water Heater
- Laundry: In Basement
Features
- Bathroom - Tub Shower, Ceiling Fan(s), Combination Dining/Living, Kitchenette, 2 Story Ceilings
- Flooring: Ceramic Tile, Carpet, Laminate, Vinyl
- Doors: Insulated, Storm Door(s)
- Windows: Replacement
- Basement: Garage Access,Finished
- Has fireplace: No
Interior area
- Total structure area: 1,900
- Total interior livable area: 1,900 sqft
Property
Parking
- Total spaces: 4
- Parking features: Basement, Garage Faces Rear, Garage Door Opener, Attached, On Street, Off Street
- Attached garage spaces: 2
- Has uncovered spaces: Yes
Accessibility
- Accessibility features: Accessible Doors
Features
- Exterior features: Street Lights, Sidewalks
- Pool features: None
- Has view: Yes
- View description: Street
Lot
- Size: 1,742 Square Feet
- Features: Front Yard, Urban, Unknown Soil Type
Details
- Additional structures: Above Grade, Below Grade
- Parcel number: 406644612
- Zoning: RM1
- Zoning description: Multi-Family Duplex 2 Story
- Special conditions: Standard
Construction
Type & style
- Home type: MultiFamily
- Architectural style: Traditional
- Property subtype: Townhouse
Materials
- Masonry
- Foundation: Brick/Mortar
- Roof: Flat
Condition
- Average
- New construction: No
- Year built: 1965
Utilities & green energy
- Electric: 100 Amp Service
- Sewer: Public Sewer
- Water: Public
- Utilities for property: Cable Connected, Electricity Available, Natural Gas Available, Cable
Community & HOA
Location
- Region: Philadelphia
- Municipality: PHILADELPHIA
Financial & listing details
- Price per square foot: $182/sqft
- Tax assessed value: $232,000
- Annual tax amount: $3,247
- Date on market: 8/3/2026
- Listing agreement: Exclusive Right To Sell
- Listing terms: Cash,Conventional
- Inclusions: All Appliances As-is.
- Exclusions: Tenants Personal Items.
- Ownership: Fee Simple
- Road surface type: Black Top
Estimated market value
$336,400
$320,000 - $353,000
$1,704/mo
Price history
| Date | Event | Price |
|---|---|---|
| 9/17/2026 | Contingent | $345,000$182/sqft |
Source:  Bright MLS #PAPH2655234 Report a problem Bright MLS #PAPH2655234 Report a problem | ||
| 8/17/2026 | Price change | $345,000-1.4%$182/sqft |
Source: Bright MLS #PAPH2655234 Report a problem | ||
| 8/3/2026 | Listed for sale | $349,900$184/sqft |
Source: Bright MLS #PAPH2655234 Report a problem | ||
Public tax history
Tax history is unavailable.
Monthly payment
Est. payment
Payment breakdown
Explore the cost of this home by adjusting the details. Changes won't be saved.Climate risks
Neighborhood: Penrose
Nearby schools
Schools provided by the listing agent
- District: Philadelphia City
Source: Bright MLS. This data may not be complete. We recommend contacting the local school district to confirm school assignments for this home.


Similar homes
- $299,9004 bd-- ba1.7k sqft7326 Ruskin Rd, Philadelphia, PA 19151For Sale
 MLS ID #PAPH2634478, Steven Osiecki, RE/MAX Access. Bright MLS
 - $--3 bd1 ba1.3k sqft808 Pleasant Rd, Yeadon, PA 19050AuctionServiceLink Auction
- $312,5004 bd-- ba1.8k sqft3335 Mary St, Drexel Hill, PA 19026For Sale
 MLS ID #PADE2115548, Doug Carlson, Long & Foster Real Estate, Inc.. Bright MLS
 - $--3 bd1 ba1.3k sqft418 Edgemore Rd, Philadelphia, PA 19151Auction
 Xome
Xome - $330,0004 bd-- ba2.3k sqft420 E Tabor Rd, Philadelphia, PA 19120For SaleMLS ID #PAPH2668990, Ramon Caceres, Penn Liberty Real Estate. Bright MLS
- $180,0002 bd1 ba1.2k sqft2546 S 68th St, Philadelphia, PA 19142For SaleMLS ID #PAPH2656542, Marc Pollak, Empower Real Estate, LLC. Bright MLS
- $359,9005 bd2 ba2k sqft1958 Goodnaw St, Philadelphia, PA 19115For SaleMLS ID #PAPH2666752, Max Chania, BHHS Fox & Roach-Jenkintown. Bright MLS
- $400,0002 bd-- ba1.3k sqft927 Shunk St, Philadelphia, PA 19148For SaleMLS ID #PAPH2663720, Grace DeGregorio, Alpha Realty Group. Bright MLS
- $349,9003 bd2 ba1.3k sqft10919 Carey Pl, Philadelphia, PA 19154For SaleMLS ID #PAPH2660480, Walter Marchowsky, 20/20 Real Estate - Bensalem. Bright MLS
- $255,0004 bd2 ba1k sqft2822 S 64th St, Philadelphia, PA 19142For SaleMLS ID #PAPH2601638, YEN TRAN, Realty Mark Associates - KOP. Bright MLS
- $409,9003 bd3 ba1.5k sqft1844 Arthur St, Philadelphia, PA 19152For SaleMLS ID #PAPH2670108, Diana Rivera, Keller Williams Real Estate - Newtown. Bright MLS
- $347,5003 bd-- ba1.4k sqft1400 E Bristol St, Philadelphia, PA 19124For SaleMLS ID #PAPH2638230, Maria Falu-Rodriguez, Genesis Real Estate Services. Bright MLS
- $299,8003 bd1 ba1k sqft2907 S Sydenham St, Philadelphia, PA 19145For SaleMLS ID #PAPH2654352, James Kane, Real of Pennsylvania. Bright MLS
- $299,0002 bd3 ba1k sqft1629 Strahle St, Philadelphia, PA 19152For SaleMLS ID #PAPH2556442, Becky Krevitz, BHHS Fox & Roach-Jenkintown. Bright MLS
