Welcome to your new home. With easy access to the highway but conveniently away from all the noise, this charming Garland home boasts a functional floorplan that includes a flex space and a large covered patio. Freshly painted and with new flooring, come enjoy the spacious kitchen and living spaces, and the updated bathrooms. The fridge and WD stay! The primary bedroom features a vaulted ceiling, an en suite bath with double sinks, and a reading bench in the window. Custom bench pillow included. The oversized lot highlights a large backyard that comes with a playset and a partitioned garden area. No HOA in this established neighborhood, so bring the chicken coop. Conveniently located to major highways, schools, shopping, dining, entertainment and parks. Come fall in love with 7102 Lyons!
Pending
$289,900
7102 Lyons Rd, Garland, TX 75043
3beds
1,660sqft
Single Family Residence
Built in 1986
0.26 Acres Lot
$-- Zestimate®
$175/sqft
$-- HOA
What's special
Freshly paintedUpdated bathroomsLarge backyardPartitioned garden areaNew flooringLarge covered patioFlex space
- 19 days
- 634
- 52
Zillow last checked:
Listing updated:
Listed by:
Raissa Wagner 0612563 817-888-8849,
The Property Shop 817-888-8849
Source: NTREIS,MLS#: 21370626
Facts & features
Interior
Bedrooms & bathrooms
- Bedrooms: 3
- Bathrooms: 2
- Full bathrooms: 2
Primary bedroom
- Features: Closet Cabinetry, Ceiling Fan(s), Dual Sinks, En Suite Bathroom, Walk-In Closet(s)
- Level: First
- Dimensions: 13 x 14
Bedroom
- Features: Closet Cabinetry, Ceiling Fan(s)
- Level: First
- Dimensions: 9 x 10
Kitchen
- Features: Breakfast Bar, Built-in Features, Eat-in Kitchen
- Level: First
- Dimensions: 11 x 14
Living room
- Features: Ceiling Fan(s), Fireplace
- Level: First
- Dimensions: 19 x 21
Heating
- Central, Fireplace(s)
Cooling
- Central Air, Ceiling Fan(s)
Appliances
- Included: Dryer, Dishwasher, Electric Cooktop, Electric Oven, Disposal, Microwave, Refrigerator, Washer
- Laundry: In Kitchen, Stacked
Features
- Open Floorplan
- Flooring: Combination, Luxury Vinyl Plank, Tile
- Has basement: No
- Number of fireplaces: 1
- Fireplace features: Gas, Living Room, Masonry, Wood Burning
Interior area
- Total interior livable area: 1,660 sqft
Video & virtual tour
Property
Parking
- Total spaces: 4
- Parking features: Alley Access, Driveway, Garage, Garage Door Opener, On Site, Garage Faces Rear, On Street
- Attached garage spaces: 2
- Carport spaces: 2
Features
- Levels: One
- Stories: 1
- Patio & porch: Patio, Covered
- Exterior features: Garden, Private Yard
- Pool features: None
- Fencing: Fenced,Wood
Lot
- Size: 0.26 Acres
- Features: Back Yard, Irregular Lot, Lawn, Few Trees
Details
- Parcel number: 26264400010580000
Construction
Type & style
- Home type: SingleFamily
- Architectural style: Traditional,Detached
- Property subtype: Single Family Residence
Materials
- Brick
- Foundation: Slab
Condition
- Year built: 1986
Utilities & green energy
- Sewer: Public Sewer
- Water: Public
- Utilities for property: Overhead Utilities, Sewer Available, Water Available
Green energy
- Energy efficient items: Windows
Community & HOA
Community
- Features: Sidewalks
- Subdivision: Hills Of Westlake
HOA
- Has HOA: No
Location
- Region: Garland
Financial & listing details
- Price per square foot: $175/sqft
- Tax assessed value: $325,650
- Annual tax amount: $7,798
- Date on market: 9/6/2026
- Cumulative days on market: 10 days
- Listing terms: Cash,Conventional,FHA,VA Loan
Estimated market value
Not available
Estimated sales range
Not available
Not available
Price history
| Date | Event | Price |
|---|---|---|
| 9/20/2026 | Pending sale | $289,900$175/sqft |
Source: NTREIS #21370626 Report a problem | ||
| 9/11/2026 | Contingent | $289,900$175/sqft |
Source: NTREIS #21370626 Report a problem | ||
| 9/6/2026 | Listed for sale | $289,900+29.4%$175/sqft |
Source: NTREIS #21370626 Report a problem | ||
| 7/4/2025 | Listing removed | $2,250$1/sqft |
Source: Zillow Rentals Report a problem | ||
| 6/21/2025 | Listed for rent | $2,250$1/sqft |
Source: Zillow Rentals Report a problem | ||
| 11/16/2020 | Listing removed | $224,000$135/sqft |
Source: Coldwell Banker Apex, REALTORS #14441530 Report a problem | ||
| 9/30/2020 | Pending sale | $224,000$135/sqft |
Source: Coldwell Banker Apex Realtors #14441530 Report a problem | ||
| 9/26/2020 | Listed for sale | $224,000+12%$135/sqft |
Source: Coldwell Banker Apex, REALTORS #14441530 Report a problem | ||
| 7/10/2018 | Listing removed | $200,000$120/sqft |
Source: Beam Real Estate, LLC #13851100 Report a problem | ||
| 6/19/2018 | Pending sale | $200,000$120/sqft |
Source: Beam Real Estate, LLC #13851100 Report a problem | ||
| 5/25/2018 | Listed for sale | $200,000$120/sqft |
Source: Beam Real Estate, LLC #13851100 Report a problem | ||
Public tax history
| Year | Property taxes | Tax assessment |
|---|---|---|
| 2025 | $1,245 +10.2% | $325,650 +4.4% |
| 2024 | $1,129 +7.5% | $311,920 +29.6% |
| 2023 | $1,050 -24.7% | $240,740 |
| 2022 | $1,395 +1.1% | $240,740 +7.5% |
| 2021 | $1,380 +33.8% | $223,940 +11.1% |
| 2020 | $1,032 -1.7% | $201,590 -0.6% |
| 2019 | $1,049 +158.5% | $202,880 +78.7% |
| 2018 | $406 -72.7% | $113,540 +61.6% |
| 2017 | $1,485 +0.1% | $70,260 |
| 2016 | $1,484 -39.3% | $70,260 -39.2% |
| 2015 | $2,447 | $115,520 +6.7% |
| 2014 | $2,447 | $108,310 |
| 2013 | -- | -- |
| 2012 | -- | -- |
| 2011 | -- | -- |
| 2010 | -- | -- |
| 2009 | -- | -- |
| 2008 | -- | -- |
| 2007 | -- | -- |
| 2005 | -- | -- |
| 2004 | -- | -- |
| 2003 | -- | -- |
| 2002 | -- | -- |
| 2001 | -- | -- |
Find assessor info on the county website
Monthly payment
Est. payment
Payment breakdown
Explore the cost of this home by adjusting the details. Changes won't be saved.Climate risks
Neighborhood: 75043
Nearby schools
Schools provided by the listing agent
- District: Garland ISD
Source: NTREIS. This data may not be complete. We recommend contacting the local school district to confirm school assignments for this home.
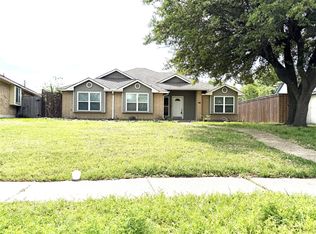
Similar homes
- $274,9003 bd2 ba1.7k sqft5609 Kerry Ln, Garland, TX 75043For Sale
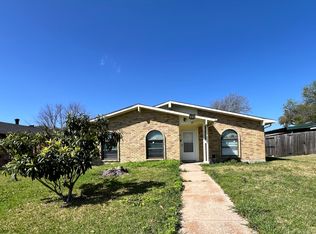 MLS ID #21211679, Leslie Lopez. NTREIS
 - $286,0003 bd2 ba1.6k sqft301 Hillside Ct, Garland, TX 75043For Sale
 MLS ID #21371141, Amber Broadway. NTREIS
 - $255,0003 bd2 ba1.8k sqft5814 Blue Oak Dr, Garland, TX 75043For Sale
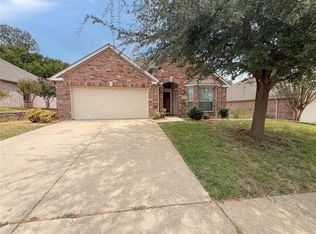 MLS ID #21366112, Mariqus Alexander. NTREIS
 - $299,0003 bd2 ba1.2k sqft809 Longbeach Dr, Garland, TX 75043For Sale
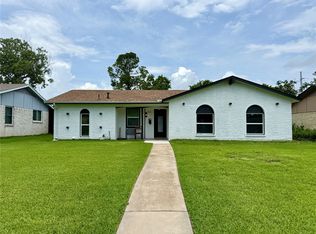 MLS ID #20996927, Brando Villatoro. NTREIS
