Skip main navigation
Sold for $1,400,000
  • $1,400,000

    7102 Magdalene Ct, Easton, MD 21601

    4beds
    4,141sqft
    Single Family Residence
    Built in 2005
    0.54 Acres Lot
    $1,379,700 Zestimate®
    $338/sqft
    $4,407 Estimated rent

    Home value

    $1,379,700

    Estimated sales range

    Not available

    $4,407/mo

    Zestimate® history
    Loading
    Loading...

    Owner options

    List your home for rent

    $4,407/mo

    Rent Zestimate®

    Find your next renter with Zillow Rental Manager. Plus, with online applications, you can quickly screen prospective tenants – for free.

    Learn more

    $4,407/mo

    Rent Zestimate®

    Refinance and save

    $9,389/mo

    Est. payment

    Refinancing to a lower rate could help reduce your monthly payments and save thousands over the life of the loan.

    See today's rates

    $9,389/mo

    Est. payment

    Explore your selling options

    Work with a Zillow partner agent

    Leverage their expertise and Zillow's premium Showcase listings to get your home seen by more buyers.

    Get started

    List with your own agent

    Get your home in front of millions of buyers by listing it on Zillow.

    Learn how to do it

    Sell it yourself

    Take full control of how buyers see your home on Zillow by listing For Sale by Owner (FSBO).

    List your home

    What's special

    Efficient sprinkling systemMeticulously landscaped backyardLuxurious finishesCustom cabinetryLarge outdoor brick patioElegant lightingMultiple patio spaces
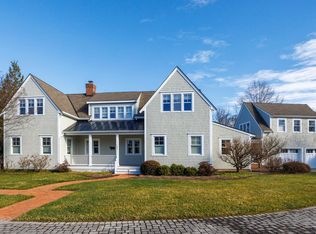
    Discover your dream home in this perfectly maintained 4-bedroom, 3.5-bath gem resting on a generous half-acre in the highly coveted Cooke’s Hope community. Tucked away in a serene cul-de-sac, this residence offers the tranquility you’ve been searching for, with no drive-by traffic to disturb your peace. As you enter, you’ll be greeted by a spacious haven that has been thoughtfully updated for modern living. The heart of the home, a beautifully redesigned kitchen, features sleek marble backsplash, a Newport Brass faucet, premium Cambria countertops, and top-of-the-line appliances from Wolf, Sub-zero, Bosch, and KitchenAid. Custom cabinetry and elegant lighting elevate the space, making it perfect for culinary enthusiasts and family gatherings alike. The interior is adorned with custom carpeting, new interior lighting, and freshly painted walls in soft Benjamin Moore tones. The primary bath and powder room have been expertly redesigned, featuring luxurious finishes and impresses with tasteful wall coverings. Step outside to your own oasis! A meticulously landscaped backyard—with over $45,000 invested—boasts vibrant seasonal blooms, a charming rock waterfall, and multiple patio spaces for outdoor entertaining. Relax on the large outdoor brick patio or flagstone terrace, surrounded by flourishing plantings enhanced by an efficient sprinkling system. For hobbies and entertainment, the detached oversized garage includes a spacious upper-level finished room, perfect for hosting guests or indulging in your favorite pastimes! Equipped with a golf simulator, movie screen, and comfortable theater seating, it’s an entertainer’s dream. Beyond your front door, Cooke’s Hope offers fantastic amenities including a secure community post office, tennis courts, scenic walking paths, a community room, and a dog park! With boat and kayak slips available on a first-come basis, you’ll have endless opportunities for outdoor adventure, all while enjoying the peaceful backdrop of the adjacent farm with rare cows that adds to the charm of the area. Plus, an onsite gym is available for a minimal monthly fee. Don’t miss your chance to own this slice of paradise in Cooke’s Hope—where comfort meets community living. Schedule your private tour today!

    Zillow last checked:

    Listing updated:

    Listed by:

    David Yee 410-487-5980,

    Long & Foster Real Estate, Inc.

    Bought with:

    Chata Smith

    Coldwell Banker Chesapeake Real Estate Company

    Source: Bright MLS,MLS#: MDTA2009086MLS Logo

    Facts & features

    Interior

    Bedrooms & bathrooms
    • Bedrooms: 4
    • Bathrooms: 4
    • Full bathrooms: 3
    • 1/2 bathrooms: 1
    • Main level bathrooms: 2
    • Main level bedrooms: 1
    Basement
    • Area: 0
    Heating
    • Forced Air, Natural Gas
    Cooling
    • Central Air, Ductless, Ceiling Fan(s), Zoned, Electric
    Appliances
    • Included: Microwave, Built-In Range, Dishwasher, Disposal, Dryer, Exhaust Fan, Extra Refrigerator/Freezer, Humidifier, Ice Maker, Oven, Oven/Range - Gas, Oven/Range - Electric, Range Hood, Refrigerator, Stainless Steel Appliance(s), Washer, Water Heater, Water Treat System, Gas Water Heater
    Features
    • Bathroom - Walk-In Shower, Breakfast Area, Butlers Pantry, Ceiling Fan(s), Crown Molding, Dining Area, Entry Level Bedroom, Floor Plan - Traditional, Formal/Separate Dining Room, Kitchen - Gourmet, Kitchen Island, Kitchen - Table Space, Pantry, Primary Bath(s), Recessed Lighting, Upgraded Countertops, Walk-In Closet(s), Wainscotting, Wine Storage
    • Flooring: Carpet, Hardwood, Tile/Brick, Wood
    • Doors: French Doors
    • Windows: Double Hung, Double Pane Windows, Casement, Screens, Vinyl Clad, Window Treatments
    • Has basement: No
    • Number of fireplaces: 1
    • Fireplace features: Wood Burning, Mantel(s), Screen
    Interior area
    • Total structure area: 4,141
    • Total interior livable area: 4,141 sqft
    • Finished area above ground: 4,141
    • Finished area below ground: 0

    Property

    Parking
    • Total spaces: 4
    • Parking features: Storage, Garage Faces Front, Garage Door Opener, Inside Entrance, Oversized, Other, Detached, Garage, Driveway
    • Garage spaces: 2
    • Uncovered spaces: 2
    Accessibility
    • Accessibility features: Accessible Doors, >84" Garage Door
    Features
    • Levels: Two
    • Stories: 2
    • Patio & porch: Patio, Porch, Breezeway
    • Exterior features: Extensive Hardscape, Lighting
    • Pool features: None
    • Fencing: Wood,Wrought Iron,Privacy
    Lot
    • Size: 0.54 Acres
    Details
    • Additional structures: Above Grade, Below Grade
    • Parcel number: 2101092014
    • Zoning: RESIDENTIAL
    • Special conditions: Standard

    Construction

    Type & style
    • Home type: SingleFamily
    • Architectural style: Traditional
    • Property subtype: Single Family Residence
    Materials
    • Frame, HardiPlank Type
    • Foundation: Crawl Space
    • Roof: Asphalt,Architectural Shingle
    Condition
    • Excellent
    • New construction: No
    • Year built: 2005
    Details
    • Builder name: Ilex

    Utilities & green energy

    • Sewer: Public Sewer
    • Water: Public
    • Utilities for property: Natural Gas Available, Cable Connected, Cable Available, Electricity Available, Sewer Available, Cable, Fiber Optic

    Community & HOA

    Community
    • Security: Carbon Monoxide Detector(s), Exterior Cameras, Electric Alarm, Motion Detectors, Smoke Detector(s), Fire Sprinkler System
    • Subdivision: Cooke's Hope
    HOA
    • Has HOA: Yes
    • Amenities included: Common Grounds, Boat Dock/Slip, Jogging Path, Lake, Meeting Room, Party Room, Pier/Dock, Tennis Court(s)
    • Services included: All Ground Fee, Common Area Maintenance, Pier/Dock Maintenance, Reserve Funds, Road Maintenance, Snow Removal
    • HOA fee: $2,700 annually
    • HOA name: COOKE'S HOPE
    Location
    • Region: Easton
    • Municipality: Easton

    Financial & listing details

    • Price per square foot: $338/sqft
    • Tax assessed value: $834,200
    • Annual tax amount: $10,761
    • Date on market: 10/23/2024
    • Listing agreement: Exclusive Right To Sell
    • Inclusions: Golf Simulator
    • Ownership: Fee Simple

    Price history

    DateEventPrice
    1/2/2025Sold$1,400,000-3.4%$338/sqft
    Source: Bright MLS #MDTA2009086 Report a problem
    12/5/2024Pending sale$1,450,000$350/sqft
    Source: Long & Foster Broker Feed #MDTA2009086 Report a problem
    10/25/2024Contingent$1,450,000$350/sqft
    Source: Bright MLS #MDTA2009086 Report a problem
    10/23/2024Listed for sale$1,450,000+94.6%$350/sqft
    Source: Bright MLS #MDTA2009086 Report a problem
    7/23/2020Sold$745,000-2%$180/sqft
    Source: Public Record Report a problem
    6/18/2020Pending sale$760,000$184/sqft
    Source: Long & Foster Real Estate, Inc. #MDTA137272 Report a problem
    6/8/2020Price change$760,000-1.9%$184/sqft
    Source: Long & Foster Real Estate, Inc. #MDTA137272 Report a problem
    5/5/2020Price change$774,500-2.6%$187/sqft
    Source: Long & Foster Real Estate, Inc. #MDTA137272 Report a problem
    3/7/2020Price change$795,000-1.9%$192/sqft
    Source: Long & Foster Real Estate, Inc. #MDTA137272 Report a problem
    1/30/2020Listed for sale$810,000+1.3%$196/sqft
    Source: Long & Foster Real Estate, Inc. #MDTA137272 Report a problem
    1/21/2020Sold$800,000+1.3%$193/sqft
    Source: Public Record Report a problem
    7/1/2019Sold$790,000-4.8%$191/sqft
    Source: Public Record Report a problem
    2/12/2019Listed for sale$829,900+7.8%$200/sqft
    Source: Benson & Mangold, LLC #MDTA132676 Report a problem
    4/6/2018Sold$770,000-5.5%$186/sqft
    Source: Public Record Report a problem
    3/22/2018Pending sale$815,000$197/sqft
    Source: Long & Foster Real Estate, Inc. #TA10058285 Report a problem
    9/25/2017Listed for sale$815,000+8.8%$197/sqft
    Source: Long & Foster Real Estate, Inc. #TA10058285 Report a problem
    11/30/2016Listing removed$749,000$181/sqft
    Source: Long & Foster Real Estate, Inc. #TA9740926 Report a problem
    10/23/2016Price change$749,000-5.8%$181/sqft
    Source: Long & Foster Real Estate, Inc. #TA9740926 Report a problem
    8/16/2016Listed for sale$795,000+6%$192/sqft
    Source: Long & Foster Real Estate Inc. #TA9740926 Report a problem
    1/25/2010Sold$750,000+441.5%$181/sqft
    Source: Public Record Report a problem
    6/30/2003Sold$138,500$33/sqft
    Source: Public Record Report a problem

    Public tax history

    YearProperty taxesTax assessment
    2025-- $913,133 +9.5%
    2024$10,761 +4.4%$834,200 +0.6%
    2023$10,306 +5.8%$829,433 -0.6%
    2022$9,739 +4.5%$834,200 +1.7%
    2021$9,316 +1.7%$819,900 +1.7%
    2020$9,160 +1.7%$806,200 -1.7%
    2019$9,004 +4.6%$819,900 +5.3%
    2018$8,607 +5.5%$778,800 +2.2%
    2017$8,156 +118.8%$762,400 +2.2%
    2016$3,728 $746,000 +2.2%
    2015$3,728 +15.1%$729,600
    2014$3,239 $729,600
    2013-- $729,600 -3.6%
    2012-- $757,200
    2011-- $757,200
    2010-- $757,200 -36.8%
    2009-- $1,198,530 +13.9%
    2008-- $1,052,706 +16.1%
    2007-- $906,883 +19.2%
    2006-- $761,060 +1.4%
    2005-- $750,202 +440.7%
    2004-- $138,746 +6.4%
    2003-- $130,360 +14.4%
    2002-- $113,972 +16.8%
    2001-- $97,586
    Find assessor info on the county website

    Neighborhood: 21601

    Nearby schools

    GreatSchools rating
    Schools provided by the listing agent
    • District: Talbot County Public Schools

    Source: Bright MLS. This data may not be complete. We recommend contacting the local school district to confirm school assignments for this home.

    Get a cash offer in 3 minutes
    Find out how much your home could sell for in as little as 3 minutes with a no-obligation cash offer.
    Estimated market value
    $1,379,700
    Get a cash offer in 3 minutes
    Find out how much your home could sell for in as little as 3 minutes with a no-obligation cash offer.
    Estimated market value
    $1,379,700