BEAUTIFUL LAKE VIEW!!! A CUSTOM HOME BY NEAL COMMUNITIES SITUATED ON A BEAUTIFUL TREED CUL DE SAC WITH CENTER STRIP LANDSCAPING GIVING PRIVACY FROM THE HOMES ACROSS THE CUL DE SAC! THIS IS A BRIGHT HOME WITH LOTS OF WINDOWS! MARBLE TILE FLOORING ACCENTS THE FOYER. FIREPLACE SURROUNDED BY CUSTOM BUILT-INS ENHANCES THE LIVING ROOM, SPACIOUS SEPARATE DINING ROOM, LARGE KITCHEN WITH WOOD CABINETRY, BEAUTIFUL VARIEGATED TILE FLOORING, BREAKFAST NICHE WITH TALL AQUARIUM WINDOW AND A GREAT VIEW, FAMILY ROOM PLUS DEN SITUATED AT THE REAR OF THE HOME WITH A LAKE VIEW. . LARGE OWNERS RETREAT WITH SITTING AREA, 2 WIC, MASTER BATH HAS A SOAKING TUB PLUS WALK IN SHOWER. FABULOUS LANAI, LARGE HEATED POOL WITH ELEVATED SPA, SPILLOVER FEATURE, AND A GREAT VIEW! THIS HOME HAS A FENCED IN DOG RUN. HIGHGATE IS A GROUNDS MAINTENANCE FREE NEIGHBORHOOD!
Sold for $750,000
$750,000
7102 Marston Ct, University Park, FL 34201
3beds
2,715sqft
Single Family Residence
Built in 1998
0.28 Acres Lot
$1,004,800 Zestimate®
$276/sqft
$7,285 Estimated rent
Home value
$1,004,800
$914,000 - $1.12M
$7,285/mo
Zestimate® history
Owner options
List your home for rent
$7,285/mo
Rent Zestimate®
Find your next renter with Zillow Rental Manager. Plus, with online applications, you can quickly screen prospective tenants – for free.
$7,285/mo
Rent Zestimate®
Refinance and save
$5,552/mo
Est. payment
Refinancing to a lower rate could help reduce your monthly payments and save thousands over the life of the loan.
$5,552/mo
Est. payment
Explore your selling options
Work with a Zillow partner agent
Leverage their expertise and Zillow's premium Showcase listings to get your home seen by more buyers.
Get startedList with your own agent
Get your home in front of millions of buyers by listing it on Zillow.
Learn how to do itSell it yourself
Take full control of how buyers see your home on Zillow by listing For Sale by Owner (FSBO).
List your homeWhat's special
Fabulous lanaiLarge heated poolSpillover featureMarble tile flooringCul de sacMaster bathLarge kitchen
Zillow last checked:
Listing updated:
Listed by:
Dick McLaughlin 941-954-5454,
RE/MAX ALLIANCE GROUP 941-954-5454
Bought with:
Daniela Soiman, 3286683
FINE PROPERTIES
Source: Stellar MLS,MLS#: A4563268 Originating MLS: Sarasota - Manatee
Originating MLS: Sarasota - Manatee
Facts & features
Interior
Bedrooms & bathrooms
- Bedrooms: 3
- Bathrooms: 3
- Full bathrooms: 3
Rooms
- Room types: Den/Library/Office, Family Room, Dining Room, Living Room, Utility Room
Primary bedroom
- Level: First
- Dimensions: 12x22
Bedroom 2
- Level: First
- Dimensions: 11x13
Bedroom 3
- Level: First
- Dimensions: 11x12
Balcony porch lanai
- Level: First
- Dimensions: 41x45
Den
- Level: First
- Dimensions: 12x15
Dining room
- Level: First
- Dimensions: 12x12
Family room
- Level: First
- Dimensions: 15x15
Kitchen
- Level: First
- Dimensions: 12x17
Living room
- Level: First
- Dimensions: 16x16
Heating
- Natural Gas
Cooling
- Central Air
Appliances
- Included: Dishwasher, Disposal, Dryer, Exhaust Fan, Gas Water Heater, Microwave, Range, Refrigerator, Washer
- Laundry: Inside, Laundry Room
Features
- Ceiling Fan(s), Crown Molding, Eating Space In Kitchen, High Ceilings, Kitchen/Family Room Combo, Primary Bedroom Main Floor, Open Floorplan, Solid Wood Cabinets, Split Bedroom, Thermostat, Tray Ceiling(s), Walk-In Closet(s)
- Flooring: Carpet, Tile
- Doors: Sliding Doors
- Windows: Window Treatments
- Has fireplace: Yes
- Fireplace features: Gas, Living Room
Interior area
- Total structure area: 3,624
- Total interior livable area: 2,715 sqft
Property
Parking
- Total spaces: 2
- Parking features: Driveway, Garage Door Opener
- Attached garage spaces: 2
- Has uncovered spaces: Yes
Features
- Levels: One
- Stories: 1
- Exterior features: Irrigation System
- Has private pool: Yes
- Pool features: Gunite, Heated, In Ground, Screen Enclosure
- Has spa: Yes
- Spa features: Heated, In Ground
- Has view: Yes
- View description: Water, Lake
- Has water view: Yes
- Water view: Water,Lake
Lot
- Size: 0.28 Acres
- Features: Cul-De-Sac, In County, Landscaped
- Residential vegetation: Mature Landscaping, Trees/Landscaped
Details
- Parcel number: 1919701506
- Zoning: SFH
- Special conditions: None
Construction
Type & style
- Home type: SingleFamily
- Architectural style: Florida,Ranch
- Property subtype: Single Family Residence
Materials
- Block, Stucco
- Foundation: Slab
- Roof: Tile
Condition
- Completed
- New construction: No
- Year built: 1998
Details
- Builder model: CUSTOM
- Builder name: NEAL COMMUNITIES
Utilities & green energy
- Sewer: Public Sewer
- Water: Canal/Lake For Irrigation, Public
- Utilities for property: Cable Connected, Electricity Connected, Fiber Optics, Fire Hydrant, Natural Gas Connected, Private, Sewer Connected, Underground Utilities, Water Connected
Green energy
- Water conservation: Irrig. System-Rainwater from Ponds
Community & HOA
Community
- Features: Clubhouse, Deed Restrictions, Fitness Center, Gated, Golf Carts OK, Golf, Restaurant, Sidewalks
- Security: Gated Community, Security System, Smoke Detector(s)
- Pet fee: $0 monthly
- Subdivision: UNIVERSITY PARK
HOA
- Has HOA: Yes
- Amenities included: Cable TV, Fence Restrictions, Gated, Pickleball Court(s), Tennis Court(s), Vehicle Restrictions
- Services included: 24-Hour Guard, Cable TV, Internet, Maintenance Grounds, Private Road
- HOA fee: $651 monthly
- HOA name: UPHOA/BEVERLY LATINE
- HOA phone: 941-355-3888
Location
- Region: University Park
Financial & listing details
- Price per square foot: $276/sqft
- Tax assessed value: $778,117
- Annual tax amount: $10,577
- Date on market: 3/10/2023
- Cumulative days on market: 177 days
- Listing terms: Cash,Conventional
- Ownership: Fee Simple
- Total actual rent: 0
- Electric utility on property: Yes
- Road surface type: Asphalt
Price history
| Date | Event | Price |
|---|---|---|
| 10/23/2023 | Sold | $750,000-11.7%$276/sqft |
Source:  Stellar MLS #A4563268 Report a problem Stellar MLS #A4563268 Report a problem | ||
| 9/3/2023 | Pending sale | $849,800$313/sqft |
Source: Stellar MLS #A4563268 Report a problem | ||
| 5/19/2023 | Price change | $849,800-2.9%$313/sqft |
Source: Stellar MLS #A4563268 Report a problem | ||
| 4/11/2023 | Price change | $875,000-2.2%$322/sqft |
Source: Stellar MLS #A4563268 Report a problem | ||
| 3/10/2023 | Listed for sale | $895,000+1082.3%$330/sqft |
Source: Stellar MLS #A4563268 Report a problem | ||
| 2/6/1998 | Sold | $75,700$28/sqft |
Source: Public Record Report a problem | ||
Public tax history
| Year | Property taxes | Tax assessment |
|---|---|---|
| 2025 | $12,884 -0.4% | $778,117 -0.3% |
| 2024 | $12,936 +11.4% | $780,616 +32.3% |
| 2023 | $11,614 +9.8% | $590,142 +10% |
| 2022 | $10,577 +16.6% | $536,493 +10% |
| 2021 | $9,073 +3.9% | $487,721 +5.3% |
| 2020 | $8,731 +23.8% | $463,364 +9% |
| 2019 | $7,053 | $425,060 -3% |
| 2018 | $7,053 -3.9% | $438,355 -1.2% |
| 2017 | $7,339 +14.1% | $443,491 -1.4% |
| 2016 | $6,434 | $449,618 +10% |
| 2015 | $6,434 | $408,770 +6.8% |
| 2014 | $6,434 +2.3% | $382,920 +2.5% |
| 2013 | $6,291 +629005% | $373,579 -2.4% |
| 2012 | $1 | $382,665 -0.6% |
| 2011 | $1 | $384,925 +3.7% |
| 2010 | -- | $371,193 -8.7% |
| 2009 | $6,830 -7.6% | $406,605 -12.3% |
| 2008 | $7,391 -13.9% | $463,568 -11.7% |
| 2007 | $8,582 -4% | $525,143 +3.3% |
| 2006 | $8,936 +16% | $508,184 +18.3% |
| 2005 | $7,703 +1.1% | $429,744 +2.5% |
| 2004 | $7,620 +8.3% | $419,219 +10.1% |
| 2003 | $7,037 +9.7% | $380,627 +5.5% |
| 2002 | $6,412 +6.4% | $360,829 +4.9% |
| 2001 | $6,026 +6.6% | $344,082 +8.7% |
| 2000 | $5,655 | $316,404 |
Find assessor info on the county website
Neighborhood: 34201
Nearby homes
- $918,5004 bd3 ba2.6k sqft7106 Marston Ct, University Park, FL 34201Off Market

- $850,0003 bd3 ba2.4k sqft7110 Marston Ct, University Park, FL 34201Sold

- $725,0003 bd3 ba2.6k sqft7114 Marston Ct, University Park, FL 34201Sold
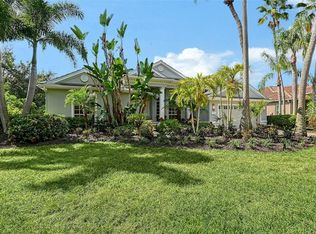
- $998,2003 bd3 ba3k sqft7109 Saint Johns Way, University Park, FL 34201Off Market
- $917,5004 bd3 ba2.8k sqft7105 Saint Johns Way, University Park, FL 34201Off Market
- $791,6002 bd3 ba2.2k sqft7105 Marston Ct, University Park, FL 34201Off Market
- $764,1003 bd2 ba2.4k sqft7118 Marston Ct, University Park, FL 34201Off Market
- $853,0003 bd3 ba2.6k sqft7115 Saint Johns Way, University Park, FL 34201Off Market
Nearby schools
GreatSchools rating
- 10/10Robert Willis Elementary SchoolGrades: PK-5Distance: 4.9 mi
- 4/10Braden River Middle SchoolGrades: 6-8Distance: 2.5 mi
- 4/10Braden River High SchoolGrades: 9-12Distance: 2.6 mi
Schools provided by the listing agent
- Elementary: Robert E Willis Elementary
- Middle: Braden River Middle
- High: Braden River High
Source: Stellar MLS. This data may not be complete. We recommend contacting the local school district to confirm school assignments for this home.
Get a cash offer in 3 minutes
Find out how much your home could sell for in as little as 3 minutes with a no-obligation cash offer.
Estimated market value
$1,004,800
Get a cash offer in 3 minutes
Find out how much your home could sell for in as little as 3 minutes with a no-obligation cash offer.
Estimated market value
$1,004,800
- Florida
- Manatee County
- Bradenton
- 34201
- 7102 Marston Ct
Nearby cities
Nearby neighborhoods
Nearby zip codes
Other Bradenton Topics
