Welcome to 7102 Mission Hills Dr.- a charming 3 bed, 2 bath ranch nestled in a quiet neighborhood driving distance from local shops and downtown Ann Arbor. This home offers the perfect blend of convenience and comfort- featuring main floor laundry, sleek black stainless steel appliances, and an unfinished basement already plumbed for a third bathroom- perfect for future expansion! Enjoy outdoor living in the home's spacious backyard, complete with a shed for extra storage. With a 2021 roof under a transferrable lifetime warranty and an attached 2 car garage, this home is move in ready and prepared for its next chapter. Don't miss the opportunity to make it yours!!
Sold for $330,000
$330,000
7102 Mission Hills Dr, Ypsilanti, MI 48197
3beds
1,360sqft
Single Family Residence
Built in 1994
8,712 Square Feet Lot
$328,700 Zestimate®
$243/sqft
$2,174 Estimated rent
Home value
$328,700
$293,000 - $371,000
$2,174/mo
Zestimate® history
Owner options
List your home for rent
$2,174/mo
Rent Zestimate®
Find your next renter with Zillow Rental Manager. Plus, with online applications, you can quickly screen prospective tenants – for free.
$2,174/mo
Rent Zestimate®
Refinance and save
$2,308/mo
Est. payment
Refinancing to a lower rate could help reduce your monthly payments and save thousands over the life of the loan.
$2,308/mo
Est. payment
Explore your selling options
Work with a Zillow partner agent
Leverage their expertise and Zillow's premium Showcase listings to get your home seen by more buyers.
Get startedList with your own agent
Get your home in front of millions of buyers by listing it on Zillow.
Learn how to do itSell it yourself
Take full control of how buyers see your home on Zillow by listing For Sale by Owner (FSBO).
List your homeWhat's special
Zillow last checked:
Listing updated:
Listed by:
Mara Richards 248-532-2359,
Blue Heron Realty
Bought with:
Jonathan Boyd, 6502128803
The Home Buyer's Agent of AA
Source: Realcomp II,MLS#: 20250031525
Facts & features
Interior
Bedrooms & bathrooms
- Bedrooms: 3
- Bathrooms: 2
- Full bathrooms: 2
Primary bedroom
- Level: Entry
- Area: 168
- Dimensions: 14 x 12
Bedroom
- Level: Entry
- Area: 100
- Dimensions: 10 x 10
Bedroom
- Level: Entry
- Area: 120
- Dimensions: 12 x 10
Primary bathroom
- Level: Entry
- Area: 50
- Dimensions: 10 x 5
Other
- Level: Entry
- Area: 45
- Dimensions: 9 x 5
Dining room
- Level: Entry
- Area: 81
- Dimensions: 9 x 9
Kitchen
- Level: Entry
- Area: 135
- Dimensions: 15 x 9
Laundry
- Level: Entry
- Area: 45
- Dimensions: 5 x 9
Living room
- Level: Entry
- Area: 264
- Dimensions: 22 x 12
Heating
- Forced Air, Natural Gas
Cooling
- Central Air
Appliances
- Included: Dishwasher, Disposal, Dryer, Free Standing Electric Range, Free Standing Freezer, Free Standing Refrigerator, Humidifier, Microwave, Stainless Steel Appliances, Washer
- Laundry: Electric Dryer Hookup, Gas Dryer Hookup, Laundry Room, Washer Hookup
Features
- Entrance Foyer, Programmable Thermostat
- Basement: Bath Stubbed,Unfinished
- Has fireplace: No
Interior area
- Total interior livable area: 1,360 sqft
- Finished area above ground: 1,360
Property
Parking
- Total spaces: 2
- Parking features: Two Car Garage, Attached
- Attached garage spaces: 2
Features
- Levels: One
- Stories: 1
- Entry location: GroundLevelwSteps
- Patio & porch: Deck, Porch
- Exterior features: Awnings
- Pool features: None
- Fencing: Back Yard,Fenced
Lot
- Size: 8,712 Square Feet
- Dimensions: 60 x 120
Details
- Additional structures: Sheds
- Parcel number: K01133261243
- Special conditions: Short Sale No,Standard
Construction
Type & style
- Home type: SingleFamily
- Architectural style: Ranch
- Property subtype: Single Family Residence
Materials
- Vinyl Siding
- Foundation: Basement, Brick Mortar, Sump Pump
- Roof: Asphalt
Condition
- New construction: No
- Year built: 1994
- Major remodel year: 2016
Utilities & green energy
- Sewer: Public Sewer
- Water: Public
- Utilities for property: Cable Available, Underground Utilities
Community & HOA
Community
- Subdivision: STREAMWOOD SUB NO 5
HOA
- Has HOA: Yes
- HOA fee: $120 annually
- HOA phone: 517-545-3900
Location
- Region: Ypsilanti
Financial & listing details
- Price per square foot: $243/sqft
- Tax assessed value: $99,037
- Annual tax amount: $3,907
- Date on market: 5/3/2025
- Cumulative days on market: 4 days
- Listing agreement: Exclusive Right To Sell
- Listing terms: Cash,Conventional,FHA,Va Loan
Price history
| Date | Event | Price |
|---|---|---|
| 6/5/2025 | Sold | $330,000+0.3%$243/sqft |
Source:  Realcomp II #20250031525 Report a problem Realcomp II #20250031525 Report a problem | ||
| 5/7/2025 | Pending sale | $329,000$242/sqft |
Source: Realcomp II #20250031525 Report a problem | ||
| 5/3/2025 | Listed for sale | $329,000+174.2%$242/sqft |
Source: Realcomp II #20250031525 Report a problem | ||
| 4/20/2016 | Sold | $120,000-9.1%$88/sqft |
Source: Public Record Report a problem | ||
| 2/1/2016 | Pending sale | $132,000$97/sqft |
Source: World Class Realty LLC #216006607 Report a problem | ||
| 1/21/2016 | Listed for sale | $132,000-5.6%$97/sqft |
Source: World Class Realty LLC #216006607 Report a problem | ||
| 3/3/2015 | Listing removed | $139,900$103/sqft |
Source: Team MacKenzie #214092216 Report a problem | ||
| 1/27/2015 | Price change | $139,900-2.8%$103/sqft |
Source: Team MacKenzie #214092216 Report a problem | ||
| 1/19/2015 | Listed for sale | $144,000+23.9%$106/sqft |
Source: Team MacKenzie #214092216 Report a problem | ||
| 9/5/2014 | Sold | $116,250+13.1%$85/sqft |
Source: Public Record Report a problem | ||
| 11/4/1994 | Sold | $102,803$76/sqft |
Source: Public Record Report a problem | ||
Public tax history
| Year | Property taxes | Tax assessment |
|---|---|---|
| 2025 | $4,952 | $147,900 +8.6% |
| 2024 | -- | $136,200 +13.6% |
| 2023 | -- | $119,900 +9.7% |
| 2022 | -- | $109,300 +3.3% |
| 2021 | -- | $105,800 +7.4% |
| 2020 | -- | $98,500 +9.4% |
| 2019 | -- | $90,000 +8.6% |
| 2018 | -- | $82,900 +3% |
| 2017 | $5,089 | $80,500 +5.4% |
| 2016 | $5,089 +82.7% | $76,400 +26.7% |
| 2015 | $2,786 | $60,283 +3.2% |
| 2014 | $2,786 | $58,400 |
| 2013 | $2,786 | $58,400 -0.8% |
| 2012 | -- | $58,900 -2.8% |
| 2011 | -- | $60,600 -8.7% |
| 2010 | -- | $66,400 -16.1% |
| 2009 | -- | $79,100 +2.6% |
| 2008 | -- | $77,083 +2.3% |
| 2007 | -- | $75,350 -18.7% |
| 2005 | -- | $92,700 +0.9% |
| 2004 | -- | $91,900 +2.3% |
| 2003 | -- | $89,800 +9.1% |
| 2002 | $2,458 +96.4% | $82,300 +2.4% |
| 2001 | $1,251 | $80,400 +14.7% |
| 2000 | -- | $70,100 |
| 1999 | -- | -- |
Find assessor info on the county website
Neighborhood: 48197
Nearby homes
- $313,2003 bd2 ba1.6k sqft7078 Mission Hills Dr, Ypsilanti, MI 48197Off Market
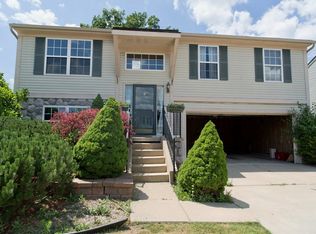
- $356,7004 bd2 ba1.8k sqft7090 Mission Hills Dr, Ypsilanti, MI 48197Off Market
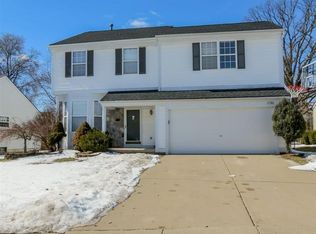
- $324,7003 bd3 ba1.7k sqft7066 Mission Hills Dr, Ypsilanti, MI 48197Off Market

- $376,3004 bd3 ba1.8k sqft7063 Mission Hills Dr, Ypsilanti, MI 48197Off Market
- $319,4003 bd2 ba1.3k sqft7075 Mission Hills Dr, Ypsilanti, MI 48197Off Market
- $278,5003 bd1 ba1.6k sqft7054 Mission Hills Dr, Ypsilanti, MI 48197Off Market
- $334,8003 bd3 ba1.7k sqft7051 Mission Hills Dr, Ypsilanti, MI 48197Off Market
- $310,4003 bd2 ba1.7k sqft7087 Mission Hills Dr, Ypsilanti, MI 48197Off Market
Nearby schools
GreatSchools rating
- 4/10Childs Elementary SchoolGrades: K-5Distance: 1 mi
- 5/10Lincoln Middle SchoolGrades: 6-8Distance: 1.8 mi
- 4/10Lincoln Senior High SchoolGrades: 9-12Distance: 1.9 mi
Get a cash offer in 3 minutes
Find out how much your home could sell for in as little as 3 minutes with a no-obligation cash offer.
Estimated market value
$328,700
Get a cash offer in 3 minutes
Find out how much your home could sell for in as little as 3 minutes with a no-obligation cash offer.
Estimated market value
$328,700
- Michigan
- Washtenaw County
- Ypsilanti
- 48197
- 7102 Mission Hills Dr
Nearby cities
Nearby neighborhoods
Nearby zip codes
Other Ypsilanti Topics
