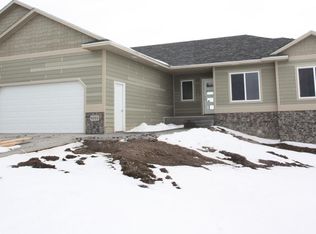
This fabulous floor plan is a dream with 1163 SqFt on the main floor. Step in from the oversized three stall garage into your entry. The entry features a unique bench with hooks and a door directly to the main floor laundry area. The kitchen and dining area are outstanding with tons of space that is perfect for entertaining. The dining room has a slider to the 10x12 deck area. The kitchen features stunning birch cabinets with java stain. The appliances are included and you will enjoy the large island area. The living room has soaring vaulted ceilings and a large picture window. The master bedroom is huge (14x11) with a walk-in closet, and private master bath. The master bath is a retreat with dual sinks and a walk-in tile shower. The main floor is complete with an additional full bath and spacious second bedroom. The lower level is unfinished with potential for a family room, full bath and 2 additional bedrooms. FEATURES: 2 panel doors, Vinyl Floors, Tile Shower, 9' main floor ceilings
This property is not currently displayed as for sale or rent on Zillow. This may be different from what's on other websites or public sources.