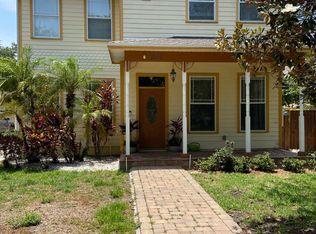
Virtually Staged. Welcome to this two-story, five-bedroom, four-and-a-half-bathroom home located on a classic brick road in Tampa, Florida. Sporting a NEW ROOF (2026) , HVAC (2025), Electrical Panel Upgrade (2025), and completely REPIPED in (2025)!!! Coming around to the back of the house, you will find a convenient rear driveway. Step inside the front entrance and you are greeted by the foyer and living room, finished with luxury vinyl flooring. Passing through the living room leads you into the separate dining room and kitchen area. The primary bedroom is located on the first floor for easy access, featuring an ensuite bathroom with a standing shower. The 5th bedroom sits on the first floor right off the living room as well. The main level also includes a dedicated laundry room and a bonus room (back door to driveway/backyard access), both finished with durable tile flooring. Upstairs, you will find three additional bedrooms. Two of these upstairs bedrooms feature their own full bathrooms with standing showers and built-in closets. The third upstairs bedroom includes a convenient half-bath and its own built-in closet, making it a flexible space for guests or a home office. This property is in a highly convenient location just a short distance from the Westshore area, known for its scenic waterfront views and popular running and walking paths. With plenty of bedrooms and a practical layout, this Tampa property offers great space and versatility. Schedule your tour today to see it in person!
Sold for $410,000
Zillow last checked:
Listing updated:
Bought with:
Jennifer Privalle, 3636944
CENTURY 21 BEGGINS
Source: Stellar MLS,MLS#: TB8524275 Originating MLS: Suncoast Tampa
Originating MLS: Suncoast Tampa
Price history
| Date | Event | Price |
|---|---|---|
| 9/9/2026 | Sold | $410,000-8.9%$203/sqft |
Source:  Stellar MLS #TB8524275 Report a problem Stellar MLS #TB8524275 Report a problem | ||
| 8/3/2026 | Price change | $450,000-7.2%$223/sqft |
Source: Stellar MLS #TB8524275 Report a problem | ||
| 7/23/2026 | Price change | $485,000-2%$241/sqft |
Source: Stellar MLS #TB8524275 Report a problem | ||
| 6/30/2026 | Listed for sale | $495,000+94.7%$246/sqft |
Source: Stellar MLS #TB8524275 Report a problem | ||
| 5/20/2025 | Sold | $254,200-27.4%$126/sqft |
Source: Public Record Report a problem | ||
| 2/20/2025 | Pending sale | $350,000$174/sqft |
Source: Stellar MLS #TB8325940 Report a problem | ||
| 12/1/2024 | Listed for sale | $350,000+11.1%$174/sqft |
Source: Stellar MLS #TB8325940 Report a problem | ||
| 8/21/2023 | Listing removed | -- |
Source: Stellar MLS #T3455115 Report a problem | ||
| 7/16/2023 | Pending sale | $315,000$156/sqft |
Source: Stellar MLS #T3455115 Report a problem | ||
| 7/15/2023 | Listing removed | -- |
Source: Stellar MLS #T3455115 Report a problem | ||
| 7/14/2023 | Price change | $315,000-10%$156/sqft |
Source: Stellar MLS #T3455115 Report a problem | ||
| 7/7/2023 | Pending sale | $350,000$174/sqft |
Source: Stellar MLS #T3455115 Report a problem | ||
| 6/27/2023 | Listed for sale | $350,000+231.8%$174/sqft |
Source: Stellar MLS #T3455115 Report a problem | ||
| 1/18/2011 | Listing removed | $105,500$52/sqft |
Source: Prudential Real Estate #T2368142 Report a problem | ||
| 10/8/2010 | Price change | $105,500-16.6%$52/sqft |
Source: Prudential Real Estate #T2368142 Report a problem | ||
| 6/6/2010 | Price change | $126,500-10%$63/sqft |
Source: Prudential Bob Hatton Realty #t2368142 Report a problem | ||
| 3/31/2010 | Price change | $140,500-16.9%$70/sqft |
Source: Prudential Real Estate #T2368142 Report a problem | ||
| 1/16/2010 | Price change | $169,000-5.6%$84/sqft |
Source: Prudential Real Estate #T2368142 Report a problem | ||
| 10/22/2009 | Price change | $179,000-18.6%$89/sqft |
Source: Prudential Real Estate #T2368142 Report a problem | ||
| 5/18/2009 | Listed for sale | $220,000$109/sqft |
Source: Prudential Real Estate #T2368142 Report a problem | ||
Get a cash offer in 3 minutes
Find out how much your home could sell for in as little as 3 minutes with a no-obligation cash offer.
Estimated market value
$409,900
