Live beautifully in The Knolls, nestled just moments from South Suburban Golf Course, miles of scenic trails, and expansive open space. This meticulously updated home welcomes you with fresh exterior and interior paint, a new garage door, new plush carpeting, and luxury vinyl plank flooring throughout-combining modern style with low-maintenance comfort. Step inside to soaring vaulted ceilings in the living room, where a dramatic, floor-to-ceiling fireplace commands attention and sets the stage for cozy gatherings or elegant entertaining. The adjacent kitchen is designed for both everyday life and memorable dinner parties. Under recessed lighting, premium KitchenAid appliances stand ready beside a striking combination of new granite and crisp white cabinets, all accented by gold hardware. Two sinks and open shelving add practicality and style, while the space flows directly into a generous dining area - perfect for a grand table or a cozy dining-and-hearth-room arrangement.Imagine lazy afternoons in your heated garage, or summer barbecues on the sprawling patio overlooking a spacious, fully fenced yard. Upstairs, you'll find four bright bedrooms and two beautifully refreshed baths, including a primary suite retreat with ample closet space. The basement offers a perfect mother-in-law space with it's own exterior entrance, a kitchenette, separate laundry room, and bedroom and bathroom. New front yard landscaping is scheduled to be installed. This Knolls home has been thoughtfully renewed, making it truly move-in ready. Don't miss your chance to experience the perfect blend of luxury, location, and lifestyle-schedule your showing today!
Sold for $820,000
$820,000
7102 S Harrison Ct, Centennial, CO 80122
5beds
3,521sqft
Single Family Residence
Built in 1973
0.29 Acres Lot
$1,116,300 Zestimate®
$233/sqft
$4,523 Estimated rent
Home value
$1,116,300
$1.03M - $1.22M
$4,523/mo
Zestimate® history
Owner options
List your home for rent
$4,523/mo
Rent Zestimate®
Find your next renter with Zillow Rental Manager. Plus, with online applications, you can quickly screen prospective tenants – for free.
$4,523/mo
Rent Zestimate®
Refinance and save
$4,840/mo
Est. payment
Refinancing to a lower rate could help reduce your monthly payments and save thousands over the life of the loan.
$4,840/mo
Est. payment
Explore your selling options
Work with a Zillow partner agent
Leverage their expertise and Zillow's premium Showcase listings to get your home seen by more buyers.
Get startedList with your own agent
Get your home in front of millions of buyers by listing it on Zillow.
Learn how to do itSell it yourself
Take full control of how buyers see your home on Zillow by listing For Sale by Owner (FSBO).
List your homeWhat's special
Zillow last checked:
Listing updated:
Listed by:
Andria Porter Stashak 303-771-7500,
Keller Williams-DTC,
Eric Stashak 970-214-7293,
Keller Williams-DTC
Bought with:
Olivia Monday, 100068877
LIV Sotheby's International Realty
Source: IRES as distributed by MLS GRID,MLS#: 1031653
Facts & features
Interior
Bedrooms & bathrooms
- Bedrooms: 5
- Bathrooms: 4
- Full bathrooms: 2
- 3/4 bathrooms: 1
- 1/2 bathrooms: 1
- Main level bathrooms: 1
Primary bedroom
- Description: Carpet
- Features: Full Primary Bath, 5 Piece Primary Bath
- Level: Upper
- Area: 240 Square Feet
- Dimensions: 16 x 15
Bedroom 2
- Description: Carpet
- Level: Upper
- Area: 110 Square Feet
- Dimensions: 10 x 11
Bedroom 3
- Description: Carpet
- Level: Upper
- Area: 110 Square Feet
- Dimensions: 10 x 11
Bedroom 4
- Description: Carpet
- Level: Upper
- Area: 304 Square Feet
- Dimensions: 16 x 19
Bedroom 5
- Description: Carpet
- Level: Basement
- Area: 84 Square Feet
- Dimensions: 7 x 12
Dining room
- Level: Main
Family room
- Description: Carpet
- Level: Basement
- Area: 370 Square Feet
- Dimensions: 10 x 37
Kitchen
- Description: Luxury Vinyl
- Level: Main
- Area: 220 Square Feet
- Dimensions: 10 x 22
Laundry
- Description: Vinyl
- Level: Main
- Area: 35 Square Feet
- Dimensions: 5 x 7
Living room
- Description: Carpet
- Level: Main
- Area: 208 Square Feet
- Dimensions: 13 x 16
Study
- Description: Luxury Vinyl
- Level: Main
- Area: 100 Square Feet
- Dimensions: 10 x 10
Heating
- Forced Air
Cooling
- Central Air
Appliances
- Included: Gas Range, Dishwasher, Refrigerator, Bar Fridge, Microwave, Disposal
Features
- Eat-in Kitchen, Cathedral Ceiling(s), Open Floorplan, Kitchen Island
- Basement: Partial
- Has fireplace: Yes
- Fireplace features: Living Room
Interior area
- Total structure area: 2,537
- Total interior livable area: 3,521 sqft
- Finished area above ground: 2,537
Property
Parking
- Total spaces: 2
- Parking features: Heated Garage, Oversized
- Attached garage spaces: 2
- Details: Attached
Features
- Levels: Two
- Stories: 2
- Patio & porch: Patio
- Fencing: Fenced
Lot
- Size: 0.29 Acres
- Features: Corner Lot, Wooded, Deciduous Trees, Level, Paved, Curbs, Gutters, Sidewalks
Details
- Parcel number: 207725408001
- Zoning: RES
- Special conditions: Private Owner
Construction
Type & style
- Home type: SingleFamily
- Architectural style: Contemporary
- Property subtype: Single Family Residence
Materials
- Frame
- Roof: Composition
Condition
- New construction: No
- Year built: 1973
Utilities & green energy
- Sewer: Public Sewer
- Water: City
- Utilities for property: Natural Gas Available, Electricity Available, Cable Available, High Speed Avail
Community & HOA
Community
- Features: Clubhouse, Tennis Court(s), Pool, Park, Trail(s)
- Security: Fire Alarm
- Subdivision: The Knolls 4th Flg
HOA
- Has HOA: Yes
- Services included: Common Amenities, Trash
- HOA fee: $130 monthly
- HOA name: The Knolls HOA
- HOA phone: 303-741-9136
Location
- Region: Centennial
Financial & listing details
- Price per square foot: $233/sqft
- Tax assessed value: $637,200
- Annual tax amount: $5,279
- Date on market: 12/16/2025
- Listing terms: Cash,Conventional,FHA,VA Loan
- Exclusions: Staging Furniture
- Electric utility on property: Yes
Price history
| Date | Event | Price |
|---|---|---|
| 12/12/2025 | Sold | $820,000-3.5%$233/sqft |
Source:  IRES as distributed by MLS GRID #1031653 Report a problem IRES as distributed by MLS GRID #1031653 Report a problem | ||
| 11/10/2025 | Pending sale | $849,900$241/sqft |
Source:  REcolorado as distributed by MLS GRID #7475682 Report a problem REcolorado as distributed by MLS GRID #7475682 Report a problem | ||
| 10/29/2025 | Listed for sale | $849,900$241/sqft |
Source: REcolorado as distributed by MLS GRID #7475682 Report a problem | ||
| 10/17/2025 | Pending sale | $849,900$241/sqft |
Source: REcolorado as distributed by MLS GRID #7475682 Report a problem | ||
| 10/8/2025 | Price change | $849,900-2.9%$241/sqft |
Source: REcolorado as distributed by MLS GRID #7475682 Report a problem | ||
| 9/12/2025 | Price change | $875,000-2.7%$249/sqft |
Source: IRES as distributed by MLS GRID #1031653 Report a problem | ||
| 8/15/2025 | Price change | $899,000-3.3%$255/sqft |
Source: IRES as distributed by MLS GRID #1031653 Report a problem | ||
| 6/20/2025 | Price change | $929,500-2.2%$264/sqft |
Source: IRES as distributed by MLS GRID #1031653 Report a problem | ||
| 5/31/2025 | Price change | $950,000-2.5%$270/sqft |
Source: IRES as distributed by MLS GRID #1031653 Report a problem | ||
| 5/10/2025 | Price change | $974,000-2.5%$277/sqft |
Source: IRES as distributed by MLS GRID #1031653 Report a problem | ||
| 4/24/2025 | Listed for sale | $999,000+899%$284/sqft |
Source: IRES as distributed by MLS GRID #1031653 Report a problem | ||
| 4/10/2025 | Sold | $100,000-86.6%$28/sqft |
Source: Public Record Report a problem | ||
| 3/30/2022 | Sold | $747,100+19.3%$212/sqft |
Source: Public Record Report a problem | ||
| 1/1/2022 | Listing removed | -- |
Source: Zillow Rental Network Premium Report a problem | ||
| 12/9/2021 | Listed for rent | $3,000$1/sqft |
Source: Zillow Rental Network Premium Report a problem | ||
| 12/1/2021 | Sold | $626,000+9.4%$178/sqft |
Source: Public Record Report a problem | ||
| 11/19/2020 | Sold | $572,000+4%$162/sqft |
Source: Public Record Report a problem | ||
| 10/19/2020 | Pending sale | $550,000$156/sqft |
Source: Re/max Professionals #7230041 Report a problem | ||
| 10/10/2020 | Listed for sale | $550,000$156/sqft |
Source: Re/max Professionals #7230041 Report a problem | ||
Public tax history
| Year | Property taxes | Tax assessment |
|---|---|---|
| 2025 | $5,279 +23.9% | $39,826 +0.1% |
| 2024 | $4,261 -4.8% | $39,805 -9.4% |
| 2023 | $4,476 +0.1% | $43,911 +11% |
| 2022 | $4,474 | $39,545 -2.8% |
| 2021 | -- | $40,684 +3% |
| 2020 | $4,345 +26% | $39,497 |
| 2019 | $3,449 | $39,497 +18.7% |
| 2018 | $3,449 +37.1% | $33,278 |
| 2017 | $2,515 | $33,278 -0.8% |
| 2016 | -- | $33,559 |
| 2015 | -- | $33,559 +19.8% |
| 2014 | $2,556 | $28,011 +8.2% |
| 2013 | -- | $25,890 |
| 2012 | -- | $25,890 |
| 2011 | $2,895 +11% | $25,890 -11.2% |
| 2010 | $2,608 +46.1% | $29,160 |
| 2009 | $1,786 | $29,160 +6.1% |
| 2008 | -- | $27,485 |
| 2007 | -- | $27,485 +2.8% |
| 2006 | -- | $26,746 |
| 2005 | -- | $26,746 +6.6% |
| 2002 | $1,973 +8.3% | $25,080 +17.1% |
| 2001 | $1,822 | $21,410 |
Find assessor info on the county website
Neighborhood: 80122
Nearby homes
- $878,1004 bd3 ba3.2k sqft7122 S Harrison Ct, Centennial, CO 80122Off Market
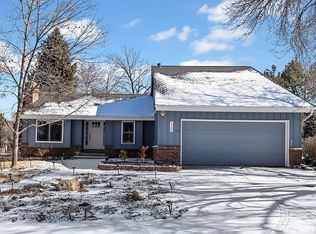
- $---- bd-- ba-- sqft7122 S Harrison Ct, Littleton, CO 80122Off Market
- $882,5006 bd4 ba3.6k sqft3989 E Easter Dr, Centennial, CO 80122Off Market

- $765,9004 bd3 ba2.5k sqft7142 S Harrison Ct, Centennial, CO 80122Off Market

- $788,7004 bd3 ba2.5k sqft7101 S Harrison Ct, Centennial, CO 80122Off Market
- $707,3004 bd3 ba2.1k sqft3969 E Easter Dr, Centennial, CO 80122Off Market
- $696,2003 bd2 ba2.4k sqft7121 S Harrison Ct, Centennial, CO 80122Off Market
- $745,8004 bd4 ba2.5k sqft7170 S Harrison Ct, Littleton, CO 80122Off Market
Nearby schools
GreatSchools rating
- 6/10Sandburg Elementary SchoolGrades: K-5Distance: 0.7 mi
- 8/10Newton Middle SchoolGrades: 6-8Distance: 0.6 mi
- 8/10Arapahoe High SchoolGrades: 9-12Distance: 1.2 mi
Schools provided by the listing agent
- Elementary: Sandburg
- Middle: Newton
- High: Arapahoe
Source: IRES as distributed by MLS GRID. This data may not be complete. We recommend contacting the local school district to confirm school assignments for this home.
Get a cash offer in 3 minutes
Find out how much your home could sell for in as little as 3 minutes with a no-obligation cash offer.
Estimated market value
$1,116,300
Get a cash offer in 3 minutes
Find out how much your home could sell for in as little as 3 minutes with a no-obligation cash offer.
Estimated market value
$1,116,300
- Colorado
- Arapahoe County
- Centennial
- 80122
- 7102 S Harrison Ct
Nearby cities
Nearby zip codes
Other Centennial Topics
