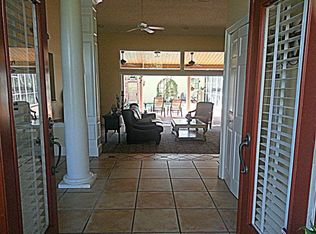
Explore this peaceful sanctuary, 3-bedroom, 2-bathroom gem located in the coveted Sarasota Golf Club Colony, featuring an expansive oversized lot. This residence boasts an inviting open floor plan and a screened swimming pool. Nestled in the huge back garden is a charming 600 sq ft GUEST HOUSE complete with a kitchenette, full bathroom, as well as an adjoining office or play room, screened in lanai and its own hot tub. The back garden is a fully fenced in, secluded oasis, where lush, mature trees, bountiful fruit and blossom trees, vibrant flowers, and a tranquil fountain and coi pond create a truly picturesque setting. This property offers an exceptional blend of comfort and style. So many upgrades have been made to this home including: NEW ROOF (2023), NEW OSMOSIS WATER PURIFICATION SYSTEM (2023), freshly PAINTED inside (2023), and a new TRIPLE SAFE PUMP IN THE CRAWL SPACE (2023), NEW AC DUCTLESS SPLIT AC SYSTEM (2023) at the guest house. The air ducts in the main house were just deep cleaned in May 2023. Check out the 360 tour here https://my.matterport.com/show/?m=E5kQFQPYMez . Sarasota Golf Club Colony is close to numerous community parks and trails including Celery Fields. The area offers top-notch dining and entertainment and is close to shopping, state of the art medical facilities, and world-famous Gulf Coast beaches. Don’t hesitate on this one, it won’t last long!
Sold for $660,000
$660,000
7102 S LEEWYNN DRIVE, SARASOTA, FL 34240
3beds
2,755sqft
Single Family Residence
Built in 1965
1.13 Acres Lot
$724,200 Zestimate®
$240/sqft
$5,162 Estimated rent
Home value
$724,200
$645,000 - $818,000
$5,162/mo
Zestimate® history
Owner options
List your home for rent
$5,162/mo
Rent Zestimate®
Find your next renter with Zillow Rental Manager. Plus, with online applications, you can quickly screen prospective tenants – for free.
$5,162/mo
Rent Zestimate®
Refinance and save
$4,231/mo
Est. payment
Refinancing to a lower rate could help reduce your monthly payments and save thousands over the life of the loan.
$4,231/mo
Est. payment
Explore your selling options
Work with a Zillow partner agent
Leverage their expertise and Zillow's premium Showcase listings to get your home seen by more buyers.
Get startedList with your own agent
Get your home in front of millions of buyers by listing it on Zillow.
Learn how to do itSell it yourself
Take full control of how buyers see your home on Zillow by listing For Sale by Owner (FSBO).
List your homeWhat's special
Zillow last checked:
Listing updated:
Listed by:
Karen Krieger 936-900-3500,
COMPASS FLORIDA LLC 941-279-3630
Bought with:
Lyndsey Ashley, PLLC, 3436333
KW COASTAL LIVING II
Source: Stellar MLS,MLS#: A4583484 Originating MLS: Port Charlotte
Originating MLS: Port Charlotte
Facts & features
Interior
Bedrooms & bathrooms
- Bedrooms: 3
- Bathrooms: 3
- Full bathrooms: 2
- 1/2 bathrooms: 1
Rooms
- Room types: Den/Library/Office, Florida Room
Primary bedroom
- Features: En Suite Bathroom, Walk-In Closet(s)
- Level: First
- Dimensions: 14.7x11
Family room
- Level: First
- Dimensions: 25.5x22.6
Kitchen
- Features: Granite Counters
- Level: First
- Dimensions: 19x14
Living room
- Level: First
- Dimensions: 19x22
Other
- Features: En Suite Bathroom
- Level: First
- Dimensions: 24.1x20.3
Heating
- Central
Cooling
- Central Air, Ductless
Appliances
- Included: Dishwasher, Disposal, Dryer, Electric Water Heater, Kitchen Reverse Osmosis System, Microwave, Range, Range Hood, Refrigerator, Washer, Water Softener
- Laundry: In Garage
Features
- Eating Space In Kitchen, High Ceilings, Kitchen/Family Room Combo, Living Room/Dining Room Combo, Primary Bedroom Main Floor, Open Floorplan, Solid Surface Counters, Thermostat
- Flooring: Ceramic Tile, Laminate
- Doors: Outdoor Shower, Sliding Doors
- Windows: Blinds, Skylight(s)
- Has fireplace: Yes
- Fireplace features: Living Room
Interior area
- Total structure area: 5,453
- Total interior livable area: 2,755 sqft
Property
Parking
- Total spaces: 2
- Parking features: Circular Driveway, Driveway
- Attached garage spaces: 2
- Has uncovered spaces: Yes
- Details: Garage Dimensions: 24x22
Features
- Levels: One
- Stories: 1
- Patio & porch: Covered, Deck, Enclosed, Patio, Screened, Side Porch
- Exterior features: Garden, Outdoor Shower, Private Mailbox, Rain Gutters, Sprinkler Metered, Storage
- Has private pool: Yes
- Pool features: Deck, Gunite, In Ground, Screen Enclosure
- Has spa: Yes
- Spa features: Above Ground
- Fencing: Fenced,Vinyl
- Has view: Yes
- View description: Garden, Pool, Trees/Woods
Lot
- Size: 1.13 Acres
- Features: Corner Lot, Landscaped, Near Golf Course, Oversized Lot
- Residential vegetation: Bamboo, Fruit Trees, Mature Landscaping, Oak Trees, Trees/Landscaped
Details
- Additional structures: Guest House, Shed(s), Storage
- Parcel number: 0241050010
- Zoning: RE2
- Special conditions: None
Construction
Type & style
- Home type: SingleFamily
- Architectural style: Ranch
- Property subtype: Single Family Residence
Materials
- Block, Stucco
- Foundation: Crawlspace, Slab
- Roof: Shingle
Condition
- Completed
- New construction: No
- Year built: 1965
Utilities & green energy
- Sewer: Septic Tank
- Water: Well
- Utilities for property: BB/HS Internet Available, Cable Available, Electricity Connected, Phone Available, Sprinkler Meter, Water Available
Community & HOA
Community
- Pet fee: $0 monthly
- Subdivision: SARASOTA GOLF CLUB COLONY 1
HOA
- Has HOA: No
Location
- Region: Sarasota
Financial & listing details
- Price per square foot: $240/sqft
- Tax assessed value: $583,700
- Annual tax amount: $3,973
- Date on market: 9/29/2023
- Cumulative days on market: 5 days
- Listing terms: Cash,Conventional
- Ownership: Fee Simple
- Total actual rent: 0
- Electric utility on property: Yes
- Road surface type: Paved
Price history
| Date | Event | Price |
|---|---|---|
| 12/22/2023 | Sold | $660,000-5.3%$240/sqft |
Source:  Stellar MLS #A4583484 Report a problem Stellar MLS #A4583484 Report a problem | ||
| 11/5/2023 | Pending sale | $697,000$253/sqft |
Source: Stellar MLS #A4583484 Report a problem | ||
| 10/17/2023 | Listing removed | -- |
Source: Stellar MLS #A4583484 Report a problem | ||
| 10/5/2023 | Pending sale | $697,000$253/sqft |
Source: Stellar MLS #A4583484 Report a problem | ||
| 9/29/2023 | Listed for sale | $697,000+312.4%$253/sqft |
Source: Stellar MLS #A4583484 Report a problem | ||
| 1/29/1998 | Sold | $169,000+12.7%$61/sqft |
Source: Public Record Report a problem | ||
| 8/31/1995 | Sold | $150,000$54/sqft |
Source: Public Record Report a problem | ||
Public tax history
| Year | Property taxes | Tax assessment |
|---|---|---|
| 2025 | $7,236 -10.6% | $583,700 -11.8% |
| 2024 | $8,094 +74.9% | $661,700 +135.7% |
| 2023 | $4,628 +16.5% | $280,708 +10% |
| 2022 | $3,973 +11.8% | $255,189 +10% |
| 2021 | $3,554 +10.9% | $231,990 +10% |
| 2020 | $3,205 -7% | $210,900 -9.9% |
| 2019 | $3,446 | $234,000 -2.5% |
| 2018 | $3,446 -1.5% | $240,100 +4.2% |
| 2017 | $3,500 +14.1% | $230,529 +9.9% |
| 2016 | $3,068 -4.7% | $209,800 +7.9% |
| 2015 | $3,220 +14.2% | $194,400 +29.6% |
| 2014 | $2,820 +10.9% | $150,000 |
| 2013 | $2,542 +2.9% | $150,000 +2.6% |
| 2012 | $2,470 +35.2% | $146,200 +8% |
| 2011 | $1,827 -10.3% | $135,400 -6.9% |
| 2010 | $2,036 -43.6% | $145,400 -16.6% |
| 2009 | $3,612 | $174,400 -27.1% |
| 2008 | $3,612 -15.2% | $239,200 -17.1% |
| 2007 | $4,257 | $288,700 +3.7% |
| 2006 | -- | $278,400 +18.7% |
| 2005 | -- | $234,500 +10.7% |
| 2004 | $3,692 +17.3% | $211,900 +25.3% |
| 2003 | $3,148 +7.3% | $169,100 +11.3% |
| 2002 | $2,934 +12.6% | $152,000 +9.8% |
| 2001 | $2,605 +1.8% | $138,400 +2.9% |
| 2000 | $2,559 | $134,500 |
Find assessor info on the county website
Neighborhood: 34240
Nearby homes
- $837,8003 bd3 ba3.1k sqft7106 S Leewynn Dr, Sarasota, FL 34240Off Market
- $636,9003 bd2 ba2.8k sqft2364 W Leewynn Dr, Sarasota, FL 34240Off Market
- $432,8003 bd2 ba1.5k sqft7110 S Leewynn Dr, Sarasota, FL 34240Off Market
- $610,7004 bd2 ba2.5k sqft2352 W Leewynn Dr, Sarasota, FL 34240Off Market
- $1,441,2004 bd3 ba4.3k sqft7542 Albert Tillinghast Dr, Sarasota, FL 34240Off Market
- $473,6003 bd2 ba1.6k sqft7122 S Leewynn Dr, Sarasota, FL 34240Off Market
- $2,115,1005 bd5 ba7.2k sqft7554 Albert Tillinghast Dr, Sarasota, FL 34240Off Market
- $497,5003 bd2 ba1.7k sqft2340 W Leewynn Dr, Sarasota, FL 34240Off Market
Nearby schools
GreatSchools rating
- 9/10Tatum Ridge Elementary SchoolGrades: PK-5Distance: 1.2 mi
- 5/10Mcintosh Middle SchoolGrades: 6-8Distance: 2.9 mi
- 5/10Sarasota High SchoolGrades: 9-12Distance: 6.1 mi
Schools provided by the listing agent
- Elementary: Tatum Ridge Elementary
- Middle: McIntosh Middle
- High: Sarasota High
Source: Stellar MLS. This data may not be complete. We recommend contacting the local school district to confirm school assignments for this home.
Get a cash offer in 3 minutes
Find out how much your home could sell for in as little as 3 minutes with a no-obligation cash offer.
Estimated market value
$724,200
Get a cash offer in 3 minutes
Find out how much your home could sell for in as little as 3 minutes with a no-obligation cash offer.
Estimated market value
$724,200
- Florida
- Sarasota County
- Sarasota
- 34240
- 7102 S LEEWYNN DRIVE
Nearby cities
Nearby neighborhoods
Nearby zip codes
Other Sarasota Topics
