Skip main navigation
Sold
  • $505,000

    7102 SE 267th Ave, Gresham, OR 97080

    3beds
    1,620sqft
    Residential, Single Family Residence
    Built in 1904
    1.04 Acres Lot
    $504,600 Zestimate®
    $312/sqft
    $2,624 Estimated rent

    Home value

    $504,600

    $469,000 - $540,000

    $2,624/mo

    Zestimate® history
    Loading
    Loading...

    Owner options

    List your home for rent

    $2,624/mo

    Rent Zestimate®

    Find your next renter with Zillow Rental Manager. Plus, with online applications, you can quickly screen prospective tenants – for free.

    Learn more

    $2,624/mo

    Rent Zestimate®

    Refinance and save

    $2,539/mo

    Est. payment

    Refinancing to a lower rate could help reduce your monthly payments and save thousands over the life of the loan.

    See today's rates

    $2,539/mo

    Est. payment

    Explore your selling options

    Work with a Zillow partner agent

    Leverage their expertise and Zillow's premium Showcase listings to get your home seen by more buyers.

    Get started

    List with your own agent

    Get your home in front of millions of buyers by listing it on Zillow.

    Learn how to do it

    Sell it yourself

    Take full control of how buyers see your home on Zillow by listing For Sale by Owner (FSBO).

    List your home

    What's special

    Remodeled kitchenSurrounded by open landEnclosed by lush arborvitaeNewer skylightsOriginal hardwood floorsNewer insulation and drywallNewer roof and gutters
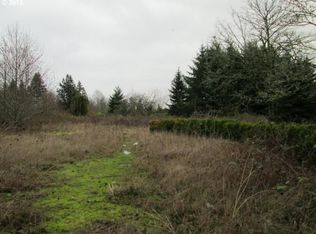
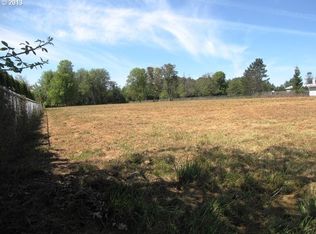
    Surrounded by open land and a blend of upscale and country-style properties, this farmhouse fixer rests on a flat, rectangular 1 acre lot enclosed by lush arborvitae, and surrounded by a nursery for privacy—offering endless potential to craft your dream home. Amazing Mt. Hood views are waiting to be rediscovered behind the trees. Major updates have already been completed, including a newer roof and gutters (2024) with transferable warranties, newer skylights for natural light, and a remodeled kitchen with IKEA cabinetry under warranty, custom extended Acacia wood island, under-cabinet outlets, and newer appliances. Original hardwood floors lie beneath the subfloor! Newer insulation and drywall on the main floor, ready for fresh paint! A butler’s pantry with extra sink and storage, a false chimney with capped gas line ready for a fireplace, and included remodel supplies like new flooring, walk-in shower, flagstone, and pavers, add to the potential.The land and outbuildings bring even more opportunity. A large shop features a loft, wood-burning fireplace, 400-amp separate commercial meter, a setup for welding, and a commercial auto lift! A smaller shop with power and water, add flexibility, along with an RV pad with 50-amp service and water. The property also includes a secured chicken and duck coop, and multiple water spigots. Organically grown (Never chemically treated) producing walnut, apple, pear, and plum trees, plus blackberries, lemon balm, and raised garden beds. Perfect for a micro-farm!With privacy, usable land, and infrastructure already in place, this property is ideal for investors, contractors, or buyers ready to finish it into something truly special.

    Zillow last checked:

    Listing updated:

    Listed by:

    Kristylinn Sequeira 503-750-5948,

    Premiere Property Group, LLC,

    Kristina Horning 503-523-8556,

    Premiere Property Group, LLC

    Bought with:

    Paris Fettig, 201241429

    Premiere Property Group, LLC

    Source: RMLS (OR),MLS#: 703826741MLS Logo

    Facts & features

    Interior

    Bedrooms & bathrooms
    • Bedrooms: 3
    • Bathrooms: 2
    • Full bathrooms: 2
    • Main level bathrooms: 1
    Primary bedroom
    • Features: Ceiling Fan, Walkin Closet, Wallto Wall Carpet
    • Level: Upper
    Bedroom 2
    • Features: Closet, Wallto Wall Carpet
    • Level: Upper
    Bedroom 3
    • Features: Closet, Wallto Wall Carpet
    • Level: Upper
    Dining room
    • Features: Exterior Entry, Kitchen Dining Room Combo, High Ceilings
    • Level: Main
    Kitchen
    • Features: Builtin Range, Dishwasher, Exterior Entry, Gas Appliances, Butlers Pantry, Convection Oven, E N E R G Y S T A R Qualified Appliances, Free Standing Range, Free Standing Refrigerator, Plumbed For Ice Maker, Quartz
    • Level: Main
    Living room
    • Features: Exterior Entry, High Ceilings
    • Level: Main
    Cooling
    • None
    Appliances
    • Included: Convection Oven, Dishwasher, ENERGY STAR Qualified Appliances, Free-Standing Gas Range, Free-Standing Range, Free-Standing Refrigerator, Gas Appliances, Plumbed For Ice Maker, Washer/Dryer, Built-In Range, Gas Water Heater
    Features
    • High Ceilings, Quartz, Vaulted Ceiling(s), Closet, Kitchen Dining Room Combo, Butlers Pantry, Ceiling Fan(s), Walk-In Closet(s), Kitchen Island
    • Flooring: Wall to Wall Carpet
    • Windows: Aluminum Frames, Double Pane Windows, Vinyl Frames, Wood Frames
    • Basement: Crawl Space,Unfinished
    Interior area
    • Total structure area: 1,620
    • Total interior livable area: 1,620 sqft

    Property

    Parking
    • Total spaces: 4
    • Parking features: Driveway, RV Access/Parking, RV Boat Storage, Detached
    • Garage spaces: 4
    • Has uncovered spaces: Yes
    Accessibility
    • Accessibility features: Utility Room On Main, Walkin Shower, Accessibility
    Features
    • Stories: 2
    • Patio & porch: Deck
    • Exterior features: RV Hookup, Yard, Exterior Entry
    • Has view: Yes
    • View description: Territorial, Trees/Woods
    Lot
    • Size: 1.04 Acres
    • Features: Level, Private, Trees, Acres 1 to 3
    Details
    • Additional structures: Barn, Outbuilding, RVParking, RVBoatStorage
    • Parcel number: R341006
    • Zoning: MUA

    Construction

    Type & style
    • Home type: SingleFamily
    • Architectural style: Farmhouse
    • Property subtype: Residential, Single Family Residence
    Materials
    • Vinyl Siding
    • Foundation: Pillar/Post/Pier
    • Roof: Composition
    Condition
    • Fixer
    • New construction: No
    • Year built: 1904

    Utilities & green energy

    • Gas: Gas, Propane
    • Sewer: Septic Tank
    • Water: Private, Well

    Community & neighborhood

    Location
    • Region: Gresham

    Other

    Other facts
    • Listing terms: Cash,Conventional,Owner Will Carry,Rehab
    • Road surface type: Gravel, Paved

    Price history

    DateEventPrice
    1/15/2026Sold$505,000-3.8%$312/sqft
    Source: RMLS (OR) #703826741 Report a problem
    12/4/2025Pending sale$525,000$324/sqft
    Source: RMLS (OR) #703826741 Report a problem
    10/31/2025Price change$525,000-4.4%$324/sqft
    Source: RMLS (OR) #703826741 Report a problem
    9/26/2025Listed for sale$549,000+71.6%$339/sqft
    Source: RMLS (OR) #703826741 Report a problem
    8/29/2017Sold$320,000-28.9%$198/sqft
    Source: Public Record Report a problem
    3/11/2008Listing removed$449,900$278/sqft
    Source: NCI #7119033 Report a problem
    2/1/2008Listed for sale$449,900+114.2%$278/sqft
    Source: NCI #7119033 Report a problem
    5/21/2004Sold$210,000$130/sqft
    Source: Public Record Report a problem

    Public tax history

    YearProperty taxesTax assessment
    2025$4,814 +4.6%$263,960 +3%
    2024$4,601 +2.3%$256,280 +3%
    2023$4,496 +2.9%$248,820 +3%
    2022$4,370 +2.6%$241,580 +3%
    2021$4,261 +6.4%$234,550 +3%
    2020$4,004 +2.7%$227,720 +3%
    2019$3,899 $221,090 +3%
    2018$3,899 +5%$214,660 +3%
    2017$3,715 +18.8%$208,410 +3%
    2016$3,127 $202,340 +3%
    2015$3,127 +2.2%$196,450 +3%
    2014$3,061 +6%$190,730 +3%
    2013$2,886 +4.8%$185,180 +3%
    2012$2,753 +3.4%$179,790 +3%
    2011$2,663 +2.5%$174,560 +3%
    2010$2,599 +0.3%$169,480 +3%
    2009$2,591 +1.8%$164,550 +3%
    2008$2,545 +2.4%$159,760 +3%
    2007$2,485 +2.8%$155,110 +3%
    2006$2,419 +4.1%$150,600 +3%
    2005$2,323 +2.2%$146,220 +3%
    2004$2,273 +2.2%$141,970 +3%
    2003$2,224 +3.2%$137,840 +3%
    2002$2,155 +7.5%$133,830 +6.1%
    2000$2,004 $126,160

    Find assessor info on the county website

    Neighborhood: 97080

    Nearby schools

    GreatSchools rating
    Schools provided by the listing agent
    • Elementary: East Orient
    • Middle: West Orient
    • High: Sam Barlow

    Source: RMLS (OR). This data may not be complete. We recommend contacting the local school district to confirm school assignments for this home.

    Get a cash offer in 3 minutes
    Find out how much your home could sell for in as little as 3 minutes with a no-obligation cash offer.
    Estimated market value
    $504,600
    Get a cash offer in 3 minutes
    Find out how much your home could sell for in as little as 3 minutes with a no-obligation cash offer.
    Estimated market value
    $504,600