Skip main navigation
Sold for $460,000
  • $460,000

    7102 SE Quincy Terrace, Hobe Sound, FL 33455

    3beds
    1,909sqft
    Single Family Residence
    Built in 1989
    8,581 Square Feet Lot
    $460,300 Zestimate®
    $241/sqft
    $3,288 Estimated rent

    Home value

    $460,300

    $410,000 - $520,000

    $3,288/mo

    Zestimate® history
    Loading
    Loading...

    Owner options

    List your home for rent

    $3,288/mo

    Rent Zestimate®

    Find your next renter with Zillow Rental Manager. Plus, with online applications, you can quickly screen prospective tenants – for free.

    Learn more

    $3,288/mo

    Rent Zestimate®

    Refinance and save

    $3,279/mo

    Est. payment

    Refinancing to a lower rate could help reduce your monthly payments and save thousands over the life of the loan.

    See today's rates

    $3,279/mo

    Est. payment

    Explore your selling options

    Work with a Zillow partner agent

    Leverage their expertise and Zillow's premium Showcase listings to get your home seen by more buyers.

    Get started

    List with your own agent

    Get your home in front of millions of buyers by listing it on Zillow.

    Learn how to do it

    Sell it yourself

    Take full control of how buyers see your home on Zillow by listing For Sale by Owner (FSBO).

    List your home

    What's special

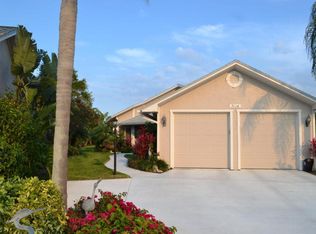
    HOBE SOUND - MOVE IN READY! This beautiful 3-bedroom, 2-bathroom home in the desirable Heritage Ridge GC. Featuring a spacious two-car garage. newly painted exterior and brand new paint and carpet throughout the home. Enjoy peace of mind with the two-year-old metal roof and impact windows (2016), providing durability and storm protection. Inside, you'll find a thoughtfully designed, updated kitchen layout that offers both comfort and functionality with a light & bright breakfast area. Relax and entertain under the screened lanai, perfect for enjoying Florida's beautiful weather. Clubhouse, pool and tennis, all included in low POA. Just minutes from beaches, shops, Publix, dining; this home offers the perfect blend of charm, security, and modern updates. Easy living at its best

    Zillow last checked:

    Listing updated:

    Listed by:

    Lori Deskin 561-602-7941,

    Platinum Properties/The Keyes

    Bought with:

    Deborah Buth, 3390106

    RE/MAX Gold

    Source: BeachesMLS,MLS#: R11062063MLS LogoOriginating MLS: BeachesMLS

    Facts & features

    Interior

    Bedrooms & bathrooms
    • Bedrooms: 3
    • Bathrooms: 2
    • Full bathrooms: 2
    • Main level bathrooms: 2
    • Main level bedrooms: 3
    Primary bedroom
    • Level: Main
    • Area: 234
    • Dimensions: 18 X 13
    Bedroom 2
    • Level: Main
    • Area: 192
    • Dimensions: 16 X 12
    Bedroom 3
    • Level: Main
    • Area: 132
    • Dimensions: 11 X 12
    Dining room
    • Level: Main
    • Area: 121
    • Dimensions: 11 X 11
    Florida room
    • Level: Main
    • Area: 264
    • Dimensions: 11 X 24
    Kitchen
    • Level: Main
    • Area: 240
    • Dimensions: 24 X 10
    Living room
    • Level: Main
    • Area: 374
    • Dimensions: 22 X 17
    Heating
    • Central, Electric
    Cooling
    • Central Air, Electric
    Appliances
    • Included: Cooktop, Dryer, Dishwasher, Electric Range, Electric Water Heater, Disposal, Microwave, Refrigerator, Water Heater, Washer
    • Laundry: Inside, Laundry Tub
    Features
    • Attic, Breakfast Area, Bathtub, Dual Sinks, Entrance Foyer, Family/Dining Room, Garden Tub/Roman Tub, Main Level Primary, Pull Down Attic Stairs, Split Bedrooms, Soaking Tub, Separate Shower, Walk-In Closet(s)
    • Flooring: Carpet
    • Windows: Blinds, Skylight(s), Sliding, Storm Window(s)
    • Attic: Pull Down Stairs
    Interior area
    • Total structure area: 2,632
    • Total interior livable area: 1,909 sqft

    Property

    Parking
    • Total spaces: 2
    • Parking features: Attached, Garage, Garage Door Opener
    • Attached garage spaces: 2
    Features
    • Levels: One
    • Stories: 1
    • Entry location: Entry Level Living Area Y
    • Patio & porch: Covered, Patio, Screened
    • Exterior features: Outdoor Living Area
    • Pool features: Association
    • Has view: Yes
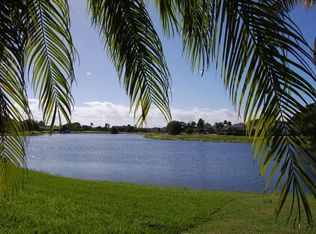
    • View description: Golf Course, Garden
    • Waterfront features: None
    Lot
    • Size: 8,581 Square Feet
    • Features: Cul-De-Sac, On Golf Course, Sprinkler System
    Details
    • Parcel number: 343842089000001102
    • Zoning: res
    • Special conditions: Listed As-Is

    Construction

    Type & style
    • Home type: SingleFamily
    • Architectural style: Florida
    • Property subtype: Single Family Residence
    Materials
    • Stucco, Wood Siding
    • Roof: Metal
    Condition
    • Resale
    • New construction: No
    • Year built: 1989
    Details
    • Builder name: DiVosta Homes

    Utilities & green energy

    • Electric: 3 Phase
    • Sewer: Public Sewer
    • Water: Public
    • Utilities for property: Cable Available, Sewer Available, Water Available

    Community & HOA

    Community
    • Features: Home Owners Association, Street Lights
    • Security: Smoke Detector(s)
    • Subdivision: Brandywine III
    HOA
    • Has HOA: Yes
    • Amenities included: Golf Course, Picnic Area, Pool, Sidewalks, Tennis Court(s)
    • Services included: Maintenance Grounds
    • HOA fee: $142 monthly
    Location
    • Region: Hobe Sound

    Financial & listing details

    • Price per square foot: $241/sqft
    • Tax assessed value: $434,610
    • Annual tax amount: $4,100
    • Date on market: 2/13/2025
    • Cumulative days on market: 28 days
    • Listing terms: Cash,Conventional,FHA,VA Loan

    Price history

    DateEventPrice
    4/18/2025Sold$460,000-3.2%$241/sqft
    Source: BeachesMLS #R11062063 Report a problem
    2/13/2025Listed for sale$475,000+58.9%$249/sqft
    Source: BeachesMLS #RX-11062063 Report a problem
    7/19/2018Sold$299,000-3.5%$157/sqft
    Source: BeachesMLS #R10431308 Report a problem
    5/12/2018Listed for sale$309,900+29.1%$162/sqft
    Source: OnShore Properties #RX-10431308 Report a problem
    10/23/2015Sold$240,000-6.6%$126/sqft
    Source: Martin County REALTORS® of the Treasure Coast (MCRTC) #M383474 Report a problem
    8/8/2015Listed for sale$257,000+55.8%$135/sqft
    Source: Berkshire Hathaway Florida Realty #383474 Report a problem
    1/28/2009Sold$165,000+38.7%$86/sqft
    Source: Public Record Report a problem
    7/1/2008Sold$119,000-61.6%$62/sqft
    Source: Public Record Report a problem
    9/26/2005Sold$310,000+138.5%$162/sqft
    Source: Public Record Report a problem
    4/20/1994Sold$130,000$68/sqft
    Source: Public Record Report a problem

    Public tax history

    YearProperty taxesTax assessment
    2025$7,312 +108%$434,610 +90.3%
    2024$3,515 +2.4%$228,434 +3%
    2023$3,432 +3.9%$221,781 +3%
    2022$3,303 +0.1%$215,322 +3%
    2021$3,299 +3.1%$209,051 +1.4%
    2020$3,200 +1.4%$206,165 +2.3%
    2019$3,157 $201,530 +2.4%
    2018$3,157 +3.2%$196,757 +2.1%
    2017$3,060 +16.1%$192,710 -4.6%
    2016$2,634 $201,950 +33.5%
    2015$2,634 $151,320 +5.8%
    2014$2,634 $142,960 +8.3%
    2013-- $132,040 -5.5%
    2012-- $139,700 -7.8%
    2011-- $151,570 -4.3%
    2010-- $158,360 -2.5%
    2009-- $162,460 -21.8%
    2008-- $207,760 -10%
    2007$2,308 -12.3%$230,810 -12.3%
    2006$2,633 $263,280 +102.4%
    2005-- $130,083 +5%
    2004$1,826 $123,939
    2003$1,826 +2.7%$123,939 +2.4%
    2002$1,779 +1.5%$121,035 +1.6%
    2001$1,753 +2.3%$119,129 +2.3%
    2000$1,714 +3.3%$116,467 +2.4%
    1999$1,659 $113,728
    Find assessor info on the county website

    Neighborhood: 33455

    Nearby schools

    GreatSchools rating
    Get a cash offer in 3 minutes
    Find out how much your home could sell for in as little as 3 minutes with a no-obligation cash offer.
    Estimated market value
    $460,300
    Get a cash offer in 3 minutes
    Find out how much your home could sell for in as little as 3 minutes with a no-obligation cash offer.
    Estimated market value
    $460,300