Skip main navigation
Off market
  • $891,500

    7102 Saur Legacy Dr, Fair Oaks Ranch, TX 78015

    4beds
    3,138sqft
    Single Family Residence
    Built in 2021
    0.4 Acres Lot
    $891,500 Zestimate®
    $284/sqft
    $5,007 Estimated rent

    Home value

    $891,500

    $847,000 - $945,000

    $5,007/mo

    Zestimate® history
    Loading
    Loading...

    Owner options

    List your home for rent

    $5,007/mo

    Rent Zestimate®

    Find your next renter with Zillow Rental Manager. Plus, with online applications, you can quickly screen prospective tenants – for free.

    Learn more

    $5,007/mo

    Rent Zestimate®

    Refinance and save

    $5,682/mo

    Est. payment

    Refinancing to a lower rate could help reduce your monthly payments and save thousands over the life of the loan.

    See today's rates

    $5,682/mo

    Est. payment

    Explore your selling options

    Work with a Zillow partner agent

    Leverage their expertise and Zillow's premium Showcase listings to get your home seen by more buyers.

    Get started

    List with your own agent

    Get your home in front of millions of buyers by listing it on Zillow.

    Learn how to do it

    Sell it yourself

    Take full control of how buyers see your home on Zillow by listing For Sale by Owner (FSBO).

    List your home

    What's special

    Sparkling poolPrestigious gated communityCovered patioPicturesque viewsOutdoor soffit outletsSoaker tubMaster closet

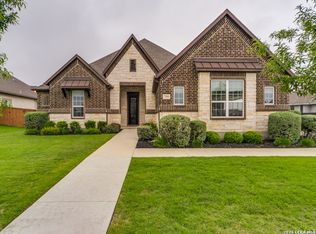
    MULTIPLE OFFERS! Deadline 6/13/2023 at 7pm. Indulge in luxury living with this extraordinary custom home nestled within a prestigious gated community in Fair Oaks Ranch. From the moment you step inside, you'll be captivated by the impeccable design details and flawless floorplan, setting this home apart from the rest. Prepare to be wowed by the breathtaking Kitchen, featuring a magnificent 12-foot-long island, a gas cooktop, two ovens, and custom cabinets that cater to the culinary enthusiast in you. As you enter the Family Room, a wall of windows invites an abundance of natural light and offers picturesque views of the sparkling pool and inviting covered patio, seamlessly blending indoor and outdoor living. The Study, adorned with exquisite custom metal and glass corner French barn doors, creates an elegant and sophisticated entryway. With their own full bathrooms and walk-in closets, Bedrooms 2 and 3 provide a luxurious haven for family or guests, while the versatile 4th Bedroom, currently utilized as a home gym, offers a private entry and can easily transform into a Game Room or Media Room to suit your needs. The Primary Suite is an oasis of tranquility, boasting a private door to the pool, bay windows, and an en-suite bath designed for ultimate relaxation, complete with a soaker tub, walk-through shower, and a 3-way vanity adorned with mirrors. Prepare to be astonished by the master closet, an expansive space so vast it could effortlessly function as a 5th bedroom. Seller paid-for solar panels reduce the Electric costs and average of $367 a month!! That's the equivalent of $50k savings on a mortgage, and the savings only increase as CPS does their next rate increases in 2024 and 2026, plus it comes with EV charging in the garage. This remarkable residence is thoughtfully equipped with dual-layer zebra shades throughout, a water softener, bidets in all baths, smart locks, a propane grill connection, and outdoor soffit outlets, showcasing the utmost in convenience and modern features. Don't miss the opportunity to experience the allure of this home firsthand. Schedule your exclusive tour now, and prepare to be captivated by a home that truly surpasses all expectations.

    This property is off market, which means it's not currently listed for sale or rent on Zillow. This may be different from what's available on other websites or public sources.

    Zillow last checked:

    Listing updated:

    Listed by:

    Kelly Glass TREC #523230 (832) 338-8777,

    Real Broker, LLC

    Source: LERA MLS,MLS#: 1689053MLS Logo

    Facts & features

    Interior

    Bedrooms & bathrooms
    • Bedrooms: 4
    • Bathrooms: 3
    • Full bathrooms: 3
    Primary bedroom
    • Features: Outside Access, Walk-In Closet(s), Multi-Closets, Ceiling Fan(s), Full Bath
    • Area: 256
    • Dimensions: 16 x 16
    Bedroom 2
    • Area: 156
    • Dimensions: 13 x 12
    Bedroom 3
    • Area: 182
    • Dimensions: 13 x 14
    Bedroom 4
    • Area: 280
    • Dimensions: 20 x 14
    Primary bathroom
    • Features: Tub/Shower Separate, Double Vanity, Bidet
    Family room
    • Area: 460
    • Dimensions: 20 x 23
    Kitchen
    • Area: 216
    • Dimensions: 18 x 12
    Office
    • Area: 224
    • Dimensions: 16 x 14
    Heating
    • Central, Heat Pump, Electric
    Cooling
    • 13-15 SEER AX, Ceiling Fan(s), Two Central, Zoned
    Appliances
    • Included: ENERGY STAR Qualified Appliances
    • Laundry: Main Level, Lower Level, Laundry Room, Washer Hookup, Dryer Connection
    Features
    • Two Living Area, Eat-in Kitchen, Kitchen Island, Pantry, Study/Library, Utility Room Inside, Secondary Bedroom Down, 1st Floor Lvl/No Steps, High Ceilings, Open Floorplan, High Speed Internet, All Bedrooms Downstairs, Telephone, Walk-In Closet(s), Master Downstairs, Programmable Thermostat
    • Flooring: Wood
    • Windows: Double Pane Windows, Low Emissivity Windows, Window Coverings
    • Has basement: No
    • Attic: Attic - Radiant Barrier Decking
    • Has fireplace: No
    • Fireplace features: Not Applicable
    Interior area
    • Total structure area: 3,138
    • Total interior livable area: 3,138 sqft

    Property

    Parking
    • Total spaces: 2
    • Parking features: Two Car Garage, Circular Driveway
    • Garage spaces: 2
    • Has uncovered spaces: Yes
    Features
    • Levels: One
    • Stories: 1
    • Exterior features: Sprinkler System, Partial Sprinkler System, Rain Gutters, Solar Panels
    • Has private pool: Yes
    • Pool features: In Ground
    Lot
    • Size: 0.40 Acres
    • Dimensions: 93x189
    • Features: Corner Lot, Cul-De-Sac, 1/4 - 1/2 Acre, Level, Curbs, Sidewalks, Streetlights, Fire Hydrant w/in 500'
    Details
    • Parcel number: 500670020800

    Construction

    Type & style
    • Home type: SingleFamily
    • Property subtype: Single Family Residence
    Materials
    • Brick, Radiant Barrier
    • Foundation: Slab
    • Roof: Composition
    Condition
    • Pre-Owned
    • New construction: No
    • Year built: 2021
    Details
    • Builder name: White Stone Custom Homes

    Utilities & green energy

    • Electric: CPS
    • Gas: Propane
    • Sewer: Fair Oaks Ut
    • Water: Fair Oaks Ut
    • Utilities for property: Cable Available
    Green energy
    • Green verification: ENERGY STAR Certified Homes
    • Water conservation: Low-Flow Fixtures

    Community & neighborhood

    Community
    • Community features: None, Cluster Mail Box
    Location
    • Region: Fair Oaks Ranch
    • Subdivision: Fair Oaks Ranch

    HOA & financial

    HOA
    • Has HOA: Yes
    • HOA fee: $136 quarterly
    • Association name: SETTERFELD ESTATE HOA
    • Second association name: Fair Oaks Ranch HOA
    Other financial information
    • Additional fee information: HOA Fee 2: $130.00 Annually

    Other

    Other facts
    • Price range: $850K - $891.5K
    • Listing terms: Conventional,FHA,VA Loan,TX Vet,Cash
    • Road surface type: Paved

    Price history

    DateEventPrice
    7/7/2023Sold--
    Source: LERA MLS #1689053 Report a problem
    6/23/2023Pending sale$840,000$268/sqft
    Source: LERA MLS #1689053 Report a problem
    6/15/2023Contingent$840,000$268/sqft
    Source: LERA MLS #1689053 Report a problem
    6/6/2023Price change$840,000+3.1%$268/sqft
    Source: LERA MLS #1689053 Report a problem
    5/19/2023Listed for sale$815,000$260/sqft
    Source: LERA MLS #1689053 Report a problem

    Public tax history

    YearProperty taxesTax assessment
    2025-- $901,610 +15.1%
    2024$7,378 +171.3%$783,260 +120.2%
    2023$2,720 -73%$355,630 -45%
    2022$10,083 +467.7%$646,600 +499%
    2021$1,776 $107,940

    Find assessor info on the county website

    Neighborhood: 78015

    Nearby schools

    GreatSchools rating
    Schools provided by the listing agent
    • Elementary: Rahe Bulverde Elementary
    • Middle: Spring Branch
    • High: Smithson Valley
    • District: Comal

    Source: LERA MLS. This data may not be complete. We recommend contacting the local school district to confirm school assignments for this home.

    Get a cash offer in 3 minutes
    Find out how much your home could sell for in as little as 3 minutes with a no-obligation cash offer.
    Estimated market value
    $891,500
    Get a cash offer in 3 minutes
    Find out how much your home could sell for in as little as 3 minutes with a no-obligation cash offer.
    Estimated market value
    $891,500